
133 Paint Way, Patterson, CA 95363
Local realty services provided by:Better Homes and Gardens Real Estate Royal & Associates
133 Paint Way,Patterson, CA 95363
$680,000
- 5 Beds
- 5 Baths
- 3,620 sq. ft.
- Single family
- Active
Listed by: rene visalda
Office: core vision realty925-472-6527
MLS#:41150357
Source:Bay East, CCAR, bridgeMLS
Price summary
- Price:$680,000
- Price per sq. ft.:$187.85
About this home
This beautiful 2-story home is located at Walker Ranch in a quiet neighborhood and is ideal for entertaining and family living. 5 bedrooms and 3-1/2 bathrooms with downstairs den, upstairs office/library, downstairs bedroom with full bathroom and 3-car garage with epoxy finished. 3,620 sq. ft. living area and 7,800 sq. ft. lot. Lots of upgrades including granite kitchen counters, stainless steel appliances, large travertine floors and 3/4" hickory hardwood floors upstairs. Laundry room in each floor. The upstairs laundry was originally a full bathroom, which can be re-converted back. Designer paint. Closet organizers in some rooms. Some features are grand entrance, spiral staircase and large bay window. Swimming pool at backyard. Near schools, shopping, aquatic center and freeway access.
Contact an agent
Home facts
- Year built:2004
- Subdivision & Development:Not Listed
- Listing ID #:41150357
- Added:3 day(s) ago
- Updated:October 09, 2026 at 03:07 PM
Rooms and interior
- Bedrooms:5
- Total bathrooms:5
- Full bathrooms:4
- Rooms Total:15
- Flooring:Hardwood
- Kitchen Description:Dishwasher, Gas Range, Microwave, Oven/Range, Pantry, Updated Kitchen
- Living area:3,620 sq. ft.
Heating and cooling
- Cooling:Ceiling Fan(s), Central Air
- Heating:Zoned
- Central air:Yes
Structure and exterior
- Year built:2004
- Building area:3,620 sq. ft.
- Lot area:0.18 Acres
- Lot Features:Front Yard, Level
- Architectural Style:Contemporary, Single Family Residence
- Construction Materials:Stucco
- Exterior Features:Back Yard, Front Yard, Landscaped, Level
- Levels:2 Story
Utilities
- Water:Public
- Sewer:Public Sewer
Finances and disclosures
- Price:$680,000
- Price per sq. ft.:$187.85
Features and amenities
- Appliances:Dishwasher, Gas Range, Gas Water Heater, Microwave, Oven
- Laundry features:Hookups Only, Laundry Closet
- Amenities:Carbon Monoxide Detector(s), Smoke Detector(s)
- Pool features:Fenced, In Ground, Outdoor Pool
Parking
- Parking description:Attached, Garage Door Opener
- Garage:Yes
- Garage spaces:3
 Bay East 2026. CCAR 2026 bridgeMLS 2026. Information Deemed Reliable But Not Guaranteed. This information is being provided by the Bay East MLS, or CCAR MLS, or bridgeMLS. The listings presented here may or may not be listed by the Broker/Agent operating this website. This information is intended for the personal use of consumers and may not be used for any purpose other than to identify prospective properties consumers may be interested in purchasing. Data last updated at October 9, 2026
New listings near 133 Paint Way
- New
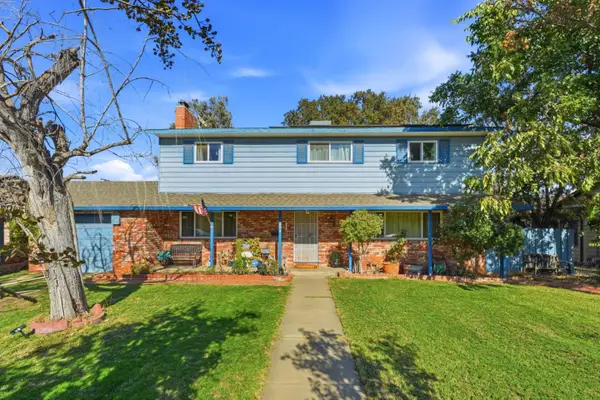 $549,000Active4 beds 3 baths2,600 sq. ft.
607 N 4th Street, Patterson, CA 95363
MLS# ML82064001Listed by: INTERO REAL ESTATE SERVICES - Open Sat, 1 to 3pmNew
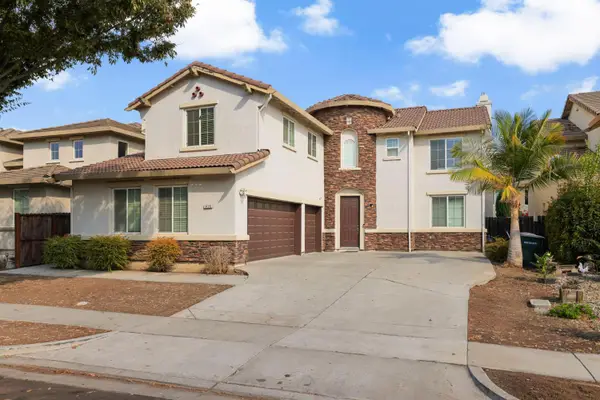 $510,000Active4 beds 3 baths3,327 sq. ft.
1435 Mesa Creek Drive, Patterson, CA 95363
MLS# 226123551Listed by: KW CENTRAL VALLEY - Open Sat, 12 to 1:30pmNew
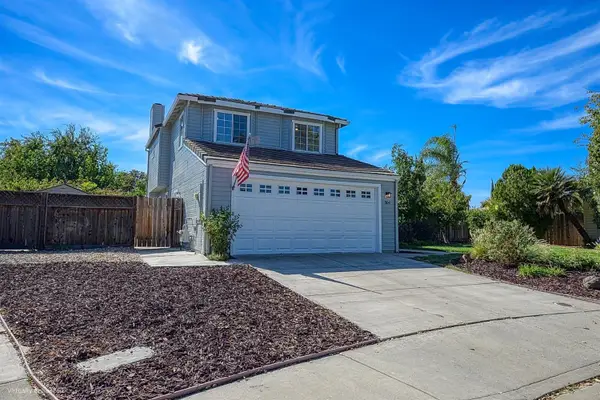 $465,000Active3 beds 3 baths1,601 sq. ft.
504 Nordell Place, Patterson, CA 95363
MLS# 226125287Listed by: EXP REALTY OF CALIFORNIA INC. - New
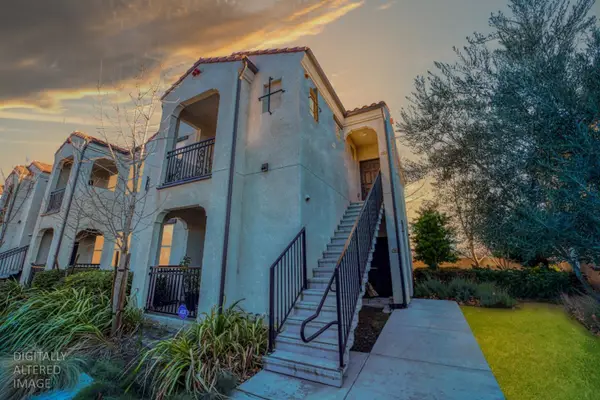 $365,000Active3 beds 2 baths1,281 sq. ft.
140 Ivy Avenue #36, Patterson, CA 95363
MLS# 226124604Listed by: EXP REALTY OF CALIFORNIA INC. - New
 $4,375,000Active-- beds -- baths
1 Highway 5 Hwy, Patterson, CA 95363
MLS# 656246Listed by: ROD ALUISI REAL ESTATE - New
 $512,990Active3 beds 2 baths2,102 sq. ft.
916 Summerhouse Drive, Patterson, CA 95363
MLS# 226124012Listed by: KB HOME SALES-NORTHERN CALIFORNIA INC - New
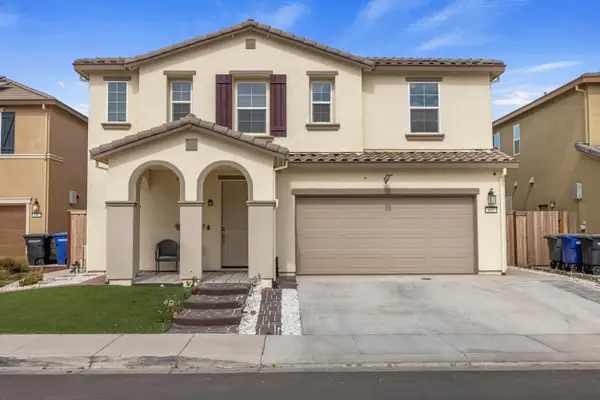 $595,000Active5 beds 3 baths2,667 sq. ft.
805 Linford Drive, Patterson, CA 95363
MLS# 226123899Listed by: SANDRA OLIVEIRA, BROKER - New
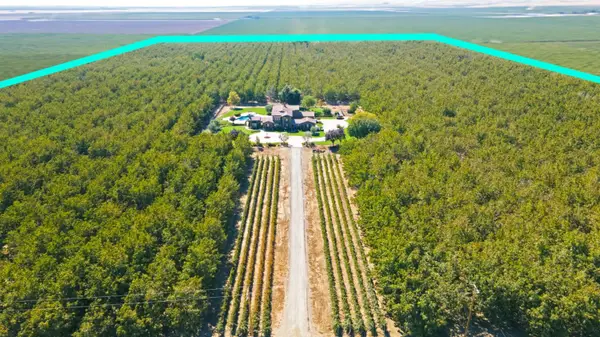 $2,649,000Active5 beds 6 baths4,781 sq. ft.
618 Elfers Rd, Patterson, CA 95363
MLS# 226123953Listed by: NICK SADEK SOTHEBY'S INTERNATIONAL REALTY - New
 $485,000Active5 beds 3 baths2,678 sq. ft.
464 Red Robin Drive, Patterson, CA 95363
MLS# 226123748Listed by: REALTY WORLD -RW PROPERTIES - Open Sun, 10am to 1pmNew
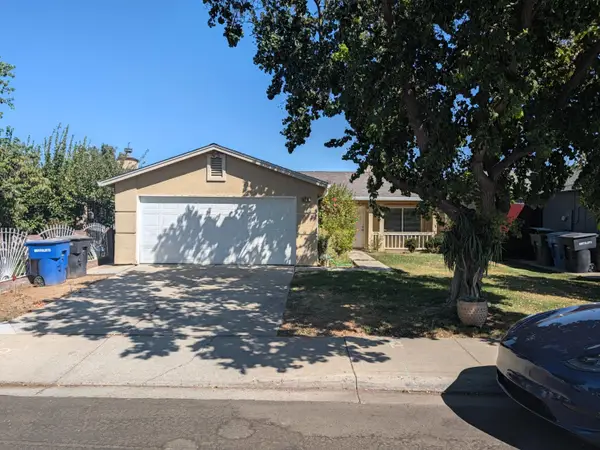 $365,000Active3 beds 2 baths1,238 sq. ft.
520 Bennett Drive, Patterson, CA 95363
MLS# 226122276Listed by: KIDDER MATHEWS


Protect your home and budget from life's surprises with an Assurant Home Warranty, backed by a partner that supports you through every step of homeownership. Explore Plans.
© 2026 Better Homes and Gardens Real Estate LLC. An Anywhere Real Estate company. All rights reserved. Better Homes and Gardens® Real Estate is a registered trademark owned by Meredith Operations Corporation, licensed to Better Homes and Gardens Real Estate LLC and used with permission. Better Homes and Gardens Real Estate LLC fully supports the principles of the Fair Housing Act and the Equal Opportunity Act. Listing information is deemed reliable but is not guaranteed accurate.
Each office is independently owned and operated.
Any services or products provided by third parties are not provided by, affiliated with or related to Better Homes and Gardens Real Estate LLC, or its affiliated companies.