
1402 Mesa Creek Drive, Patterson, CA 95363
Local realty services provided by:Better Homes and Gardens Real Estate Everything Real Estate
1402 Mesa Creek Drive,Patterson, CA 95363
$550,000
- 3 Beds
- 3 Baths
- 2,696 sq. ft.
- Single family
- Active
Listed by: jacqueline lawrence
Office: bertrand realty
MLS#:226121259
Source:MFMLS
Price summary
- Price:$550,000
- Price per sq. ft.:$204.01
About this home
Welcome to this beautiful and well-maintained home offering a spacious and inviting floor plan with plenty of room to live, gather, and entertain. The home features two fireplaces, one in the formal living room and another in the family room, adding warmth and character to both spaces. The open kitchen features a gas stove, ample cabinetry, and plenty of storage while flowing seamlessly into the main living area. Upstairs, a spacious loft offers flexible space for a home office, media room, play area, or relaxing retreat. The primary suite features a private bathroom with a separate soaking tub and shower. Additional highlights include a three-car garage, an owned water softener included with the sale, generous storage throughout, separate formal living and family rooms, and a spacious upstairs loft. Beautifully cared for and full of inviting spaces, this home is ready for its next owner!
Contact an agent
Home facts
- Year built:2005
- Listing ID #:226121259
- Added:1 day(s) ago
- Updated:September 29, 2026 at 04:45 AM
Rooms and interior
- Bedrooms:3
- Total bathrooms:3
- Full bathrooms:2
- Flooring:Carpet, Tile Floor
- Kitchen Description:Built-In Electric Oven, Dishwasher, Gas Cook Top, Microwave
- Living area:2,696 sq. ft.
Heating and cooling
- Cooling:Central
- Heating:Central
Structure and exterior
- Roof:Tile
- Year built:2005
- Building area:2,696 sq. ft.
- Lot area:0.13 Acres
- Lot Features:Shape Regular
- Construction Materials:Wood
- Foundation Description:Slab
- Levels:2 Story
Utilities
- Sewer:Public Sewer
Finances and disclosures
- Price:$550,000
- Price per sq. ft.:$204.01
Features and amenities
- Appliances:Dishwasher, Microwave
- Laundry features:Hookups Only, Inside Laundry Room
Parking
- Garage spaces:3
 MetroList MLS 2026. This information is being provided by MetroList MLS. All measurements and calculations of area are approximate. Information provided by Seller/Other sources, not verified by Broker. All interested persons should independently verify accuracy of information. Provided properties may or may not be listed by the office/agent presenting the information. Data Updated: September 29, 2026. Information being provided is for consumers' personal, non-commercial use and may not be used for any purpose other than to identify prospective properties consumers may be interested in purchasing. Information deemed reliable but not guaranteed. Any offer of compensation is made only to Participants of MLS where the subject listing is filed and in accordance with such MLS's regulations or rules.
New listings near 1402 Mesa Creek Drive
- New
 $589,000Active4.86 Acres
613 Olive Avenue, Patterson, CA 95363
MLS# 226121546Listed by: POTRAIN REALTY - Open Sat, 1 to 3pmNew
 $588,988Active5 beds 4 baths3,121 sq. ft.
257 Orchid Lane, Patterson, CA 95363
MLS# 41149645Listed by: PREMIER REALTY - New
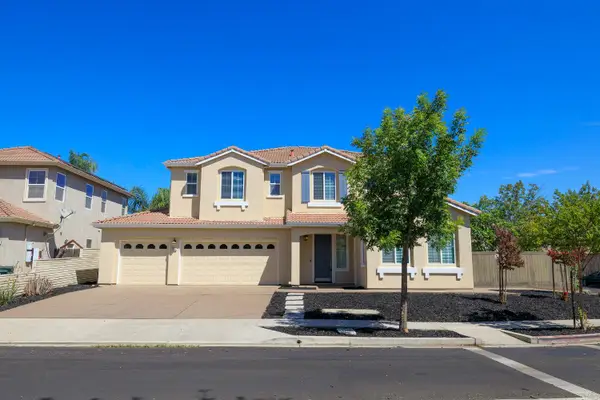 $579,900Active5 beds 4 baths3,249 sq. ft.
564 Millwood Drive, Patterson, CA 95363
MLS# 226120334Listed by: BERKSHIRE HATHAWAY HOMESERVICES-DRYSDALE PROPERTIES - New
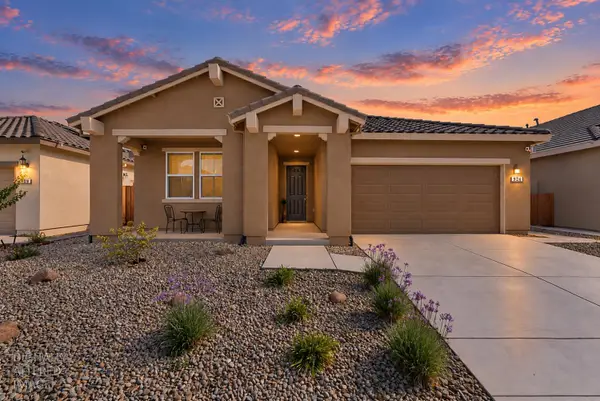 $575,000Active4 beds 2 baths1,891 sq. ft.
924 Somerset Way, Patterson, CA 95363
MLS# 226120050Listed by: REAL BROKER TECHNOLOGIES - New
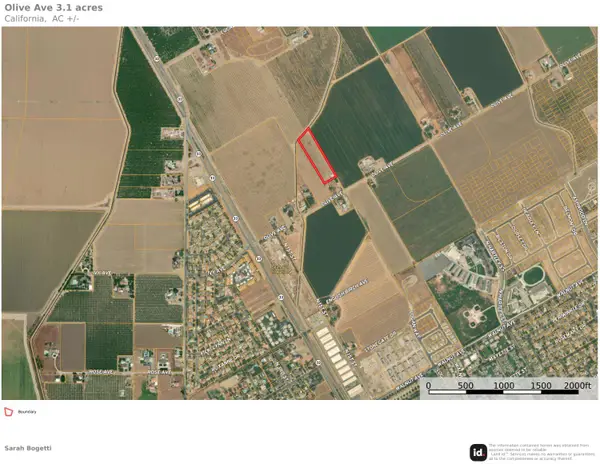 $399,000Active3.1 Acres
0 Olive Avenue, Patterson, CA 95363
MLS# 226118680Listed by: POTRAIN REALTY - New
 $499,999Active5 beds 3 baths2,065 sq. ft.
2220 Blossom Ranch Road, Patterson, CA 95363
MLS# 226117784Listed by: ATLANTIC REALTY - New
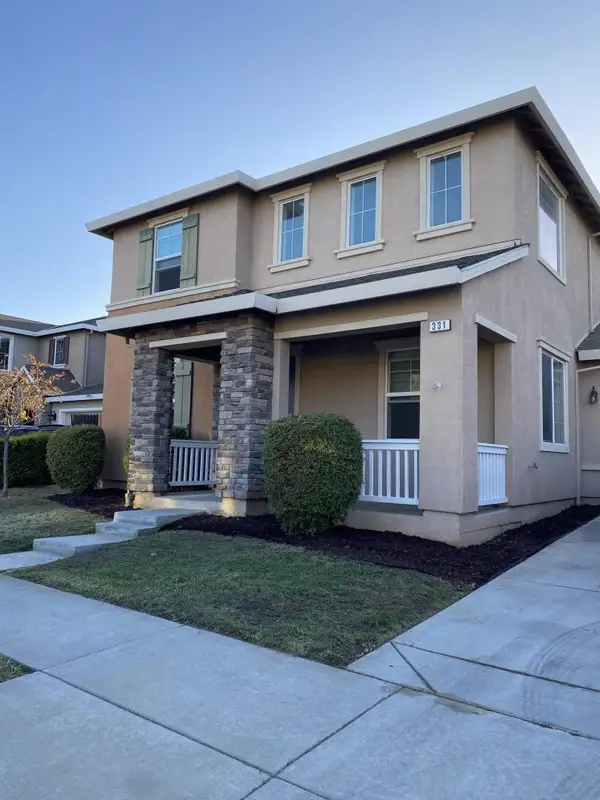 $538,800Active5 beds 4 baths3,122 sq. ft.
Address Withheld By Seller, Patterson, CA 95363
MLS# ML82061894Listed by: SUNSHINE INVESTMENT - New
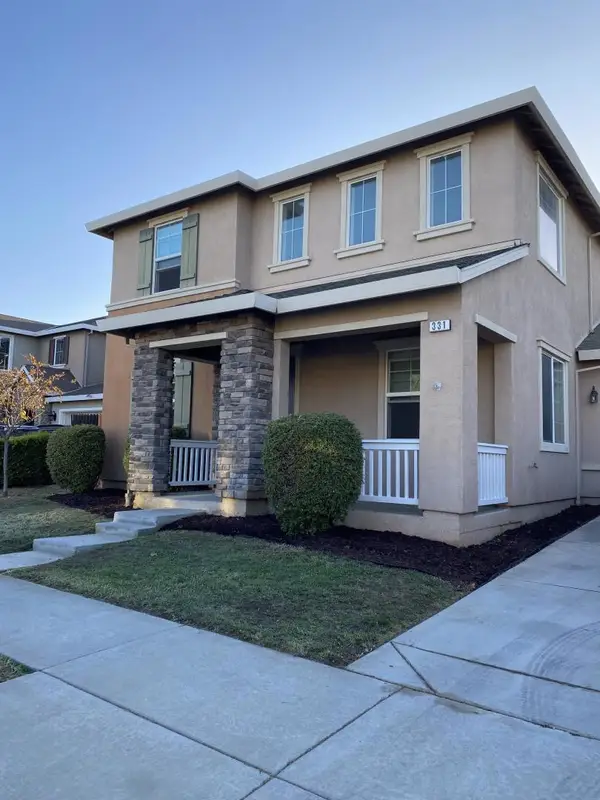 $538,800Active5 beds 4 baths3,122 sq. ft.
Address Withheld By Seller, Patterson, CA 95363
MLS# ML82061894Listed by: SUNSHINE INVESTMENT 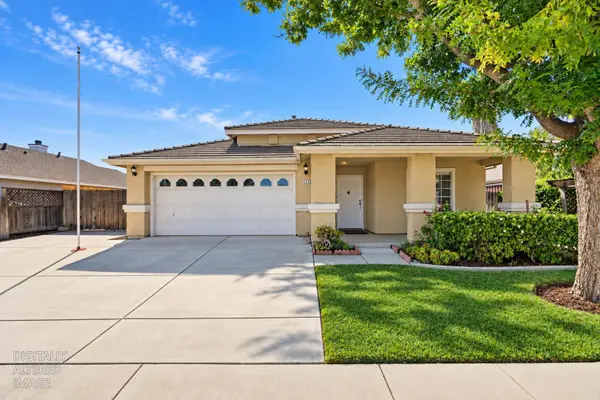 $499,490Active3 beds 2 baths1,773 sq. ft.
425 Sanderling Drive, Patterson, CA 95363
MLS# 226117305Listed by: HOMESMART PV & ASSOCIATES


Protect your home and budget from life's surprises with an Assurant Home Warranty, backed by a partner that supports you through every step of homeownership. Explore Plans.
© 2026 Better Homes and Gardens Real Estate LLC. An Anywhere Real Estate company. All rights reserved. Better Homes and Gardens® Real Estate is a registered trademark owned by Meredith Operations Corporation, licensed to Better Homes and Gardens Real Estate LLC and used with permission. Better Homes and Gardens Real Estate LLC fully supports the principles of the Fair Housing Act and the Equal Opportunity Act. Listing information is deemed reliable but is not guaranteed accurate.
Each office is independently owned and operated.
Any services or products provided by third parties are not provided by, affiliated with or related to Better Homes and Gardens Real Estate LLC, or its affiliated companies.