
632 Cheshire Drive, Patterson, CA 95363
Local realty services provided by:Better Homes and Gardens Real Estate Royal & Associates
632 Cheshire Drive,Patterson, CA 95363
$499,990
- 3 Beds
- 2 Baths
- 1,593 sq. ft.
- Single family
- Pending
Listed by: lisa celestino
Office: kb home sales-northern california inc
MLS#:226107020
Source:MetroList
Price summary
- Price:$499,990
- Price per sq. ft.:$313.87
About this home
Model Home for Sale: This beautifully appointed single-story model home features 9-ft. ceilings and a thoughtfully designed open-concept layout ideal for everyday living and entertaining. The spacious great room flows seamlessly into the kitchen and dining area, creating an inviting central gathering space. The stylish kitchen features a central island with sink, granite countertops, generous cabinetry and pantry storage. All kitchen appliances are included, adding to the move-in-ready convenience of this beautifully finished home. The private primary suite is tucked away at the rear of the home and features a generous walk-in closet and an ensuite bath with a dual-sink vanity. Secondary bedrooms offer comfortable and flexible space for family, guests or a home office. A dedicated laundry room adds everyday convenience, with the washer and dryer also included. As a professionally designed model home, this residence showcases carefully selected designer finishes and upgrades throughout, offering a beautifully coordinated, move-in-ready setting. Energy-efficient features include Low-E windows, WaterSense® labeled fixtures, a smart thermostat and solar energy system. Located in Acacia at Patterson Ranch, this home is part of a desirable master-planned neighborhood near community parks and Walnut Grove Elementary School, with convenient access to I-5 and Hwy. 99. Shopping, dining and recreation are nearby, while Tracy and Turlock are both less than 30 minutes away....
Contact an agent
Home facts
- Year built:2022
- Listing ID #:226107020
- Added:44 day(s) ago
- Updated:October 08, 2026 at 07:56 AM
Rooms and interior
- Bedrooms:3
- Total bathrooms:2
- Full bathrooms:2
- Flooring:Carpet, Vinyl
- Living area:1,593 sq. ft.
Heating and cooling
- Cooling:Central
- Heating:Central
Structure and exterior
- Roof:Tile
- Year built:2022
- Building area:1,593 sq. ft.
- Lot area:0.11 Acres
- Construction Materials:Stucco, Wood
- Foundation Description:Concrete, Slab
- Levels:1 Story
Utilities
- Sewer:Public Sewer
Finances and disclosures
- Price:$499,990
- Price per sq. ft.:$313.87
Features and amenities
- Laundry features:Dryer Included, Inside Laundry Room, Washer Included
Parking
- Garage spaces:2
 MetroList MLS 2026. This information is being provided by MetroList MLS. All measurements and calculations of area are approximate. Information provided by Seller/Other sources, not verified by Broker. All interested persons should independently verify accuracy of information. Provided properties may or may not be listed by the office/agent presenting the information. Data Updated: October 8, 2026. Information being provided is for consumers' personal, non-commercial use and may not be used for any purpose other than to identify prospective properties consumers may be interested in purchasing. Information deemed reliable but not guaranteed. Any offer of compensation is made only to Participants of MLS where the subject listing is filed and in accordance with such MLS's regulations or rules.
New listings near 632 Cheshire Drive
- Open Sun, 1 to 3pmNew
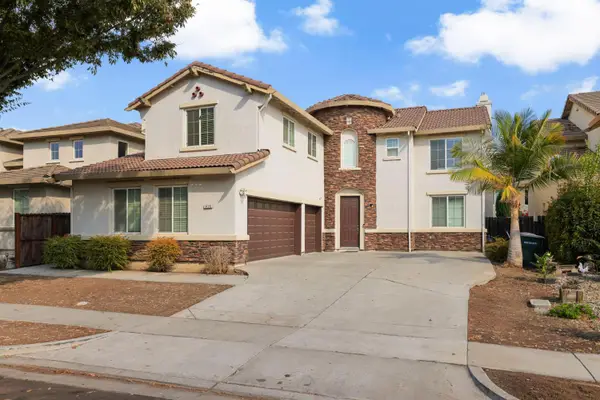 $510,000Active4 beds 3 baths3,327 sq. ft.
1435 Mesa Creek Drive, Patterson, CA 95363
MLS# 226123551Listed by: KW CENTRAL VALLEY - Open Sat, 12 to 1:30pmNew
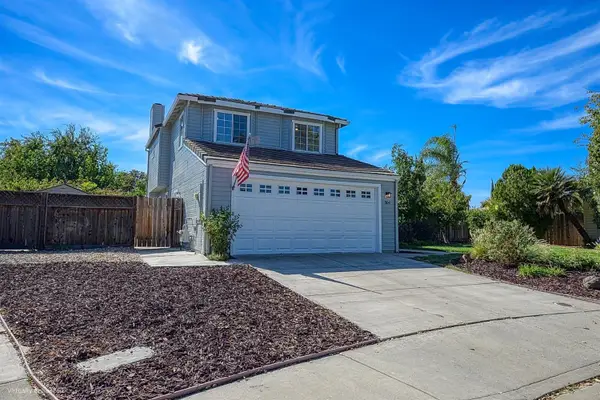 $465,000Active3 beds 3 baths1,601 sq. ft.
504 Nordell Place, Patterson, CA 95363
MLS# 226125287Listed by: EXP REALTY OF CALIFORNIA INC. - New
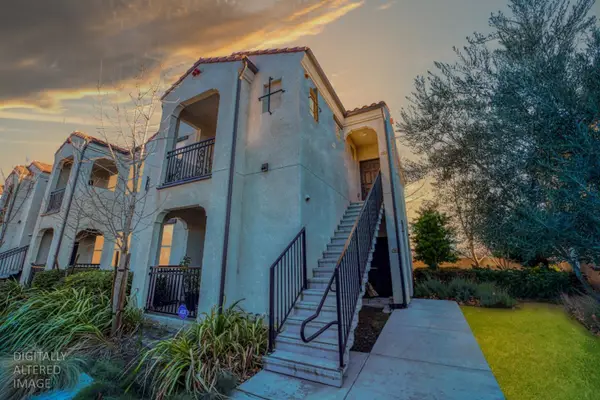 $365,000Active3 beds 2 baths1,281 sq. ft.
140 Ivy Avenue #36, Patterson, CA 95363
MLS# 226124604Listed by: EXP REALTY OF CALIFORNIA INC. - New
 $4,375,000Active-- beds -- baths
1 Highway 5 Hwy, Patterson, CA 95363
MLS# 656246Listed by: ROD ALUISI REAL ESTATE - New
 $512,990Active3 beds 2 baths2,102 sq. ft.
916 Summerhouse Drive, Patterson, CA 95363
MLS# 226124012Listed by: KB HOME SALES-NORTHERN CALIFORNIA INC - New
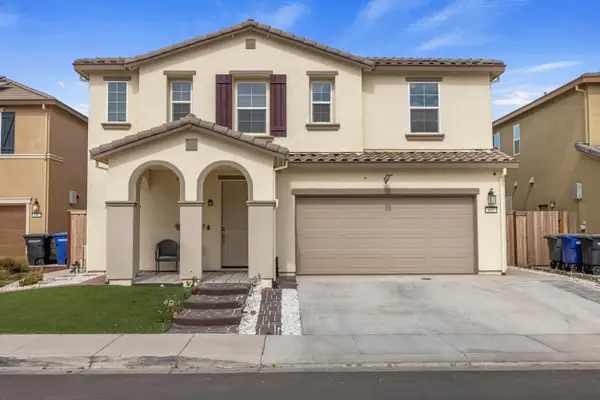 $595,000Active5 beds 3 baths2,667 sq. ft.
805 Linford Drive, Patterson, CA 95363
MLS# 226123899Listed by: SANDRA OLIVEIRA, BROKER - New
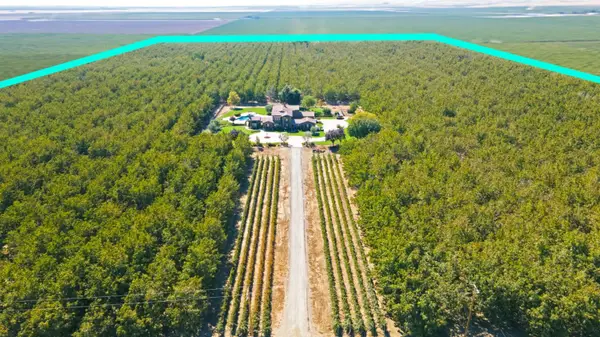 $2,649,000Active5 beds 6 baths4,781 sq. ft.
618 Elfers Rd, Patterson, CA 95363
MLS# 226123953Listed by: NICK SADEK SOTHEBY'S INTERNATIONAL REALTY - New
 $485,000Active5 beds 3 baths2,678 sq. ft.
464 Red Robin Drive, Patterson, CA 95363
MLS# 226123748Listed by: REALTY WORLD -RW PROPERTIES - Open Sun, 10am to 1pmNew
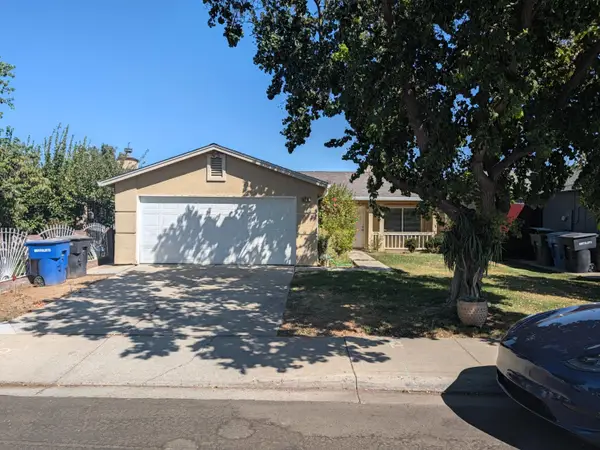 $365,000Active3 beds 2 baths1,238 sq. ft.
520 Bennett Drive, Patterson, CA 95363
MLS# 226122276Listed by: KIDDER MATHEWS - New
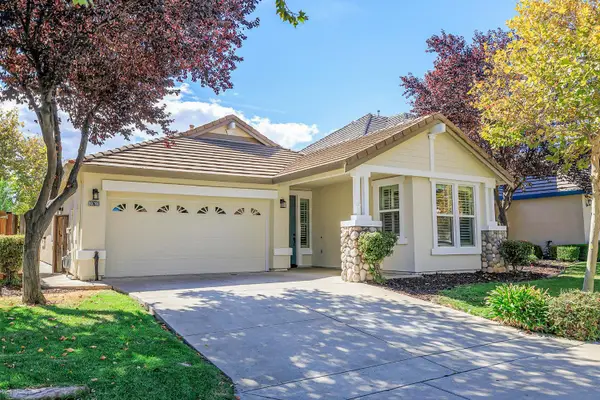 $367,500Active3 beds 2 baths1,932 sq. ft.
20633 Sarazen Place, Patterson, CA 95363
MLS# 226123205Listed by: BERKSHIRE HATHAWAY HOMESERVICES-DRYSDALE PROPERTIES


Protect your home and budget from life's surprises with an Assurant Home Warranty, backed by a partner that supports you through every step of homeownership. Explore Plans.
© 2026 Better Homes and Gardens Real Estate LLC. An Anywhere Real Estate company. All rights reserved. Better Homes and Gardens® Real Estate is a registered trademark owned by Meredith Operations Corporation, licensed to Better Homes and Gardens Real Estate LLC and used with permission. Better Homes and Gardens Real Estate LLC fully supports the principles of the Fair Housing Act and the Equal Opportunity Act. Listing information is deemed reliable but is not guaranteed accurate.
Each office is independently owned and operated.
Any services or products provided by third parties are not provided by, affiliated with or related to Better Homes and Gardens Real Estate LLC, or its affiliated companies.