
632 Skimmer Dr, Patterson, CA 95363
Local realty services provided by:Better Homes and Gardens Real Estate Royal & Associates
632 Skimmer Dr,Patterson, CA 95363
$557,000
- 4 Beds
- 3 Baths
- - sq. ft.
- Single family
- Sold
Listed by: carlos lopez
Office: ashby & graff310-856-9153
MLS#:41136445
Source:Bay East, CCAR, bridgeMLS
Sorry, we are unable to map this address
Price summary
- Price:$557,000
About this home
Welcome to this spacious and well-maintained home offering approximately 2,946 square feet of living space with the added benefit of NO Mello-Roos. Thoughtfully designed with 4 bedrooms, 3 bathrooms, a versatile loft, and a desirable 3-car garage, this home offers the space and flexibility today's buyers are looking for. Recent updates include interior and exterior paint along with beautiful luxury vinyl plank flooring by Everbright Floors, known for its exceptional durability, 100% waterproof construction, and scratch-resistant finish. The functional floor plan provides generous living and entertaining spaces, while the loft offers flexibility for a home office, media room, study area, or additional living space. Outside, a detached shed provides endless possibilities and could serve as a home gym, workshop, hobby room, creative studio, or additional storage. Conveniently located near schools, parks, shopping, and commuter routes, this move-in-ready home offers the perfect combination of space, comfort, and everyday convenience. An exceptional opportunity to own a nearly 3,000-square-foot home in one of Patterson's established neighborhoods....
Contact an agent
Home facts
- Year built:2002
- Subdivision & Development:HEARTLAND RANCH
- Listing ID #:41136445
- Added:69 day(s) ago
- Updated:August 07, 2026 at 06:39 AM
Rooms and interior
- Bedrooms:4
- Total bathrooms:3
- Full bathrooms:3
- Flooring:Laminate
- Kitchen Description:Dishwasher, Gas Range, Microwave, Pantry, Refrigerator
Heating and cooling
- Cooling:Central Air
- Heating:Forced Air
- Central air:Yes
Structure and exterior
- Year built:2002
- Lot Features:Level, Premium Lot
- Architectural Style:Contemporary, Single Family Residence
- Construction Materials:Stucco
- Exterior Features:Back Yard, Level, Premium Lot
- Levels:2 Story
Utilities
- Sewer:Public Sewer
Finances and disclosures
- Price:$557,000
Features and amenities
- Appliances:Dishwasher, Gas Range, Microwave, Refrigerator
- Laundry features:Laundry Room
Parking
- Parking description:Attached
- Garage:Yes
- Garage spaces:3
 Bay East 2026. CCAR 2026 bridgeMLS 2026. Information Deemed Reliable But Not Guaranteed. This information is being provided by the Bay East MLS, or CCAR MLS, or bridgeMLS. The listings presented here may or may not be listed by the Broker/Agent operating this website. This information is intended for the personal use of consumers and may not be used for any purpose other than to identify prospective properties consumers may be interested in purchasing. Data last updated at August 7, 2026
New listings near 632 Skimmer Dr
- New
 $569,000Active6 beds 4 baths3,048 sq. ft.
240 Angora St, Patterson, CA 95363
MLS# 41143936Listed by: THE DELIMA GROUP INC - New
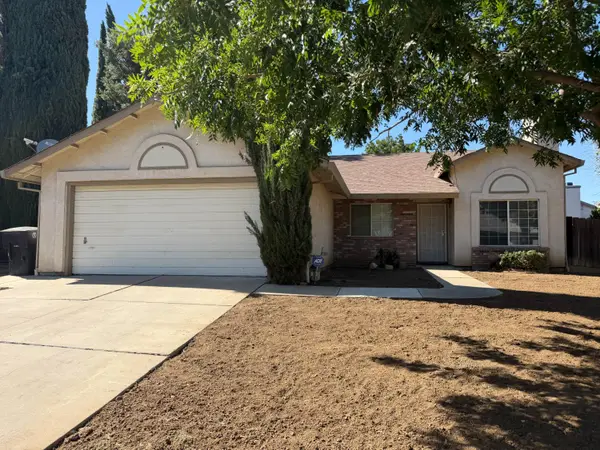 $429,950Active4 beds 2 baths1,514 sq. ft.
545 Westfield Place, Patterson, CA 95363
MLS# 226098851Listed by: REALTY WORLD -RW PROPERTIES - Open Fri, 5 to 7pmNew
 $539,000Active4 beds 3 baths2,431 sq. ft.
513 Tarland Lane, Patterson, CA 95363
MLS# 226098454Listed by: LIFESTYLE REALTY - New
 $419,000Active3 beds 2 baths1,332 sq. ft.
216 Barros St, Patterson, CA 95363
MLS# 226098257Listed by: CENTURY 21 SELECT REAL ESTATE - New
 $475,990Active3 beds 2 baths1,884 sq. ft.
920 Summerhouse Drive, Patterson, CA 95363
MLS# 226098011Listed by: KB HOME SALES-NORTHERN CALIFORNIA INC - New
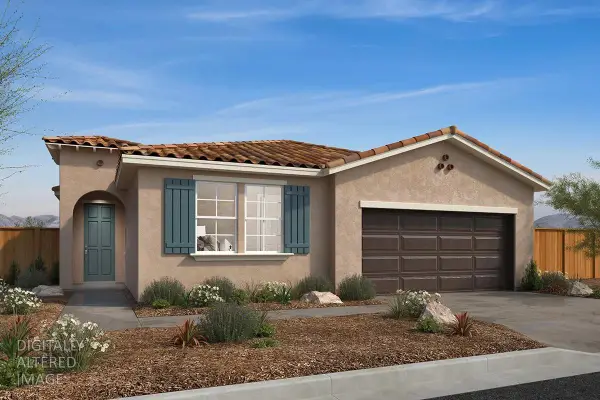 $455,990Active3 beds 2 baths1,593 sq. ft.
924 Summerhouse Drive, Patterson, CA 95363
MLS# 226098016Listed by: KB HOME SALES-NORTHERN CALIFORNIA INC - New
 $475,000Active3 beds 2 baths1,876 sq. ft.
575 Amberina Drive, Patterson, CA 95363
MLS# 226097551Listed by: REALTY WORLD -RW PROPERTIES - New
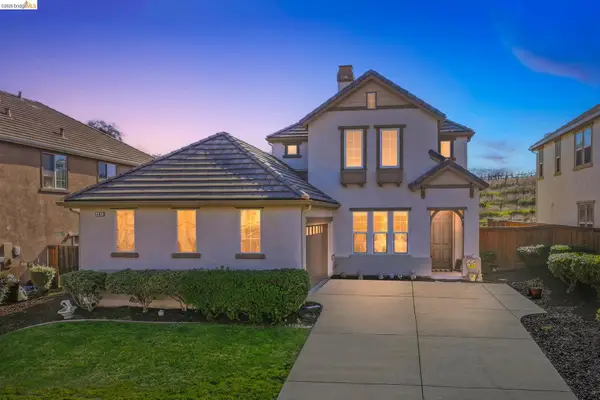 $454,950Active4 beds 4 baths2,494 sq. ft.
9489 California Oak Cir, Patterson, CA 95363
MLS# 41143731Listed by: THOMPSON REALTY GROUP - Open Sun, 12 to 4pmNew
 $689,000Active5 beds 4 baths3,312 sq. ft.
1426 Nubian Street, Patterson, CA 95363
MLS# 226096886Listed by: EXP REALTY OF NORTHERN CALIFORNIA, INC. - New
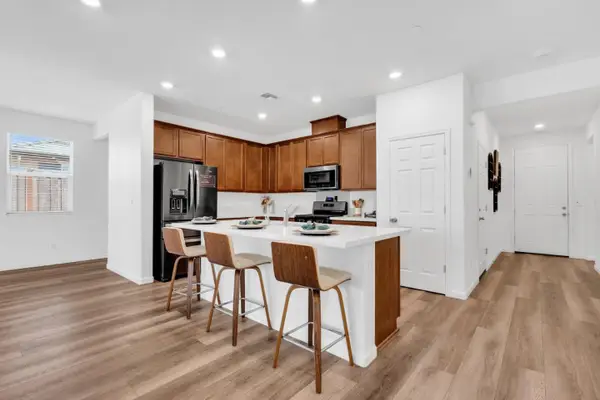 $505,000Active3 beds 2 baths1,455 sq. ft.
673 Dorset Drive, Patterson, CA 95363
MLS# ML82056091Listed by: COMPASS


Protect your home and budget from life's surprises with an Assurant Home Warranty, backed by a partner that supports you through every step of homeownership. Explore Plans.
© 2026 Better Homes and Gardens Real Estate LLC. An Anywhere Real Estate company. All rights reserved. Better Homes and Gardens® Real Estate is a registered trademark owned by Meredith Operations Corporation, licensed to Better Homes and Gardens Real Estate LLC and used with permission. Better Homes and Gardens Real Estate LLC fully supports the principles of the Fair Housing Act and the Equal Opportunity Act. Listing information is deemed reliable but is not guaranteed accurate.
Each office is independently owned and operated.
Any services or products provided by third parties are not provided by, affiliated with or related to Better Homes and Gardens Real Estate LLC, or its affiliated companies.