
913 Dartford Lane, Patterson, CA 95363
Local realty services provided by:Better Homes and Gardens Real Estate Everything Real Estate
913 Dartford Lane,Patterson, CA 95363
$589,990
- 4 Beds
- 2 Baths
- 2,102 sq. ft.
- Single family
- Pending
Listed by: lisa celestino
Office: kb home sales-northern california inc
MLS#:226088368
Source:MFMLS
Price summary
- Price:$589,990
- Price per sq. ft.:$280.68
About this home
This charming French cottage-style home showcases 9-ft. ceilings and a thoughtfully designed single-story floor plan. The spacious great room flows seamlessly into the modern kitchen, featuring linen white cabinetry, quartz countertops, a central island with sink overlooking the living area, abundant counter space, a generous walk-in pantry, and a Whirlpool® appliance package. An extended covered patio, accessed through sliding glass doors off the great room, creates the perfect setting for outdoor dining and entertaining. A dedicated laundry room adds everyday convenience, while the split-bedroom layout enhances privacy by separating the secondary bedrooms from the primary suite. The spacious primary retreat features a large walk-in closet and an en-suite bath with a privacy door, dual-sink vanity, soaking tub, and separate walk-in shower. Energy-efficient features include Low-E windows, WaterSense® labeled fixtures, a smart thermostat, and an electric water heater. While construction is underway, buyers have the opportunity to personalize select finishes, including cabinetry, countertops, flooring, and bath options. Located in Acacia II at Patterson Ranch, an all-single-story community, residents will enjoy a neighborhood park, an elementary school within walking distance, and convenient access to I-5 and Hwy. 99, with Tracy and Turlock less than 30 minutes away....
Contact an agent
Home facts
- Listing ID #:226088368
- Added:72 day(s) ago
- Updated:September 23, 2026 at 07:39 AM
Rooms and interior
- Bedrooms:4
- Total bathrooms:2
- Full bathrooms:2
- Flooring:Carpet
- Living area:2,102 sq. ft.
Heating and cooling
- Cooling:Central
- Heating:Central
Structure and exterior
- Roof:Tile
- Building area:2,102 sq. ft.
- Lot area:0.12 Acres
- Lot Features:Landscape Front
- Construction Materials:Stucco, Wood
- Foundation Description:Concrete, Slab
- Levels:1 Story
Utilities
- Sewer:Public Sewer
Finances and disclosures
- Price:$589,990
- Price per sq. ft.:$280.68
Features and amenities
- Laundry features:Inside Laundry Room
Parking
- Garage spaces:2
 MetroList MLS 2026. This information is being provided by MetroList MLS. All measurements and calculations of area are approximate. Information provided by Seller/Other sources, not verified by Broker. All interested persons should independently verify accuracy of information. Provided properties may or may not be listed by the office/agent presenting the information. Data Updated: September 23, 2026. Information being provided is for consumers' personal, non-commercial use and may not be used for any purpose other than to identify prospective properties consumers may be interested in purchasing. Information deemed reliable but not guaranteed. Any offer of compensation is made only to Participants of MLS where the subject listing is filed and in accordance with such MLS's regulations or rules.
New listings near 913 Dartford Lane
- New
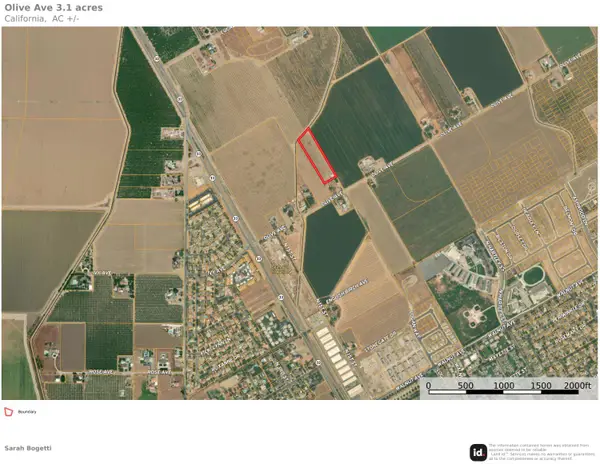 $399,000Active3.1 Acres
0 Olive Avenue, Patterson, CA 95363
MLS# 226118680Listed by: POTRAIN REALTY - New
 $499,999Active5 beds 3 baths2,065 sq. ft.
2220 Blossom Ranch Road, Patterson, CA 95363
MLS# 226117784Listed by: ATLANTIC REALTY - New
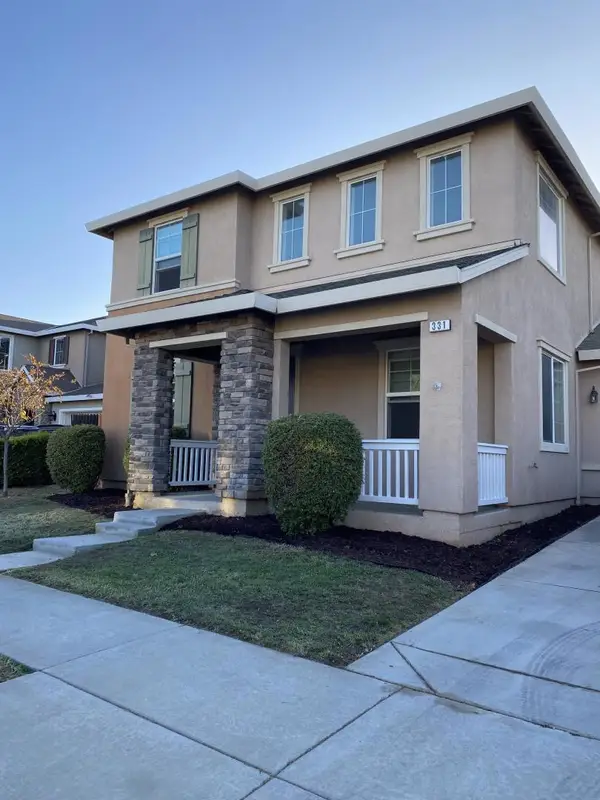 $538,800Active5 beds 4 baths3,122 sq. ft.
Address Withheld By Seller, Patterson, CA 95363
MLS# ML82061894Listed by: SUNSHINE INVESTMENT - New
 $538,800Active5 beds 4 baths3,122 sq. ft.
Address Withheld By Seller, Patterson, CA 95363
MLS# ML82061894Listed by: SUNSHINE INVESTMENT - New
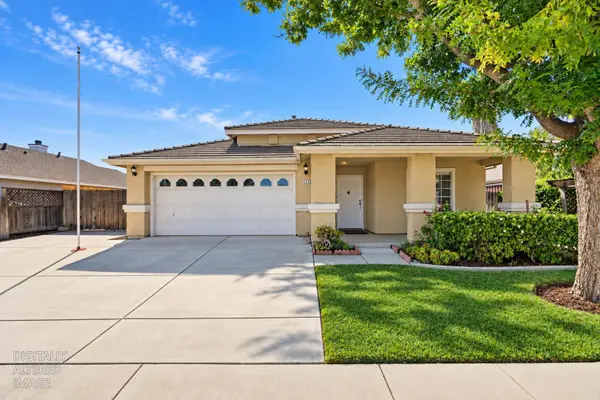 $499,490Active3 beds 2 baths1,773 sq. ft.
425 Sanderling Drive, Patterson, CA 95363
MLS# 226117305Listed by: HOMESMART PV & ASSOCIATES - New
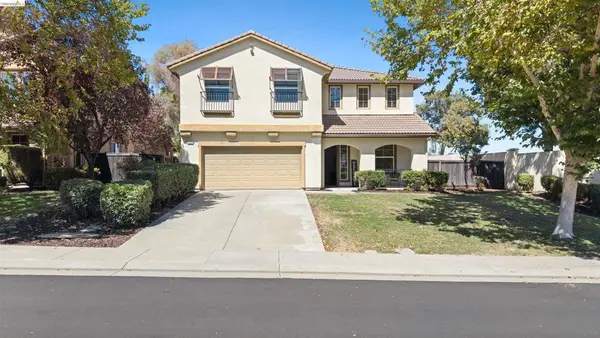 $500,000Active3 beds 3 baths2,728 sq. ft.
9569 California Oak Cir, Patterson, CA 95363
MLS# 41148019Listed by: KELLER WILLIAMS - New
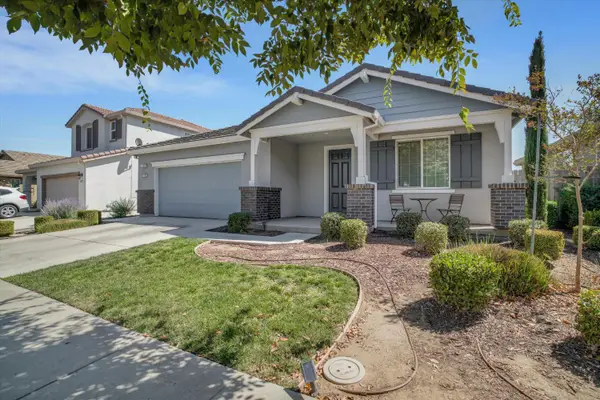 $545,000Active3 beds 2 baths2,062 sq. ft.
778 Bogdanich Parkway, Patterson, CA 95363
MLS# 226115947Listed by: PMZ REAL ESTATE 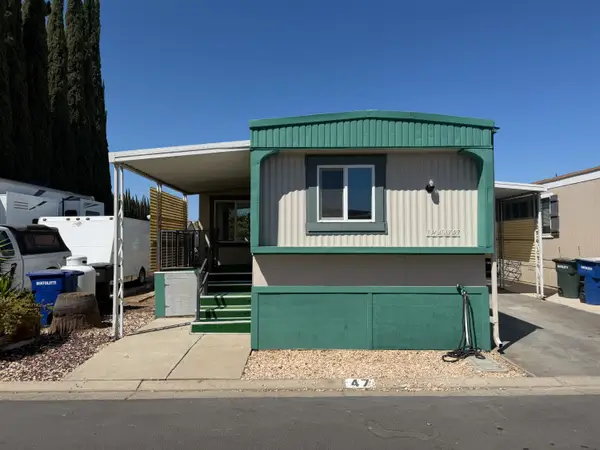 $105,000Pending2 beds 2 baths1,176 sq. ft.
250 E Las Palmas Avenue #47, Patterson, CA 95363
MLS# 226115802Listed by: REALTY WORLD -RW PROPERTIES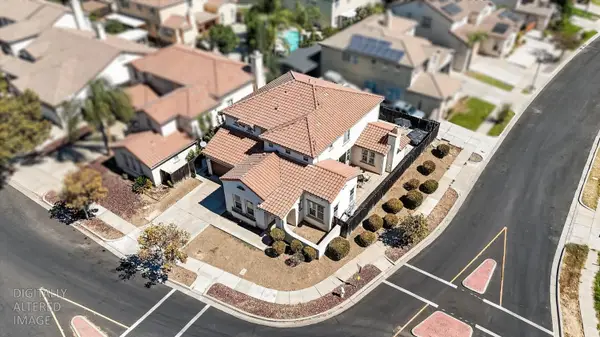 $549,999Pending5 beds 4 baths3,154 sq. ft.
500 Henley Parkway, Patterson, CA 95363
MLS# 226115395Listed by: MOUNTAIN VALLEY PROPERTIES $339,777Active3 beds 3 baths1,802 sq. ft.
9348 Vintner Circle, Patterson, CA 95363
MLS# 41147982Listed by: KELLER WILLIAMS REALTY


Protect your home and budget from life's surprises with an Assurant Home Warranty, backed by a partner that supports you through every step of homeownership. Explore Plans.
© 2026 Better Homes and Gardens Real Estate LLC. An Anywhere Real Estate company. All rights reserved. Better Homes and Gardens® Real Estate is a registered trademark owned by Meredith Operations Corporation, licensed to Better Homes and Gardens Real Estate LLC and used with permission. Better Homes and Gardens Real Estate LLC fully supports the principles of the Fair Housing Act and the Equal Opportunity Act. Listing information is deemed reliable but is not guaranteed accurate.
Each office is independently owned and operated.
Any services or products provided by third parties are not provided by, affiliated with or related to Better Homes and Gardens Real Estate LLC, or its affiliated companies.