
32326 Cahuka Ct, Pauma Valley, CA 92061
Local realty services provided by:Better Homes and Gardens Real Estate Haven Properties
Listed by: eleanor swinehart
Office: curtis coleman company858-578-8810
MLS#:260007027SD
Source:CRMLS
Price summary
- Price:$1,825,000
- Price per sq. ft.:$542.67
- Monthly HOA dues:$233
About this home
Perched gracefully above the 13th green of the prestigious Pauma Valley Country Club, this exceptional residence is a rare offering—an exquisitely expanded and reimagined modern masterpiece designed to capture the very essence of luxury golf course living. Thoughtfully enhanced with additional land acquisition, the home has been meticulously curated to include every amenity one could desire, all while embracing its breathtaking panoramic views. Designed for both comfort and sophistication, the home features two lavish primary suites, each appointed with spa-inspired baths and expansive double walk-in closets, along with a beautifully designed ensuite guest retreat. The open-concept floor plan seamlessly blends living, dining, and entertaining spaces, anchored by a refined yet inviting den complete with a wet bar, media area, and a striking see-through fireplace. Walls of floor-to-ceiling glass sliders dissolve the boundary between indoors and out, revealing an expansive patio that overlooks the lush fairway of the 13th hole. The outdoor living experience is nothing short of extraordinary—generous seating areas, a statement firepit, and effortless access create the perfect setting for both intimate evenings and elevated entertaining. Inside, the home continues to impress with impeccable attention to detail. The European Leicht kitchen exemplifies modern elegance and intelligent design, where every inch is optimized for both beauty and functionality. Custom cabinetry, deep drawers, and precision storage solutions ensure a seamless culinary experience, while the sunlit breakfast nook offers tranquil mornings with sweeping golf course views. Just beyond, a private courtyard invites al fresco living, complete with a built-in BBQ, cooktop, and a serene bubbling fountain—an idyllic setting for dining or relaxed gatherings. For more formal occasions, a spacious dining room connects effortlessly to an elegant sitting area via a sophisticated see-through fireplace, creating a warm and inviting ambiance. The living room is defined by its soaring cathedral ceilings and dramatic architectural presence, complemented by a custom glass staircase leading to a versatile loft. Additional features include multiple wet bars, intimate office spaces thoughtfully positioned throughout, and a harmonious balance of open gathering areas and private retreats. From the moment you approach the front entry, there is an undeniable sense of arrival—an atmosphere that instantly feels like home. For those new to Pauma Valley, the experience is truly unforgettable. Surrounded by natural beauty, with fragrant orange blossoms in bloom and a peaceful, almost meditative ambiance, this community offers a lifestyle of rare tranquility and understated elegance. Membership to Pauma Valley Country Club is not included, though a variety of membership opportunities are available upon application and approval....
Contact an agent
Home facts
- Year built:1969
- Listing ID #:260007027SD
- Added:103 day(s) ago
- Updated:July 01, 2026 at 01:26 PM
Rooms and interior
- Bedrooms:3
- Total bathrooms:3
- Full bathrooms:3
- Flooring:Tile, Wood
- Kitchen Description:Barbecue, Built In Range, Convection Oven, Dishwasher, Electric Oven, Exhaust Fan, Gas Cooking, Ice Maker, Microwave, Pantry, Propane Cooking, Propane Range, Range Hood, Refrigerator, Self Cleaning Oven, Stone Counters, Water Softner, Wet Bar
- Bedroom Description:All Bedrooms Down, Dressing Area
- Living area:3,363 sq. ft.
Heating and cooling
- Cooling:Central Air, Dual, Gas, Zoned
- Heating:Combination, Fireplaces, Forced Air, Propane, Zoned
- Central air:Yes
Structure and exterior
- Roof:Concrete
- Year built:1969
- Building area:3,363 sq. ft.
- Lot area:0.43 Acres
- Lot Features:Drip Irrigation/Bubblers, Sprinkler System, Sprinklers In Front, Sprinklers In Rear
- Architectural Style:Contemporary, Modern, Ranch
- Construction Materials:Adobe, Ducts Professionally Air-Sealed, Stucco
- Exterior Features:Fire Pit, Stone Patio
- Levels:1 Story
Utilities
- Water:Private, Water Connected
Finances and disclosures
- Price:$1,825,000
- Price per sq. ft.:$542.67
Features and amenities
- Appliances:Barbecue, Built In Range, Convection Oven, Dishwasher, Disposal, Electric Oven, Exhaust Fan, Ice Maker, Microwave, Propane Range, Propane Water Heater, Range Hood, Refrigerator, Self Cleaning Oven, Water Softener
- Laundry features:Electric Dryer Hookup, Inside, Laundry Room, Washer Hookup
- Amenities:Bar, Beamed Ceilings, Carbon Monoxide Detectors, Ceiling Fans, Fire Detection System, Fire Pit, Gated Community, Loft, Maintenance Grounds, Open Floorplan, Pantry, Pool, Recessed Lighting, Security Guard, Smoke Detectors, Storage Space, Walk In Closets
- Pool features:Association Pool, Community Pool, Fenced, Filtered, In Ground, Pool
Parking
- Total parking spaces:6
- Parking description:Concrete Driveway, Direct Access, Door Single, Driveway, Garage, Garage Door Opener, Garage Faces Front, Golf Cart Garage, Oversized, Private, Storage
- Garage:Yes
- Garage spaces:3
New listings near 32326 Cahuka Ct
- New
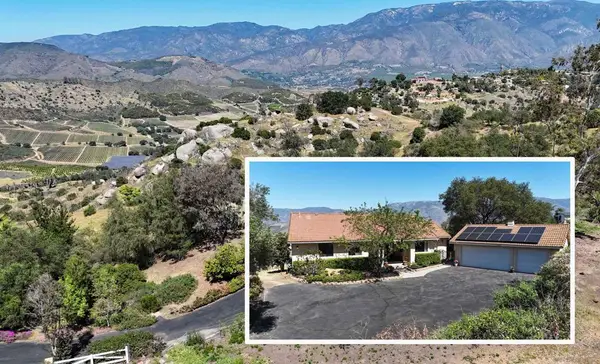 $929,000Active3 beds 2 baths2,035 sq. ft.
13588 Mcnally, Valley Center, CA 92082
MLS# 260016355SDListed by: LENSKA REALTY - New
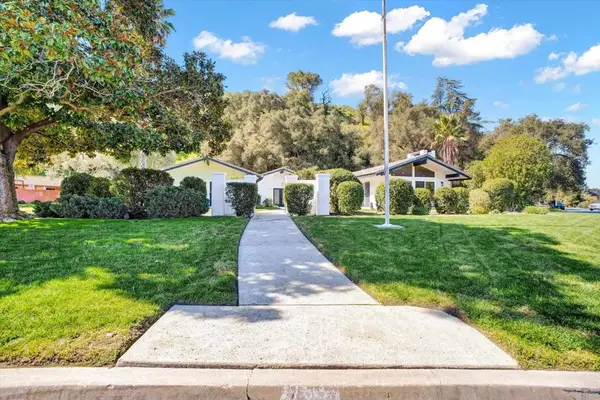 $1,149,900Active3 beds 4 baths2,402 sq. ft.
32369 Wiskon Way W, Pauma Valley, CA 92061
MLS# PTP2605067Listed by: REALTY ENTERPRISE - Coming Soon
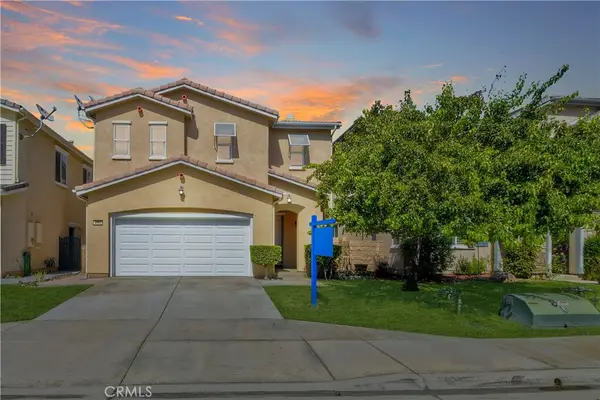 $799,000Coming Soon3 beds 3 baths
4053 Lake Circle, Fallbrook, CA 92028
MLS# ND26145192Listed by: BENCHMARK PROPERTIES - New
 $550,000Active2 beds 2 baths1,692 sq. ft.
16119 El Tae, Pauma Valley, CA 92061
MLS# NDP2606389Listed by: PRIORITY ONE GROUP - New
 $830,000Active4 beds 3 baths2,149 sq. ft.
3528 Lake Shore Ave, Fallbrook, CA 92028
MLS# NDP2606370Listed by: RE/MAX CONNECTIONS - New
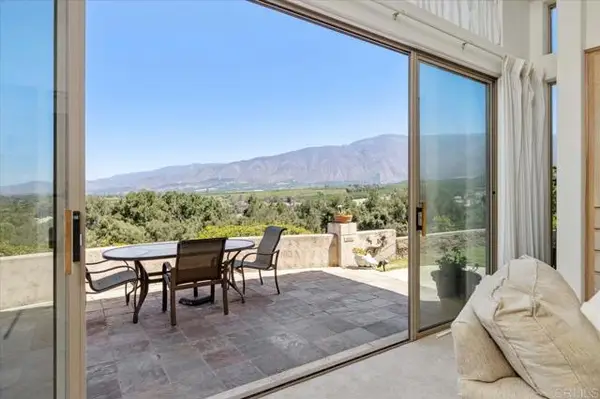 $1,495,000Active3 beds 3 baths4,035 sq. ft.
15615 Pauma Valley Dr, Pauma Valley, CA 92061
MLS# NDP2606003Listed by: LPT REALTY
 $899,000Pending5 beds 4 baths2,604 sq. ft.
3669 Lake Park Road, Fallbrook, CA 92028
MLS# 260015853Listed by: YARBROUGH GROUP- New
 $799,000Active3 beds 3 baths1,970 sq. ft.
4106 Lake Circle, Fallbrook, CA 92028
MLS# ND26139163Listed by: BENCHMARK PROPERTIES - Open Fri, 4 to 6pmNew
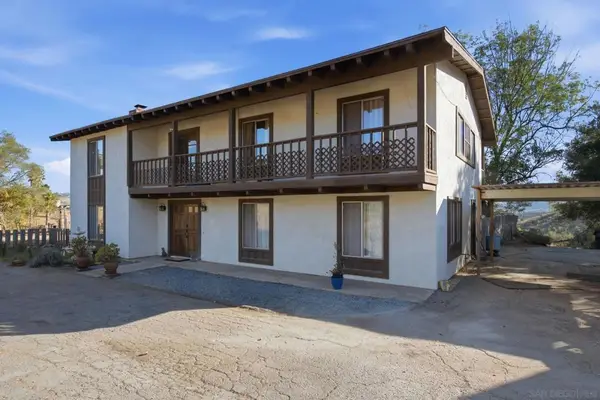 $1,050,000Active4 beds 3 baths3,392 sq. ft.
11248 Calle Oro Verde, Valley Center, CA 92082
MLS# 260015710SDListed by: RE/MAX EXCELLENCE - New
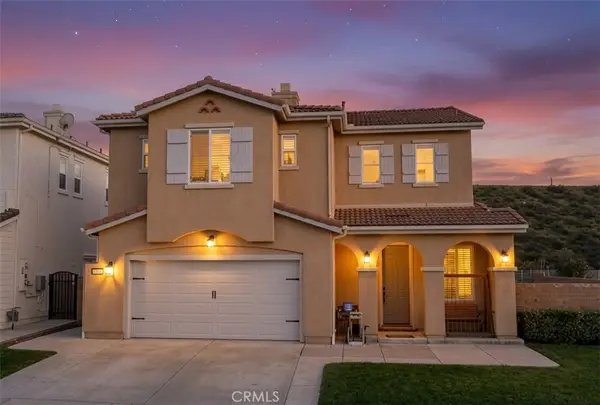 $799,000Active3 beds 3 baths1,970 sq. ft.
4106 Lake Circle, Fallbrook, CA 92028
MLS# ND26139163Listed by: BENCHMARK PROPERTIES


Protect your home and budget from life's surprises with an Assurant Home Warranty, backed by a partner that supports you through every step of homeownership. Explore Plans.
© 2026 Better Homes and Gardens Real Estate LLC. An Anywhere Real Estate company. All rights reserved. Better Homes and Gardens® Real Estate is a registered trademark owned by Meredith Operations Corporation, licensed to Better Homes and Gardens Real Estate LLC and used with permission. Better Homes and Gardens Real Estate LLC fully supports the principles of the Fair Housing Act and the Equal Opportunity Act. Listing information is deemed reliable but is not guaranteed accurate.
Each office is independently owned and operated.
Any services or products provided by third parties are not provided by, affiliated with or related to Better Homes and Gardens Real Estate LLC, or its affiliated companies.