
1088 Sawmill Gulch Road, Pebble Beach, CA 93953
Local realty services provided by:Better Homes and Gardens Real Estate Royal & Associates
Listed by: suzanne menendez-herbst, lucas herbst
Office: coldwell banker realty
MLS#:ML82057975
Source:Bay East, CCAR, bridgeMLS
Price summary
- Price:$1,675,000
- Price per sq. ft.:$904.92
About this home
Discover the opportunity to make your own mark in one of Pebble Beach's most desirable locations. Situated in the coveted Country Club area, this well-maintained single-story 3-bedroom, 2.5 bathroom home offers the perfect blend of comfort, location, and potential. The thoughtfully laid-out floor plan provides plenty of space to settle in today while offering an exciting opportunity to personalize and create a home that truly reflects your style. Step outside onto the inviting deck, an ideal spot to enjoy your morning coffee, unwind after a day on the coast, or entertain family and friends. Moments from world-class golf, beautiful beaches, and the shops and restaurants of Carmel-by-the-Sea. This special Pebble Beach opportunity is not to be missed.
Contact an agent
Home facts
- Year built:1978
- Listing ID #:ML82057975
- Added:7 day(s) ago
- Updated:August 25, 2026 at 02:35 PM
Rooms and interior
- Bedrooms:3
- Total bathrooms:3
- Full bathrooms:2
- Flooring:Hardwood, Laminate, Tile
- Kitchen Description:Dishwasher, Electric Range, Microwave, Oven/Range, Pantry, Self Cleaning Oven
- Living area:1,851 sq. ft.
Heating and cooling
- Heating:Forced Air
Structure and exterior
- Roof:Shingle
- Year built:1978
- Building area:1,851 sq. ft.
- Architectural Style:Single Family Residence
- Exterior Features:Back Yard
- Levels:1 Story, 1 Story
Utilities
- Water:Public
- Sewer:Public Sewer
Finances and disclosures
- Price:$1,675,000
- Price per sq. ft.:$904.92
Features and amenities
- Appliances:Dishwasher, Electric Range, Microwave, Oven, Self Cleaning Oven
- Amenities:Utility Room
Parking
- Parking description:Attached, Guest, Parking Lot
- Garage:Yes
- Garage spaces:2
 Bay East 2026. CCAR 2026 bridgeMLS 2026. Information Deemed Reliable But Not Guaranteed. This information is being provided by the Bay East MLS, or CCAR MLS, or bridgeMLS. The listings presented here may or may not be listed by the Broker/Agent operating this website. This information is intended for the personal use of consumers and may not be used for any purpose other than to identify prospective properties consumers may be interested in purchasing. Data last updated at August 25, 2026
New listings near 1088 Sawmill Gulch Road
- New
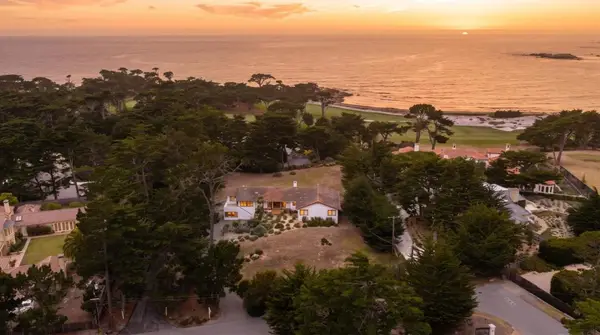 $8,950,000Active6 beds 5 baths3,697 sq. ft.
1119 Porque Lane, Pebble Beach, CA 93953
MLS# ML82058108Listed by: SAN CARLOS AGENCY, INC. - New
 $1,995,000Active3 beds 2 baths2,008 sq. ft.
3017 Forest Way, Pebble Beach, CA 93953
MLS# ML82057965Listed by: SOTHEBY'S INTERNATIONAL REALTY - New
 $4,150,000Active4 beds 3 baths3,113 sq. ft.
2831 Sloat Road, Pebble Beach, CA 93953
MLS# ML82057977Listed by: CARMEL REALTY COMPANY - New
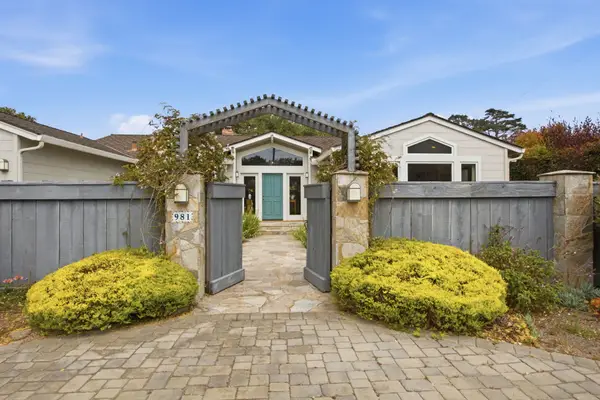 $3,100,000Active3 beds 3 baths2,258 sq. ft.
981 Pioneer Road, Pebble Beach, CA 93953
MLS# ML82057933Listed by: SOTHEBY'S INTERNATIONAL REALTY 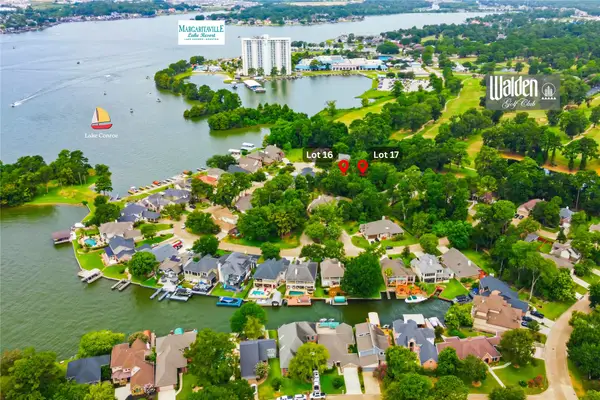 $63,000Active0 Acres
3322 Pebble Beach, Montgomery, TX 77356
MLS# 7100652Listed by: LPT REALTY, LLC $63,000Active0 Acres
3318 Pebble Beach, Montgomery, TX 77356
MLS# 85341598Listed by: LPT REALTY, LLC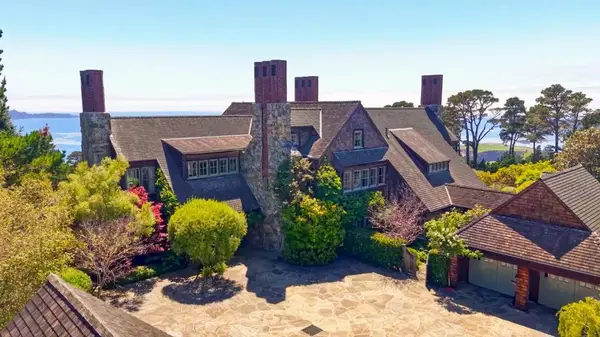 $13,250,000Active6 beds 8 baths7,272 sq. ft.
3240 Macomber Drive, Pebble Beach, CA 93953
MLS# ML82057552Listed by: CARMEL REALTY COMPANY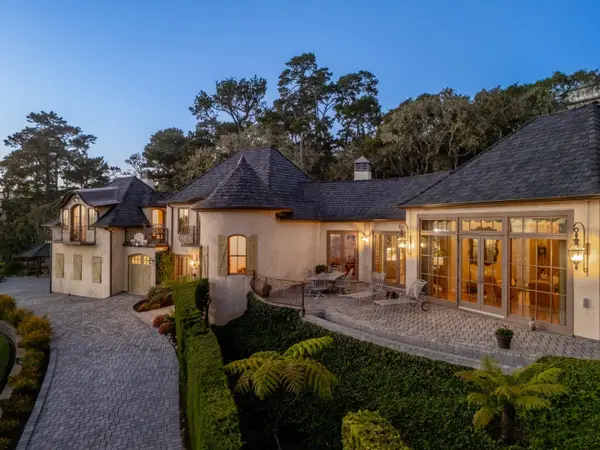 $9,995,000Active5 beds 6 baths4,082 sq. ft.
3365 17 Mile Drive, Pebble Beach, CA 93953
MLS# ML82057343Listed by: CARMEL REALTY COMPANY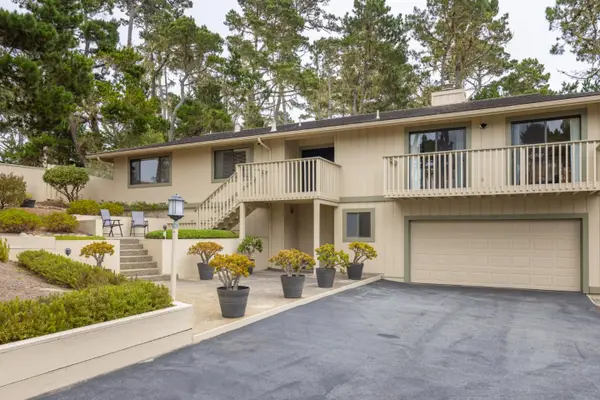 $1,995,000Active4 beds 2 baths2,187 sq. ft.
3037 Lopez Road, Pebble Beach, CA 93953
MLS# ML82057186Listed by: CARMEL REALTY COMPANY


Protect your home and budget from life's surprises with an Assurant Home Warranty, backed by a partner that supports you through every step of homeownership. Explore Plans.
© 2026 Better Homes and Gardens Real Estate LLC. An Anywhere Real Estate company. All rights reserved. Better Homes and Gardens® Real Estate is a registered trademark owned by Meredith Operations Corporation, licensed to Better Homes and Gardens Real Estate LLC and used with permission. Better Homes and Gardens Real Estate LLC fully supports the principles of the Fair Housing Act and the Equal Opportunity Act. Listing information is deemed reliable but is not guaranteed accurate.
Each office is independently owned and operated.
Any services or products provided by third parties are not provided by, affiliated with or related to Better Homes and Gardens Real Estate LLC, or its affiliated companies.