
1238 Padre Lane, Pebble Beach, CA 93953
Local realty services provided by:Better Homes and Gardens Real Estate Reliance Partners
1238 Padre Lane,Pebble Beach, CA 93953
$14,950,000
- 8 Beds
- 10 Baths
- 7,271 sq. ft.
- Single family
- Active
Listed by: canning properties
Office: sothebys international realty
MLS#:82052613
Source:MLSListings
Price summary
- Price:$14,950,000
- Price per sq. ft.:$2,056.11
About this home
Located in one of Pebble Beach's best locations, this exceptional coastal estate offers total privacy from all directions with effortless luxury living. Capturing sweeping, panoramic ocean views from Point Sur to Cypress Point, the main residence offers 5 bedrooms plus a bunkroom and 7.5 baths, and a beautifully appointed 2-bedroom, 2 bath guest house with ocean views with its own private, gated entrance. Walls of glass frame the dramatic southern coastline from the living, dining rooms and two full family rooms, serene primary bedroom suite with 2 full baths and additional en-suite bedrooms, while a generous sized ocean-view deck with outdoor fireplace, seating and dining areas, built-in barbecue and sounds of the sea creates a natural gathering place for connecting and relaxing together. The chef's kitchen features stone counters, large island, breakfast bar, double ovens, all seamlessly connected to the great room. The mostly single-level living areas feature an office, fully equipped exercise room, 2 laundries, 3 wood burning fireplaces, full-house generator and multiple patios for tranquil outdoor enjoyment. Mature, professionally curated grounds, gated entry, ample parking, proximity to The Lodge and world-class golf complete the perfect package of this remarkable offering....
Contact an agent
Home facts
- Year built:2000
- Listing ID #:82052613
- Added:102 day(s) ago
- Updated:October 10, 2026 at 03:47 AM
Rooms and interior
- Bedrooms:8
- Total bathrooms:10
- Full bathrooms:9
- Half bathrooms:1
- Flooring:Carpet, Marble, Tile, Wood
- Dining Description:Breakfast Bar, Dining Area in Living Room
- Bathrooms Description:2 or More Showers Over Tub(s), 2 or More Stall Showers, Double Sinks, Full on Ground Floor, Half on Ground Floor, Marble, Solid Surface
- Kitchen Description:Dishwasher, Garbage Disposal, Microwave, Pantry, Refrigerator
- Bedroom Description:More than One Bedroom on Ground Floor, Walk-In Closet
- Living area:7,271 sq. ft.
Heating and cooling
- Heating:Gas Central Forced Air Heat
Structure and exterior
- Roof:Metal
- Year built:2000
- Building area:7,271 sq. ft.
- Lot area:1.1 Acres
- Lot Features:Sloped Down
- Architectural Style:Traditional
- Exterior Features:Automatic Sprinkler(s), Balcony/Patio, Barbecue Area, Fenced Yard
- Foundation Description:Concrete Perimeter and Slab
Utilities
- Water:City/Public
- Sewer:Sewer - Public
Finances and disclosures
- Price:$14,950,000
- Price per sq. ft.:$2,056.11
Features and amenities
- Laundry features:In Utility Room, Tub / Sink, Upper Floor, Washer/Dryer
- Amenities:Security Alarm, Wet Bar
Parking
- Parking description:2 Car Garage, Attached, Gate / Door Opener, Guest Parking, Off Street Parking, Parking Area, Room for Oversized Vehicle, Tandem
 The information being provided by Mlslistings Inc is for the consumer's personal, non-commercial use and may not be used for any purpose other than to identify prospective properties consumer may be interested in purchasing. Any information relating to real estate for sale referenced on this web site comes from the Internet Data Exchange (IDX) program of the Mlslistings Inc. Better Homes and Gardens Real Estate Reliance Partners is not a Multiple Listing Service (MLS), nor does it offer MLS access. This website is a service of Better Homes and Gardens Real Estate Reliance Partners, a broker participant of Mlslistings Inc. This web site may reference real estate listing(s) held by a brokerage firm other than the broker and/or agent who owns this web site. The accuracy of all information, regardless of source, including but not limited to open house information, square footages and lot sizes, is deemed reliable but not guaranteed and should be personally verified through personal inspection by and/or with the appropriate professionals. The data contained herein is copyrighted by Mlslistings Inc and is protected by all applicable copyright laws. Any unauthorized dissemination of this information is in violation of copyright laws and is strictly prohibited. Properties in listings may have been sold or may no longer be available. Copyright 2026 Mlslistings Inc. All rights reserved. This data is updated every 12 hours. Some properties appearing for sale on this display may subsequently have sold and may no longer be available. IDX display powered by Anywhere Real Estate.
New listings near 1238 Padre Lane
- New
 $11,000,000Active3 beds 4 baths3,888 sq. ft.
1552 Riata Road, Pebble Beach, CA 93953
MLS# ML82064224Listed by: CHRISTIE'S INTERNATIONAL REAL ESTATE SERENO - New
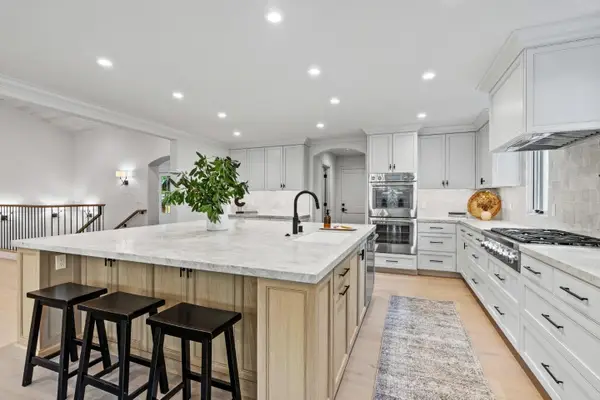 $4,195,000Active4 beds 3 baths3,159 sq. ft.
1025 Sombrero Road, Pebble Beach, CA 93953
MLS# ML82063682Listed by: REAL BROKERAGE TECHNOLOGIES - New
 $1,899,000Active3 beds 3 baths2,654 sq. ft.
3076 Strawberry Hill Road, Pebble Beach, CA 93953
MLS# ML82063656Listed by: GHEEN PROPERTIES INC - New
 $5,250,000Active3 beds 4 baths4,662 sq. ft.
1021 Matador Road, PEBBLE BEACH, CA 93953
MLS# 82063215Listed by: COLDWELL BANKER REALTY  $1,575,000Active4 beds 2 baths1,826 sq. ft.
4176 Sunset Lane, Pebble Beach, CA 93953
MLS# ML82062840Listed by: COLDWELL BANKER REALTY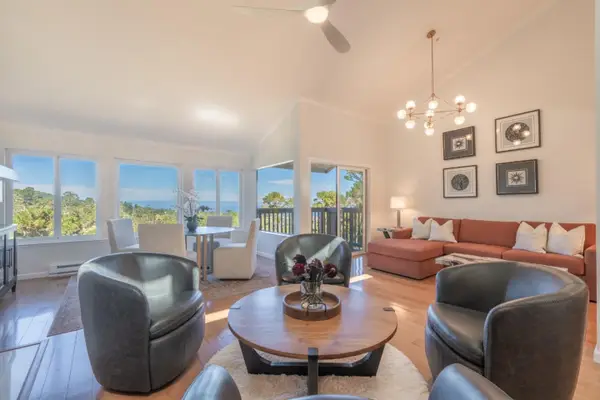 $1,450,000Active3 beds 3 baths1,927 sq. ft.
27 Shepherds Knoll, Pebble Beach, CA 93953
MLS# ML82062784Listed by: COMPASS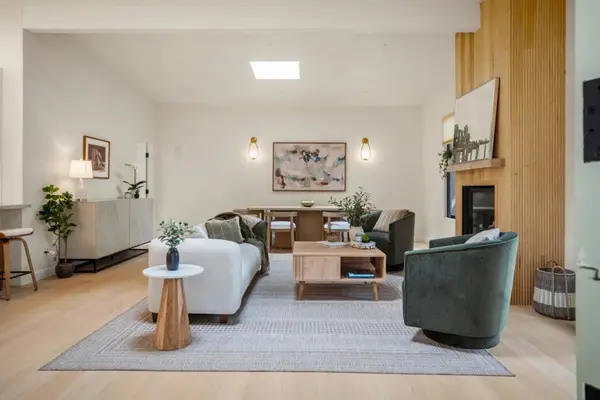 $2,325,000Active3 beds 3 baths1,612 sq. ft.
4158 El Bosque Drive, Pebble Beach, CA 93953
MLS# ML82062495Listed by: SOTHEBY'S INTERNATIONAL REALTY $17,600,000Active5 beds 6 baths7,061 sq. ft.
3208 Palmero Way, Pebble Beach, CA 93953
MLS# ML82062308Listed by: CARMEL REALTY COMPANY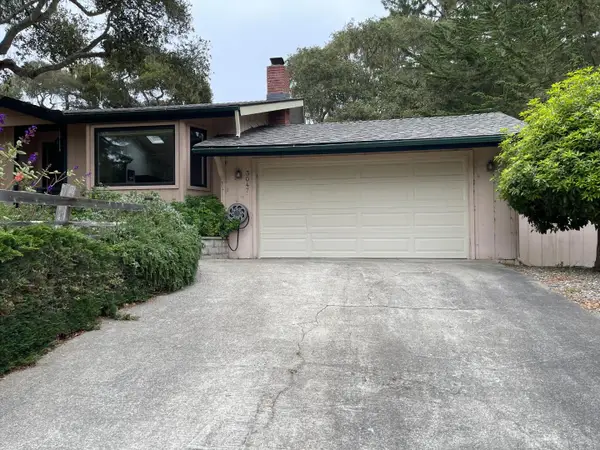 $2,350,000Active4 beds 3 baths2,423 sq. ft.
3047 Sherman Road, Pebble Beach, CA 93953
MLS# ML82062067Listed by: BERNICE JACOBS REALTY $8,275,000Active3 beds 3 baths3,570 sq. ft.
1651 Crespi Lane, Pebble Beach, CA 93953
MLS# ML82060949Listed by: COMPASS


Protect your home and budget from life's surprises with an Assurant Home Warranty, backed by a partner that supports you through every step of homeownership. Explore Plans.
© 2026 Better Homes and Gardens Real Estate LLC. An Anywhere Real Estate company. All rights reserved. Better Homes and Gardens® Real Estate is a registered trademark owned by Meredith Operations Corporation, licensed to Better Homes and Gardens Real Estate LLC and used with permission. Better Homes and Gardens Real Estate LLC fully supports the principles of the Fair Housing Act and the Equal Opportunity Act. Listing information is deemed reliable but is not guaranteed accurate.
Each office is independently owned and operated.
Any services or products provided by third parties are not provided by, affiliated with or related to Better Homes and Gardens Real Estate LLC, or its affiliated companies.