
1528 Riata Road, Pebble Beach, CA 93953
Local realty services provided by:Better Homes and Gardens Real Estate Royal & Associates
1528 Riata Road,Pebble Beach, CA 93953
$6,975,000
- 3 Beds
- 4 Baths
- 3,323 sq. ft.
- Single family
- Active
Listed by: judy smith
Office: remax gold
MLS#:ML82056309
Source:Bay East, CCAR, bridgeMLS
Price summary
- Price:$6,975,000
- Price per sq. ft.:$2,099.01
About this home
AN EXCEPTIONAL OPPORTUNITY IN A COVETED PEBBLE BEACH ESTATE LOCATION! Discover this beautifully reimagined classic estate, privately situated on one acre in one of Pebble Beach's most coveted locations, just moments from The Lodge, championship golf, resort amenities, Beach & Tennis Club and spectacular coastline. An impressive gated circular drive welcomes you to a turnkey residence showcasing timeless architecture, bespoke design and fine craftsmanship. Refined single-level living offers gracious entertaining spaces, chef's kitchen with butler's pantry, three bedrooms including a luxurious primary retreat with two walk-in closets and private guest suite, home office and versatile solarium. Expansive windows overlook extraordinary English-inspired gardens and park-like grounds with meandering pathways, inviting outdoor living, majestic redwood-shaded deck, ocean glimpses, European-inspired conservatory and gazebo. Extensive enhancements include a premium DaVinci composite slate roof, energy efficient heating, tankless water heater, whole-home generator, smart entry gate, renovated kitchen and baths, and over $500,000 in landscape with unique Circus Trees. Some properties must be experience firsthand to fully appreciate their distinctive appeal...and 1528 Riata Rd is one of them!...
Contact an agent
Home facts
- Year built:1959
- Listing ID #:ML82056309
- Added:97 day(s) ago
- Updated:November 07, 2026 at 03:35 PM
Rooms and interior
- Bedrooms:3
- Total bathrooms:4
- Full bathrooms:3
- Flooring:Hardwood
- Kitchen Description:Dishwasher, Microwave, Pantry
- Living area:3,323 sq. ft.
Heating and cooling
- Heating:Forced Air, Radiant
Structure and exterior
- Year built:1959
- Building area:3,323 sq. ft.
- Lot area:1.02 Acres
- Architectural Style:Ranch, Single Family Residence, Traditional
- Exterior Features:Back Yard
- Levels:1 Story, 1 Story
Utilities
- Water:Public
- Sewer:Public Sewer
Finances and disclosures
- Price:$6,975,000
- Price per sq. ft.:$2,099.01
Features and amenities
- Appliances:Dishwasher, Microwave
- Amenities:Atrium, Storage, Utility Room
Parking
- Parking description:Attached, Parking Lot
- Garage:Yes
- Garage spaces:2
 Bay East 2026. CCAR 2026 bridgeMLS 2026. Information Deemed Reliable But Not Guaranteed. This information is being provided by the Bay East MLS, or CCAR MLS, or bridgeMLS. The listings presented here may or may not be listed by the Broker/Agent operating this website. This information is intended for the personal use of consumers and may not be used for any purpose other than to identify prospective properties consumers may be interested in purchasing. Data last updated at November 7, 2026
New listings near 1528 Riata Road
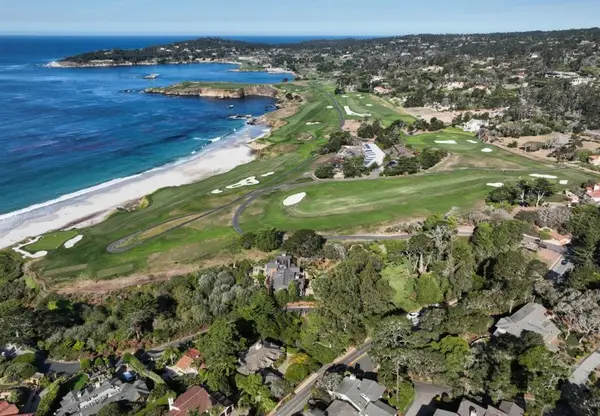 $2,995,000Pending1.56 Acres
Carmel Way, Pebble Beach, CA 93953
MLS# ML82066160Listed by: REAL BROKERAGE TECHNOLOGIES- New
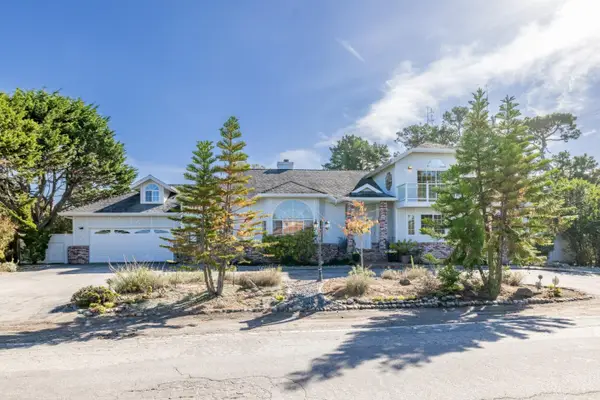 $1,998,000Active3 beds 3 baths3,632 sq. ft.
4035 Sunset Lane, Pebble Beach, CA 93953
MLS# ML82064893Listed by: SOTHEBY'S INTERNATIONAL REALTY 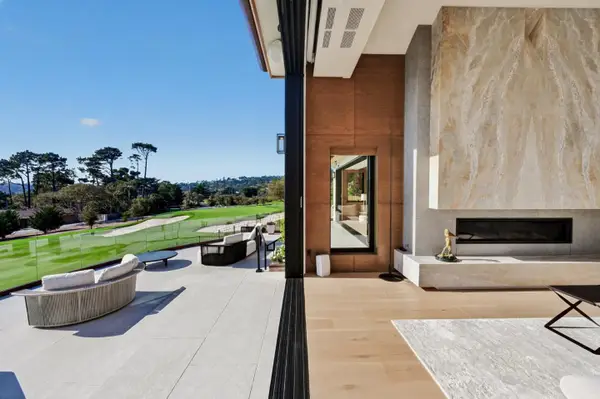 $43,800,000Active6 beds 10 baths8,572 sq. ft.
3364 17 Mile Drive, Pebble Beach, CA 93953
MLS# ML82065215Listed by: SERHANT CALIFORNIA INC $11,000,000Active3 beds 4 baths3,888 sq. ft.
1552 Riata Road, Pebble Beach, CA 93953
MLS# ML82064224Listed by: CHRISTIE'S INTERNATIONAL REAL ESTATE SERENO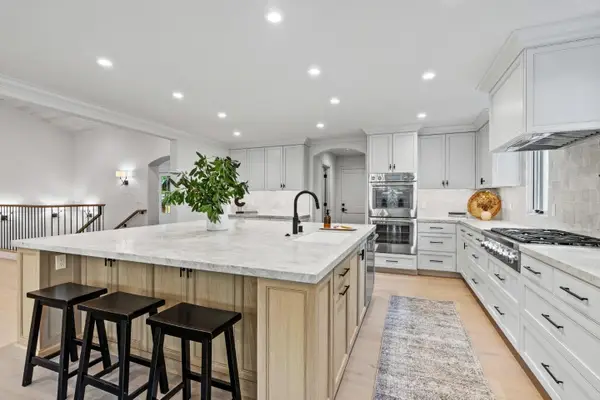 $4,195,000Active4 beds 3 baths3,159 sq. ft.
1025 Sombrero Road, Pebble Beach, CA 93953
MLS# ML82063682Listed by: REAL BROKERAGE TECHNOLOGIES $1,899,000Active3 beds 3 baths2,654 sq. ft.
3076 Strawberry Hill Road, Pebble Beach, CA 93953
MLS# ML82063656Listed by: GHEEN PROPERTIES INC $1,575,000Active4 beds 2 baths1,826 sq. ft.
4176 Sunset Lane, Pebble Beach, CA 93953
MLS# ML82062840Listed by: COLDWELL BANKER REALTY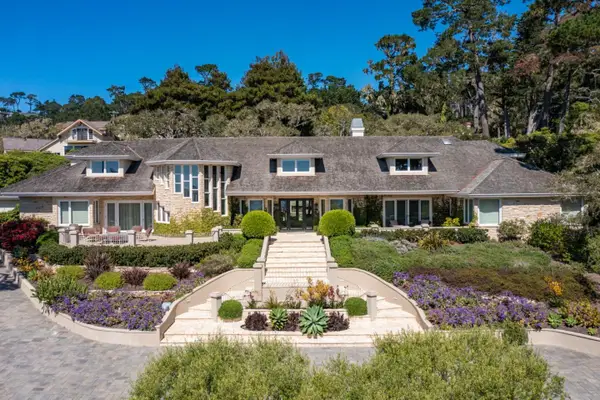 $17,600,000Active5 beds 6 baths7,061 sq. ft.
3208 Palmero Way, Pebble Beach, CA 93953
MLS# ML82062308Listed by: CARMEL REALTY COMPANY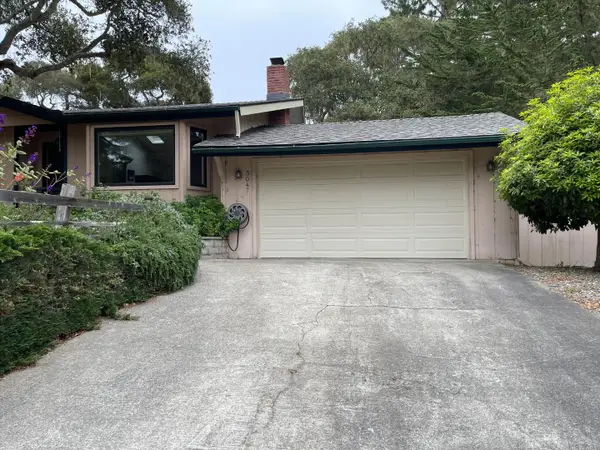 $2,350,000Active4 beds 3 baths2,423 sq. ft.
3047 Sherman Road, Pebble Beach, CA 93953
MLS# ML82062067Listed by: BERNICE JACOBS REALTY $8,275,000Active3 beds 3 baths3,570 sq. ft.
1651 Crespi Lane, Pebble Beach, CA 93953
MLS# ML82060949Listed by: COMPASS


Protect your home and budget from life's surprises with an Assurant Home Warranty, backed by a partner that supports you through every step of homeownership. Explore Plans.
© 2026 Better Homes and Gardens Real Estate LLC. An Anywhere Real Estate company. All rights reserved. Better Homes and Gardens® Real Estate is a registered trademark owned by Meredith Operations Corporation, licensed to Better Homes and Gardens Real Estate LLC and used with permission. Better Homes and Gardens Real Estate LLC fully supports the principles of the Fair Housing Act and the Equal Opportunity Act. Listing information is deemed reliable but is not guaranteed accurate.
Each office is independently owned and operated.
Any services or products provided by third parties are not provided by, affiliated with or related to Better Homes and Gardens Real Estate LLC, or its affiliated companies.