
2921 Madrone Lane, Pebble Beach, CA 93953
Local realty services provided by:Better Homes and Gardens Real Estate Royal & Associates
Listed by: vincent flores
Office: exp realty of california inc
MLS#:ML82054167
Source:Bay East, CCAR, bridgeMLS
Price summary
- Price:$2,245,000
- Price per sq. ft.:$1,308.28
About this home
Discover sophisticated coastal living in this beautifully renovated Pebble Beach ranch home.** This single-level, 3-bedroom, 2-bath gem features a chef's kitchen, cozy fireplace, and professionally landscaped fenced yard. A circular drive provides abundant guest parking, while 24-hour manned gates ensure security and privacy. Ideally positioned near Spanish Bay, MPCC Golf, and Poppy Hills Golf, this home offers quick access to Carmel-by-the-Sea, Downtown Pacific Grove, Asilomar, and Lovers Point. Serene forest surroundings showcase local wildlife from your morning coffee or evening retreat. Multiple gated entrances provide convenient access throughout the Monterey Peninsula's premier destinations. Perfect as a primary or second home in one of California's most coveted coastal locations.
Contact an agent
Home facts
- Year built:1965
- Listing ID #:ML82054167
- Added:60 day(s) ago
- Updated:September 14, 2026 at 02:39 PM
Rooms and interior
- Bedrooms:3
- Total bathrooms:2
- Full bathrooms:2
- Flooring:Hardwood, Tile
- Kitchen Description:Dishwasher, Microwave, Pantry, Plumbed For Ice Maker
- Living area:1,716 sq. ft.
Heating and cooling
- Heating:Forced Air
Structure and exterior
- Roof:Shingle
- Year built:1965
- Building area:1,716 sq. ft.
- Architectural Style:Ranch, Single Family Residence
- Exterior Features:Back Yard
- Levels:1 Story, 1 Story
Utilities
- Water:Public
- Sewer:Public Sewer
Finances and disclosures
- Price:$2,245,000
- Price per sq. ft.:$1,308.28
Features and amenities
- Appliances:Dishwasher, Microwave, Plumbed For Ice Maker
- Laundry features:In Garage
Parking
- Parking description:Attached
- Garage:Yes
- Garage spaces:2
 Bay East 2026. CCAR 2026 bridgeMLS 2026. Information Deemed Reliable But Not Guaranteed. This information is being provided by the Bay East MLS, or CCAR MLS, or bridgeMLS. The listings presented here may or may not be listed by the Broker/Agent operating this website. This information is intended for the personal use of consumers and may not be used for any purpose other than to identify prospective properties consumers may be interested in purchasing. Data last updated at September 14, 2026
New listings near 2921 Madrone Lane
- New
 $8,275,000Active3 beds 3 baths3,570 sq. ft.
1651 Crespi Lane, Pebble Beach, CA 93953
MLS# ML82060949Listed by: COMPASS - New
 $8,950,000Active4 beds 3 baths2,810 sq. ft.
3217 17 Mile Drive, Pebble Beach, CA 93953
MLS# ML82049326Listed by: CARMEL REALTY COMPANY - New
 $1,950,000Active3 beds 4 baths1,909 sq. ft.
2809 Raccoon Trail, Pebble Beach, CA 93953
MLS# ML82060162Listed by: CARMEL REALTY COMPANY - New
 $2,300,000Active0 Acres
4045 Sunridge Road, Pebble Beach, CA 93953
MLS# ML82060116Listed by: SOTHEBY'S INTERNATIONAL REALTY 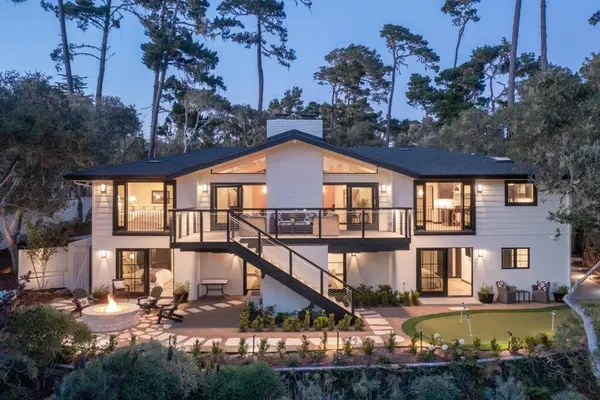 $5,495,000Active4 beds 4 baths3,703 sq. ft.
1158 Chaparral Road, Pebble Beach, CA 93953
MLS# ML82058911Listed by: CARMEL REALTY COMPANY $8,750,000Active3 beds 4 baths4,949 sq. ft.
1540 Viscaino Road, Pebble Beach, CA 93953
MLS# ML82059727Listed by: COMPASS $3,150,000Active3 beds 3 baths2,102 sq. ft.
1068 The Old Drive, Pebble Beach, CA 93953
MLS# ML82059371Listed by: COMPASS $1,595,000Active3 beds 3 baths2,241 sq. ft.
41 Shepherd's Knoll, Pebble Beach, CA 93953
MLS# ML82059375Listed by: CARMEL REALTY COMPANY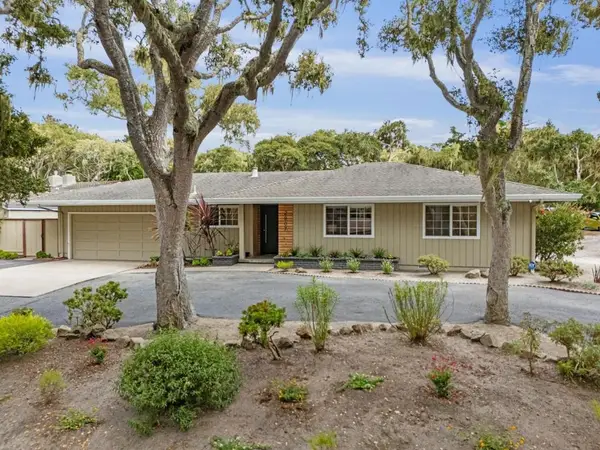 $2,399,000Active3 beds 2 baths1,965 sq. ft.
2907 Colton Road, Pebble Beach, CA 93953
MLS# ML82059133Listed by: COMPASS $19,995,000Active5 beds 8 baths8,087 sq. ft.
1519 Riata Road, Pebble Beach, CA 93953
MLS# ML82059046Listed by: KW COASTAL ESTATES


Protect your home and budget from life's surprises with an Assurant Home Warranty, backed by a partner that supports you through every step of homeownership. Explore Plans.
© 2026 Better Homes and Gardens Real Estate LLC. An Anywhere Real Estate company. All rights reserved. Better Homes and Gardens® Real Estate is a registered trademark owned by Meredith Operations Corporation, licensed to Better Homes and Gardens Real Estate LLC and used with permission. Better Homes and Gardens Real Estate LLC fully supports the principles of the Fair Housing Act and the Equal Opportunity Act. Listing information is deemed reliable but is not guaranteed accurate.
Each office is independently owned and operated.
Any services or products provided by third parties are not provided by, affiliated with or related to Better Homes and Gardens Real Estate LLC, or its affiliated companies.