
3062 Strawberry Hill Road, Pebble Beach, CA 93953
Local realty services provided by:Better Homes and Gardens Real Estate Royal & Associates
3062 Strawberry Hill Road,Pebble Beach, CA 93953
$1,995,000
- 3 Beds
- 3 Baths
- 2,662 sq. ft.
- Single family
- Active
Listed by: samira kermani
Office: karlton stone
MLS#:ML82067166
Source:Bay East, CCAR, bridgeMLS
Price summary
- Price:$1,995,000
- Price per sq. ft.:$749.44
About this home
In the heart of Country Club East, this upgraded Pebble Beach split-level pairs sunlit rooms with fresh ocean air. Step through the foyer to a fireside living room and a separate dining room made for dinners that linger. The exceptionally spacious kitchen features a center island and built-in desk and opens to a generous, sunlit breakfast room with its own sitting area. Oversized picture windows frame a spacious, serene backyard that feels like a little piece of the forest. Bring your morning coffee out to the patio or pull up a chair beneath the tall mature trees for a long afternoon. Upstairs are the primary suite with en suite full bath, two guest bedrooms, and a full hall bath. Downstairs, gather with friends in the second family Rm with a wet bar and powder room. A separate flex room opens to the back deck and the backyard, with space for a media area and pool table or a quiet home office. The 2,662 sq. ft. home sits on an approx. 11,700 sq. ft. lot, with brand-new engineered hardwood floors and doors, brand new baseboards and light fixtures, and fresh paint inside and out. The remodeled attached 2-car garage features fresh paint, and a new epoxy floor. With iconic 17-Mile Drive and Spanish Bay nearby, stroll by the ocean at sunset and come home for drinks by the fireplace....
Contact an agent
Home facts
- Year built:1972
- Listing ID #:ML82067166
- Added:1 day(s) ago
- Updated:November 12, 2026 at 10:58 PM
Rooms and interior
- Bedrooms:3
- Total bathrooms:3
- Full bathrooms:2
- Living area:2,662 sq. ft.
Heating and cooling
- Heating:Forced Air
Structure and exterior
- Roof:Shingle
- Year built:1972
- Building area:2,662 sq. ft.
- Architectural Style:Single Family Residence
- Levels:3 Story Or More
Utilities
- Sewer:Public Sewer
Finances and disclosures
- Price:$1,995,000
- Price per sq. ft.:$749.44
Parking
- Parking description:Attached
- Garage:Yes
- Garage spaces:2
 Bay East 2026. CCAR 2026 bridgeMLS 2026. Information Deemed Reliable But Not Guaranteed. This information is being provided by the Bay East MLS, or CCAR MLS, or bridgeMLS. The listings presented here may or may not be listed by the Broker/Agent operating this website. This information is intended for the personal use of consumers and may not be used for any purpose other than to identify prospective properties consumers may be interested in purchasing. Data last updated at November 12, 2026
New listings near 3062 Strawberry Hill Road
- New
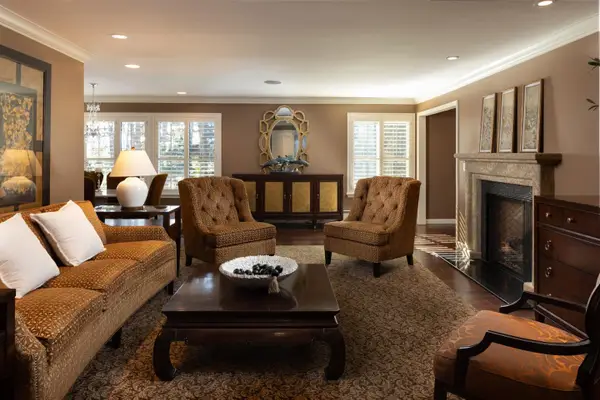 $1,349,000Active3 beds 2 baths1,964 sq. ft.
84 Ocean Pines Lane, Pebble Beach, CA 93953
MLS# ML82066948Listed by: COLDWELL BANKER REALTY 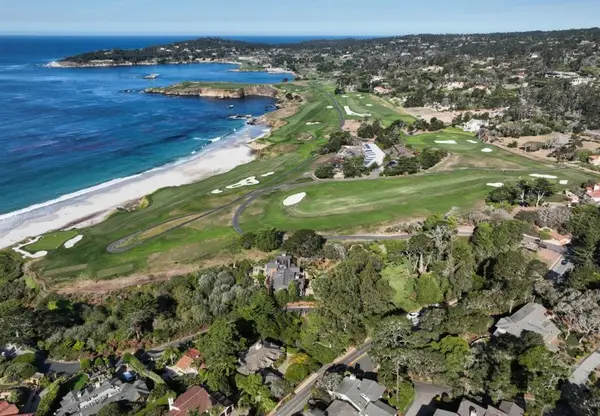 $2,995,000Pending1.56 Acres
Carmel Way, Pebble Beach, CA 93953
MLS# ML82066160Listed by: REAL BROKERAGE TECHNOLOGIES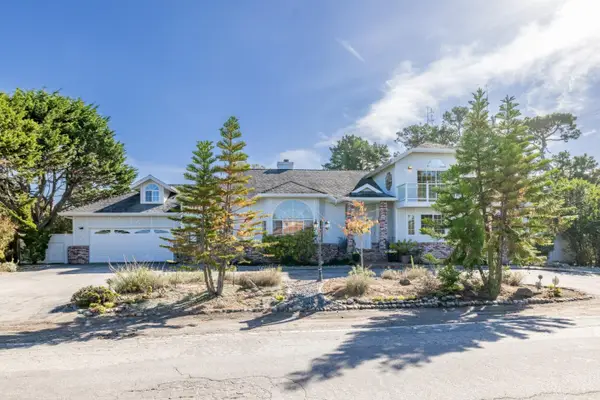 $1,998,000Active3 beds 3 baths3,338 sq. ft.
4035 Sunset Lane, Pebble Beach, CA 93953
MLS# ML82064893Listed by: SOTHEBY'S INTERNATIONAL REALTY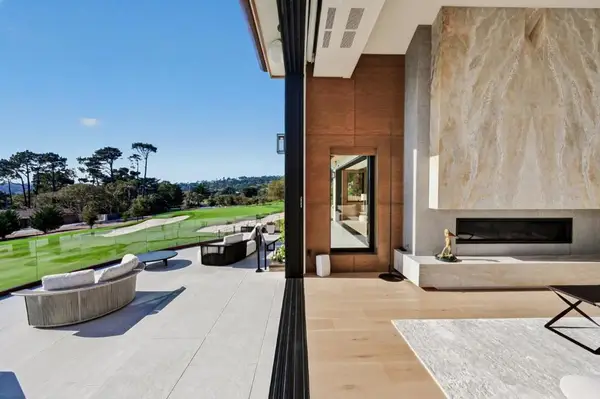 $43,800,000Active6 beds 10 baths8,572 sq. ft.
3364 17 Mile Drive, Pebble Beach, CA 93953
MLS# ML82065215Listed by: SERHANT CALIFORNIA INC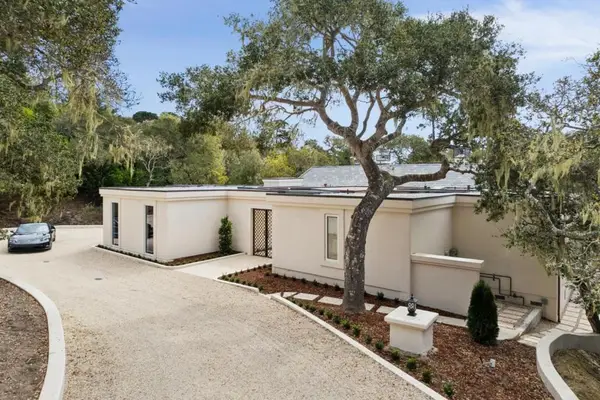 $11,000,000Active3 beds 4 baths3,888 sq. ft.
1552 Riata Road, Pebble Beach, CA 93953
MLS# ML82064224Listed by: CHRISTIE'S INTERNATIONAL REAL ESTATE SERENO- Open Sat, 11am to 1pm
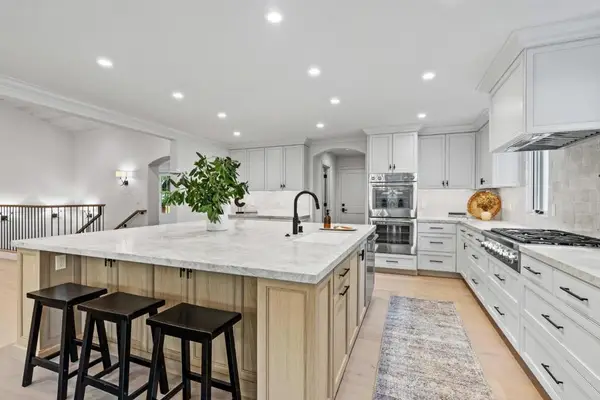 $4,195,000Active4 beds 3 baths3,159 sq. ft.
1025 Sombrero Road, Pebble Beach, CA 93953
MLS# ML82063682Listed by: REAL BROKERAGE TECHNOLOGIES 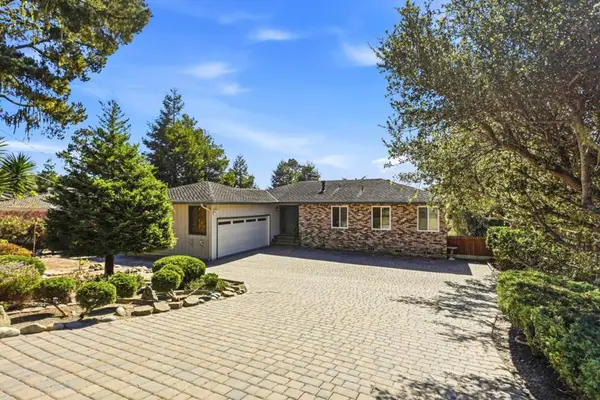 $1,899,000Active3 beds 3 baths2,654 sq. ft.
3076 Strawberry Hill Road, Pebble Beach, CA 93953
MLS# ML82063656Listed by: GHEEN PROPERTIES INC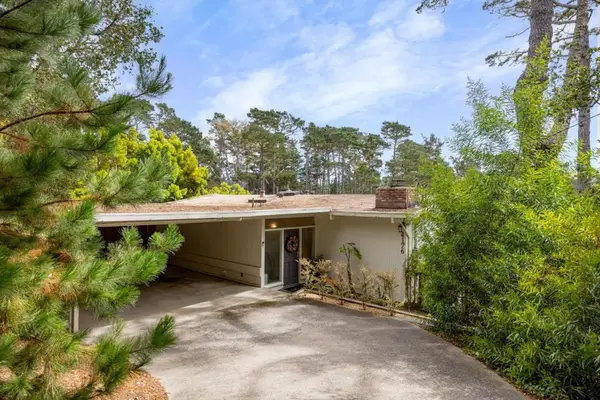 $1,575,000Active4 beds 2 baths1,826 sq. ft.
4176 Sunset Lane, Pebble Beach, CA 93953
MLS# ML82062840Listed by: COLDWELL BANKER REALTY $17,600,000Active5 beds 6 baths7,061 sq. ft.
3208 Palmero Way, PEBBLE BEACH, CA 93953
MLS# 82062308Listed by: CARMEL REALTY COMPANY


Protect your home and budget from life's surprises with an Assurant Home Warranty, backed by a partner that supports you through every step of homeownership. Explore Plans.
© 2026 Better Homes and Gardens Real Estate LLC. An Anywhere Real Estate company. All rights reserved. Better Homes and Gardens® Real Estate is a registered trademark owned by Meredith Operations Corporation, licensed to Better Homes and Gardens Real Estate LLC and used with permission. Better Homes and Gardens Real Estate LLC fully supports the principles of the Fair Housing Act and the Equal Opportunity Act. Listing information is deemed reliable but is not guaranteed accurate.
Each office is independently owned and operated.
Any services or products provided by third parties are not provided by, affiliated with or related to Better Homes and Gardens Real Estate LLC, or its affiliated companies.