
11280 Sierra Circle #4, Penn Valley, CA 95946
Local realty services provided by:Better Homes and Gardens Real Estate Royal & Associates
11280 Sierra Circle #4,Penn Valley, CA 95946
$298,000
- 3 Beds
- 2 Baths
- 1,440 sq. ft.
- Mobile / Manufactured
- Active
Listed by: kathy clark
Office: re/max gold
MLS#:226048665
Source:MFMLS
Price summary
- Price:$298,000
- Price per sq. ft.:$206.94
- Monthly HOA dues:$260
About this home
Own the Home and Land in the Sierra Estates! This spacious 3 Bed-2 Bath home, offers approx. 1440 sq. ft. of comfortable living space. on a permanent foundation, without the monthly rent of other mobile home communities. inside, you will find a comfortable, and functional floor plan, with a spacious living area, with a sperate dining area, breakfast space, indoor laundry, and plenty of room to make the home your own. Step inside and enjoy the private fenced yard, cover outdoor living space, established landscaping, and workshop, perfe3ct for hobbies, projects or storage. Hoa includes water, sewer, roads, and grounds.
Contact an agent
Home facts
- Year built:1981
- Subdivision & Development:SIerra Estates
- Listing ID #:226048665
- Added:157 day(s) ago
- Updated:September 24, 2026 at 03:13 PM
Rooms and interior
- Bedrooms:3
- Total bathrooms:2
- Full bathrooms:2
- Flooring:Laminate
- Kitchen Description:Dishwasher, Free Standing Electric Range
- Living area:1,440 sq. ft.
Heating and cooling
- Cooling:Ceiling Fan(s), Central
- Heating:Central
Structure and exterior
- Roof:Composition Shingle
- Year built:1981
- Building area:1,440 sq. ft.
- Lot area:0.09 Acres
- Lot Features:Landscape Back, Landscape Front
- Construction Materials:Wood Siding
- Exterior Features:Covered Patio
- Foundation Description:Raised Foundation
- Levels:1 Story
Utilities
- Sewer:Shared Septic
Finances and disclosures
- Price:$298,000
- Price per sq. ft.:$206.94
Features and amenities
- Appliances:Dishwasher, Free Standing Electric Range
- Laundry features:Inside Laundry Area
 MetroList MLS 2026. This information is being provided by MetroList MLS. All measurements and calculations of area are approximate. Information provided by Seller/Other sources, not verified by Broker. All interested persons should independently verify accuracy of information. Provided properties may or may not be listed by the office/agent presenting the information. Data Updated: September 24, 2026. Information being provided is for consumers' personal, non-commercial use and may not be used for any purpose other than to identify prospective properties consumers may be interested in purchasing. Information deemed reliable but not guaranteed. Any offer of compensation is made only to Participants of MLS where the subject listing is filed and in accordance with such MLS's regulations or rules.
New listings near 11280 Sierra Circle #4
- New
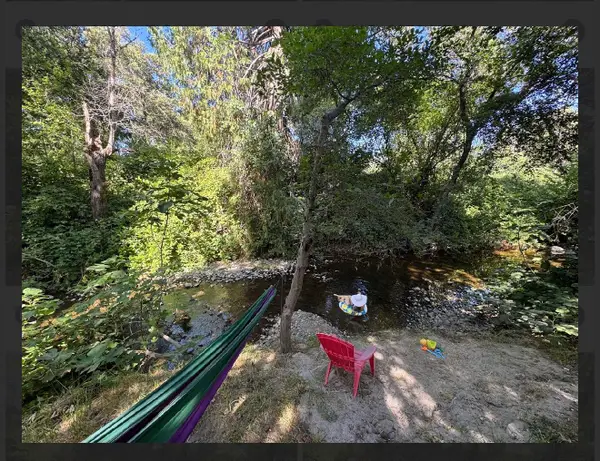 $111,000Active2 beds 2 baths1,104 sq. ft.
321 Quail Lane, Penn Valley, CA 95946
MLS# 226103487Listed by: WESELY & ASSOCIATES - New
 $550,000Active4 beds 3 baths2,642 sq. ft.
11817 Warbler Way, Penn Valley, CA 95946
MLS# 226119071Listed by: RE/MAX GOLD - New
 $540,000Active3 beds 2 baths1,800 sq. ft.
19080 Swallow Way, Penn Valley, CA 95946
MLS# 226117503Listed by: SIERRA HOMES REALTY - New
 $1,295,000Active4 beds 4 baths3,976 sq. ft.
16177 Del Mar Way, Penn Valley, CA 95946
MLS# 226088041Listed by: LANDMARK PROPERTIES - New
 $439,900Active3 beds 2 baths1,684 sq. ft.
18499 Fair Oaks Drive, Penn Valley, CA 95946
MLS# 226118005Listed by: CAPITOL CITY REAL ESTATE - New
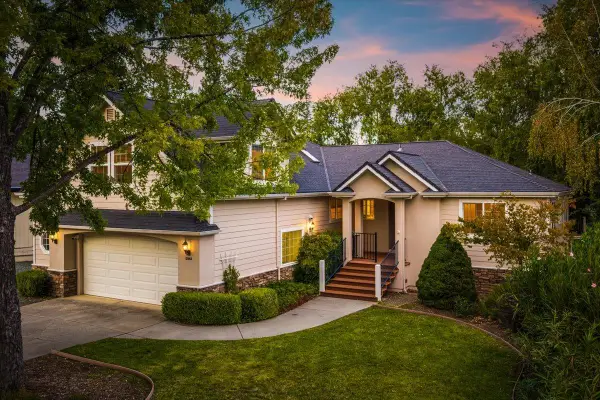 $675,000Active2 beds 3 baths2,415 sq. ft.
12963 Thistle Loop, Penn Valley, CA 95946
MLS# 226115464Listed by: RE/MAX GOLD - New
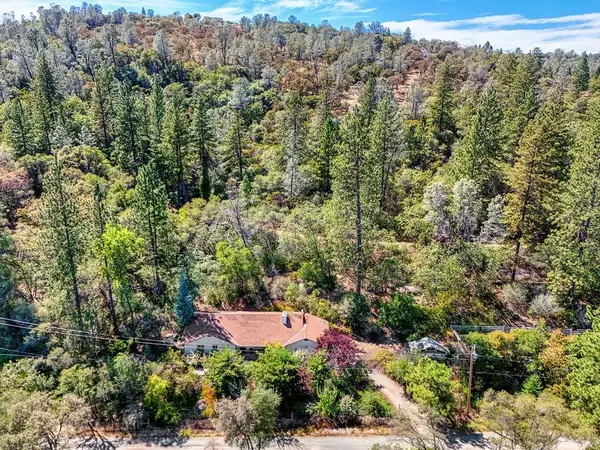 $449,999Active3 beds 2 baths2,143 sq. ft.
10520 Oak Springs Road, Penn Valley, CA 95946
MLS# 226114584Listed by: KELLER WILLIAMS REALTY - New
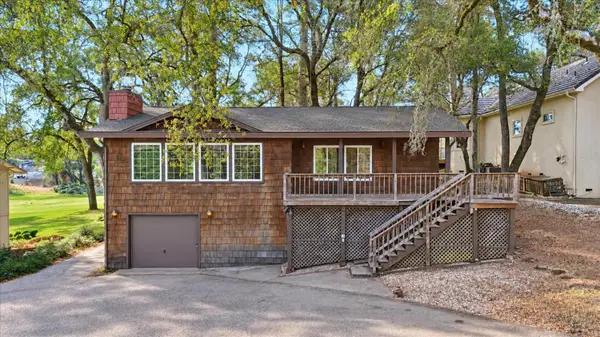 $320,000Active2 beds 2 baths1,209 sq. ft.
11329 Lake Wildwood Drive, Penn Valley, CA 95946
MLS# 226112544Listed by: COLDWELL BANKER GRASS ROOTS REALTY 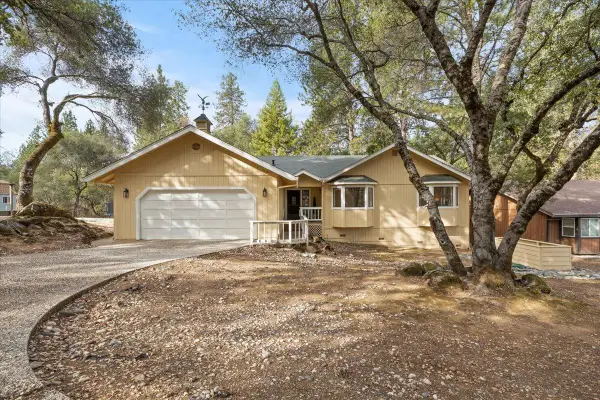 $499,000Active3 beds 2 baths1,796 sq. ft.
12858 Golden Trout Way, Penn Valley, CA 95946
MLS# 226107163Listed by: HOMWRX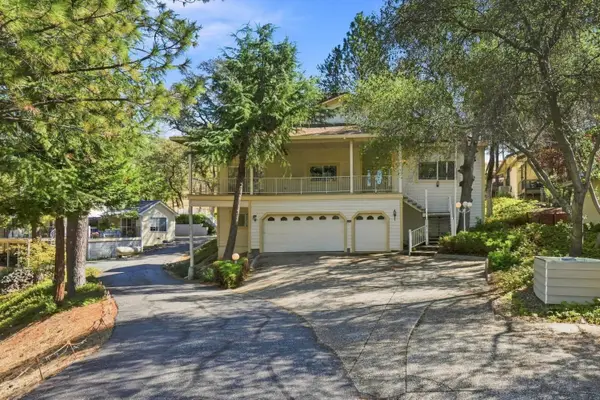 $415,000Active2 beds 3 baths2,852 sq. ft.
12717 Lake Wildwood Drive, Penn Valley, CA 95946
MLS# 226114543Listed by: KELLER WILLIAMS REALTY


Protect your home and budget from life's surprises with an Assurant Home Warranty, backed by a partner that supports you through every step of homeownership. Explore Plans.
© 2026 Better Homes and Gardens Real Estate LLC. An Anywhere Real Estate company. All rights reserved. Better Homes and Gardens® Real Estate is a registered trademark owned by Meredith Operations Corporation, licensed to Better Homes and Gardens Real Estate LLC and used with permission. Better Homes and Gardens Real Estate LLC fully supports the principles of the Fair Housing Act and the Equal Opportunity Act. Listing information is deemed reliable but is not guaranteed accurate.
Each office is independently owned and operated.
Any services or products provided by third parties are not provided by, affiliated with or related to Better Homes and Gardens Real Estate LLC, or its affiliated companies.