
119 Lark Street, Penn Valley, CA 95946
Local realty services provided by:Better Homes and Gardens Real Estate Everything Real Estate
119 Lark Street,Penn Valley, CA 95946
$67,900
- 3 Beds
- 1 Baths
- 1,004 sq. ft.
- Mobile / Manufactured
- Pending
Listed by: sabrina russell
Office: realty one group complete
MLS#:226094040
Source:MFMLS
Price summary
- Price:$67,900
- Price per sq. ft.:$67.63
About this home
Spacious & Bright 3-Bedroom Home with Flexible Living Space! Welcome home to this beautifully updated manufactured home offering comfortable living space in the desirable Creekside Village community. This unique floor plan features three bedrooms, two separate living areas, and a bright, sunny interior that lives larger than most homes in its price range. The open kitchen welcomes you as you enter the home and features updated countertops, a brand-new range, abundant cabinetry, and plenty of natural light. The spacious family room addition creates the perfect space for movie nights, a playroom, home office, or separate living area, ideal for families, roommates, or guests. Additional highlights include updated luxury vinyl plank flooring, indoor laundry with washer and dryer included, generous bedroom sizes, a private enclosed rear patio for year-round enjoyment, and a charming covered front porch overlooking cheerful sunflower planters that add wonderful curb appeal. Affordable space rent $860/ mo. (buyer to verify). Conveniently located near shopping, schools, and local amenities, this move-in ready home offers exceptional space, flexibility, and value. Don't miss this rare opportunity to own a functional 3-bedroom home in beautiful Penn Valley!...
Contact an agent
Home facts
- Year built:1973
- Listing ID #:226094040
- Added:24 day(s) ago
- Updated:August 29, 2026 at 05:50 PM
Rooms and interior
- Bedrooms:3
- Total bathrooms:1
- Full bathrooms:1
- Flooring:Carpet, Vinyl
- Kitchen Description:Free Standing Gas Oven, Free Standing Gas Range, Free Standing Refrigerator
- Living area:1,004 sq. ft.
Heating and cooling
- Heating:Central
Structure and exterior
- Roof:Composition Shingle, Shingle
- Year built:1973
- Building area:1,004 sq. ft.
- Lot area:0.05 Acres
- Lot Features:Shape Regular
- Construction Materials:Aluminium Siding, Metal Siding, Wood
- Exterior Features:Covered Patio, Enclosed Patio
- Foundation Description:Pillar Post Pier
Utilities
- Sewer:Public Sewer
Finances and disclosures
- Price:$67,900
- Price per sq. ft.:$67.63
Features and amenities
- Laundry features:Hookups Only, Inside Laundry Area, Inside Laundry Room, Laundry Closet
- Amenities:Formal Entry
 MetroList MLS 2026. This information is being provided by MetroList MLS. All measurements and calculations of area are approximate. Information provided by Seller/Other sources, not verified by Broker. All interested persons should independently verify accuracy of information. Provided properties may or may not be listed by the office/agent presenting the information. Data Updated: August 29, 2026. Information being provided is for consumers' personal, non-commercial use and may not be used for any purpose other than to identify prospective properties consumers may be interested in purchasing. Information deemed reliable but not guaranteed. Any offer of compensation is made only to Participants of MLS where the subject listing is filed and in accordance with such MLS's regulations or rules.
New listings near 119 Lark Street
- New
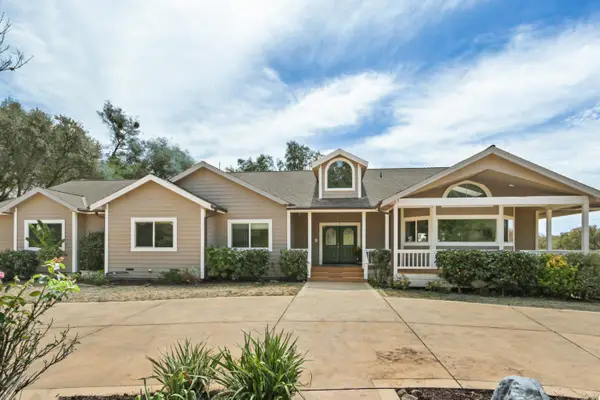 $999,999Active4 beds 3 baths2,743 sq. ft.
14341 Indian Springs Road, Penn Valley, CA 95946
MLS# 226108575Listed by: COLDWELL BANKER REALTY - Open Sat, 12 to 2pmNew
 $799,000Active3 beds 2 baths4,115 sq. ft.
18198 Hummingbird Drive, Penn Valley, CA 95946
MLS# 226108182Listed by: COMPASS - New
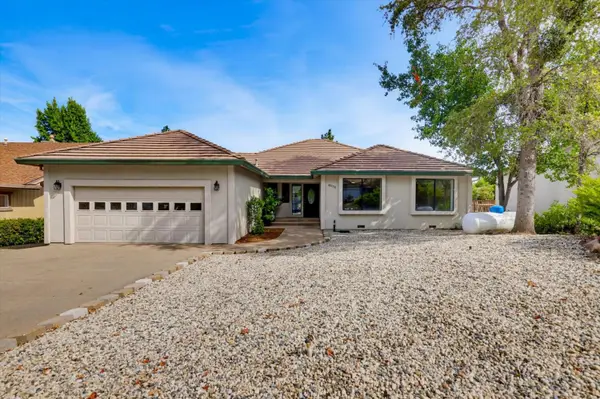 $479,500Active3 beds 3 baths1,979 sq. ft.
18098 Lake Forest Drive, Penn Valley, CA 95946
MLS# 226104534Listed by: COLDWELL BANKER GRASS ROOTS REALTY - New
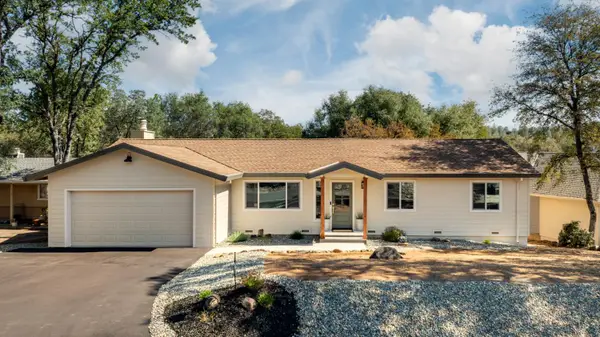 $489,000Active3 beds 2 baths1,540 sq. ft.
18082 Hummingbird Drive, Penn Valley, CA 95946
MLS# 226101511Listed by: RE/MAX GOLD - New
 $330,000Active3 beds 3 baths1,752 sq. ft.
20197 Chaparral Circle, Penn Valley, CA 95946
MLS# 226107394Listed by: A LIST CALIFORNIA PROPERTIES - New
 $525,000Active3 beds 2 baths1,924 sq. ft.
11065 Ringtail Road, Penn Valley, CA 95946
MLS# 226105903Listed by: SIKES REALTY - New
 $450,000Active3 beds 3 baths2,140 sq. ft.
17572 Long Branch Court, Penn Valley, CA 95946
MLS# 226106778Listed by: CENTURY 21 CORNERSTONE REALTY - New
 $630,000Active4 beds 3 baths2,306 sq. ft.
19770 Explorer Drive, Penn Valley, CA 95946
MLS# 226106460Listed by: REALTY ONE GROUP COMPLETE  $375,000Pending3 beds 2 baths1,472 sq. ft.
18525 Siesta Drive, Penn Valley, CA 95946
MLS# 226105926Listed by: RE/MAX GOLD- New
 $500,000Active4 beds 4 baths3,511 sq. ft.
16153 Indian Springs Road, Penn Valley, CA 95946
MLS# 226073767Listed by: TROY DAVIS REAL ESTATE, INC.


Protect your home and budget from life's surprises with an Assurant Home Warranty, backed by a partner that supports you through every step of homeownership. Explore Plans.
© 2026 Better Homes and Gardens Real Estate LLC. An Anywhere Real Estate company. All rights reserved. Better Homes and Gardens® Real Estate is a registered trademark owned by Meredith Operations Corporation, licensed to Better Homes and Gardens Real Estate LLC and used with permission. Better Homes and Gardens Real Estate LLC fully supports the principles of the Fair Housing Act and the Equal Opportunity Act. Listing information is deemed reliable but is not guaranteed accurate.
Each office is independently owned and operated.
Any services or products provided by third parties are not provided by, affiliated with or related to Better Homes and Gardens Real Estate LLC, or its affiliated companies.