
13632 Gold Country Drive, Penn Valley, CA 95946
Local realty services provided by:Better Homes and Gardens Real Estate Royal & Associates
13632 Gold Country Drive,Penn Valley, CA 95946
$425,000
- 3 Beds
- 3 Baths
- 1,654 sq. ft.
- Single family
- Active
Listed by: barbara law
Office: coldwell banker grass roots realty
MLS#:226131114
Source:MetroList
Price summary
- Price:$425,000
- Price per sq. ft.:$256.95
- Monthly HOA dues:$9.42
About this home
Built in 2002, this inviting three-bedroom, 2.5-bath home offers a thoughtful split-bedroom floorplan, with the primary suite on one side and two additional bedrooms on the other. Master bath with roomy stall shower, both full bathrooms having double sinks. The spacious living area features a vaulted ceiling and propane fireplace, flowing into an open kitchen with a breakfast bar perfect for everyday living and entertaining. An inside laundry room adds convenience, while the generously sized garage includes a full wall of cabinets for extra storage. Out back, enjoy a terraced yard with a fenced area that's ready for your four-legged friends. A comfortable home with room to spread out. Come see what makes it special!
Contact an agent
Home facts
- Year built:2002
- Subdivision & Development:Wildwood Ridge
- Listing ID #:226131114
- Added:1 day(s) ago
- Updated:November 01, 2026 at 02:58 AM
Rooms and interior
- Bedrooms:3
- Total bathrooms:3
- Full bathrooms:2
- Flooring:Carpet, Tile Floor
- Kitchen Description:Dishwasher, Microwave
- Living area:1,654 sq. ft.
Heating and cooling
- Cooling:Ceiling Fan(s), Central
- Heating:Central, Fireplace(s)
Structure and exterior
- Roof:Composition Shingle
- Year built:2002
- Building area:1,654 sq. ft.
- Lot area:0.36 Acres
- Lot Features:Landscape Misc, Low Maintenance
- Construction Materials:Cement Siding
- Foundation Description:Raised Foundation
- Levels:1 Story
Utilities
- Sewer:Public Sewer
Finances and disclosures
- Price:$425,000
- Price per sq. ft.:$256.95
Features and amenities
- Appliances:Dishwasher, Microwave
- Laundry features:Inside Laundry Room
Parking
- Garage spaces:2
 MetroList MLS 2026. This information is being provided by MetroList MLS. All measurements and calculations of area are approximate. Information provided by Seller/Other sources, not verified by Broker. All interested persons should independently verify accuracy of information. Provided properties may or may not be listed by the office/agent presenting the information. Data Updated: November 1, 2026. Information being provided is for consumers' personal, non-commercial use and may not be used for any purpose other than to identify prospective properties consumers may be interested in purchasing. Information deemed reliable but not guaranteed. Any offer of compensation is made only to Participants of MLS where the subject listing is filed and in accordance with such MLS's regulations or rules.
New listings near 13632 Gold Country Drive
- New
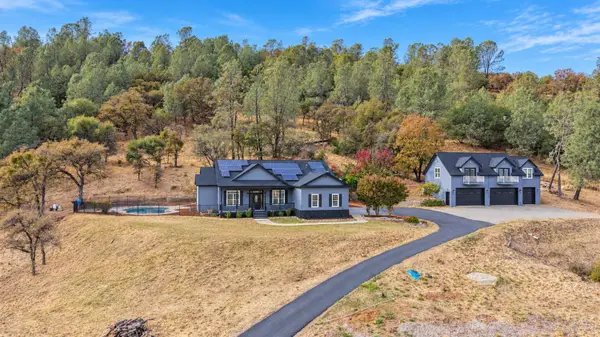 $1,395,000Active3 beds 2 baths1,968 sq. ft.
10645 Oak Springs Road, Penn Valley, CA 95946
MLS# 226133195Listed by: COLDWELL BANKER GRASS ROOTS REALTY - New
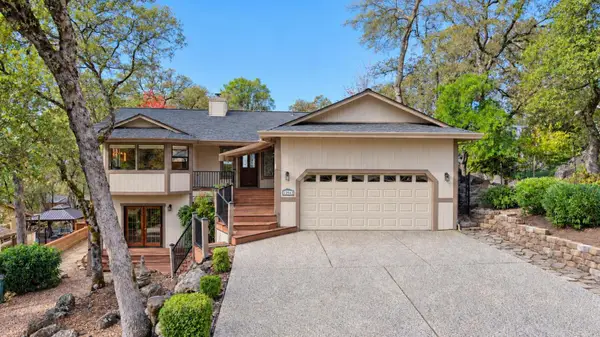 $625,000Active3 beds 3 baths2,179 sq. ft.
13942 Sun Forest Drive, Penn Valley, CA 95946
MLS# 226132491Listed by: GATEWAY REAL ESTATE - New
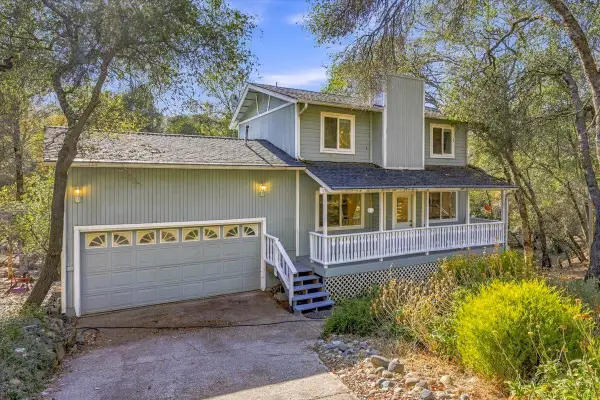 $350,000Active3 beds 2 baths1,330 sq. ft.
11654 Buckeye Circle, Penn Valley, CA 95946
MLS# 226132555Listed by: RE/MAX GOLD - New
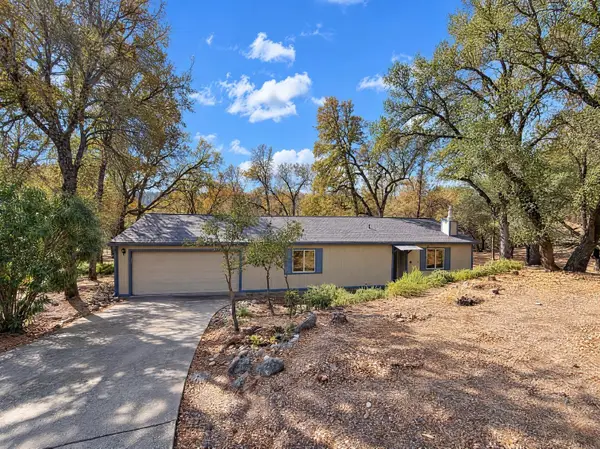 $345,000Active2 beds 1 baths994 sq. ft.
11968 Warbler Way, Penn Valley, CA 95946
MLS# 226132376Listed by: OPENDOOR BROKERAGE INC - New
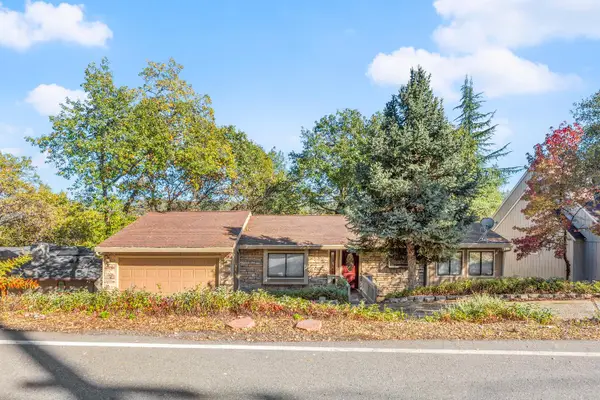 $397,000Active3 beds 3 baths1,769 sq. ft.
18330 Hummingbird Drive, Penn Valley, CA 95946
MLS# 226132331Listed by: WESELY & ASSOCIATES - New
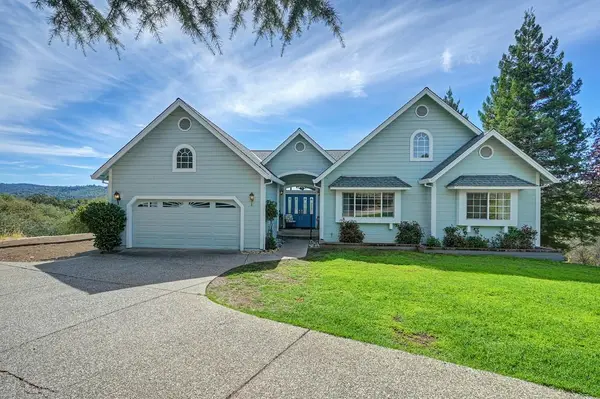 $625,000Active3 beds 2 baths2,313 sq. ft.
13313 Gold Court, Penn Valley, CA 95946
MLS# 226132122Listed by: COLDWELL BANKER GRASS ROOTS REALTY - New
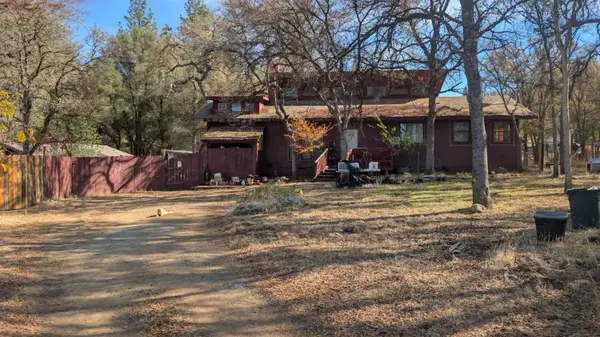 $395,000Active1 beds 1 baths838 sq. ft.
12239 Long Valley Road, Penn Valley, CA 95946
MLS# 226130041Listed by: ADVANTAGE REAL ESTATE - New
 $397,000Active3 beds 2 baths1,424 sq. ft.
17918 Woodglen Lane, Penn Valley, CA 95946
MLS# 226129526Listed by: DYLAN TRAN BROKER  $675,000Active3 beds 2 baths2,166 sq. ft.
17506 Long Branch Court, Penn Valley, CA 95946
MLS# 226102455Listed by: TROTTER PROPERTIES


Protect your home and budget from life's surprises with an Assurant Home Warranty, backed by a partner that supports you through every step of homeownership. Explore Plans.
© 2026 Better Homes and Gardens Real Estate LLC. An Anywhere Real Estate company. All rights reserved. Better Homes and Gardens® Real Estate is a registered trademark owned by Meredith Operations Corporation, licensed to Better Homes and Gardens Real Estate LLC and used with permission. Better Homes and Gardens Real Estate LLC fully supports the principles of the Fair Housing Act and the Equal Opportunity Act. Listing information is deemed reliable but is not guaranteed accurate.
Each office is independently owned and operated.
Any services or products provided by third parties are not provided by, affiliated with or related to Better Homes and Gardens Real Estate LLC, or its affiliated companies.