
13814 Lake Wildwood Drive, Penn Valley, CA 95946
Local realty services provided by:Better Homes and Gardens Real Estate Royal & Associates
13814 Lake Wildwood Drive,Penn Valley, CA 95946
$1,875,000
- 4 Beds
- 4 Baths
- 3,630 sq. ft.
- Single family
- Active
Listed by: steve becerra
Office: oxbridge properties
MLS#:ML82063410
Source:Bay East, CCAR, bridgeMLS
Price summary
- Price:$1,875,000
- Price per sq. ft.:$516.53
- Monthly HOA dues:$310
About this home
Welcome to 13814 Lake Wildwood Drive, a beautifully maintained custom lakefront home in Penn Valleys gated Lake Wildwood community. Set in a peaceful slow-water cove, this two-story home offers stunning lake views, 4 bedrooms, 3.5 bathrooms, and a bonus room ideal for hobbies, play, or a private retreat. Enjoy waterfront entertaining with an outdoor kitchen, outdoor shower, and spacious gathering areas. Boat, fish, swim, or relax in your own backyard. Thoughtful upgrades and pride of ownership shine throughout. Walk to Hideaway Park and enjoy community amenities including a pool, tennis courts, parks, clubhouse, golf course, and HOA events. Sellers are open to selling the home furnished, excluding select items. A list of excluded furnishings is available upon request.
Contact an agent
Home facts
- Year built:1993
- Listing ID #:ML82063410
- Added:4 day(s) ago
- Updated:October 07, 2026 at 01:30 PM
Rooms and interior
- Bedrooms:4
- Total bathrooms:4
- Full bathrooms:3
- Flooring:Hardwood
- Bathrooms Description:Stall Shower
- Kitchen Description:Breakfast Nook, Dishwasher, Double Oven, Gas Range, Gas Range/Cooktop, Ice Maker Hook-up, Microwave, Pantry, Plumbed For Ice Maker, Trash Compactor
- Living area:3,630 sq. ft.
Heating and cooling
- Cooling:Central Air, Whole House Fan
- Heating:Forced Air
- Central air:Yes
Structure and exterior
- Roof:Composition Shingles
- Year built:1993
- Building area:3,630 sq. ft.
- Lot area:0.48 Acres
Utilities
- Water:Public
Finances and disclosures
- Price:$1,875,000
- Price per sq. ft.:$516.53
Features and amenities
- Appliances:Dishwasher, Double Oven, Gas Range, Microwave, Plumbed For Ice Maker, Trash Compactor
- Laundry features:Washer
- Amenities:Clubhouse, Golf Course, Playground
Parking
- Parking description:Attached
- Garage:Yes
- Garage spaces:3
 Bay East 2026. CCAR 2026 bridgeMLS 2026. Information Deemed Reliable But Not Guaranteed. This information is being provided by the Bay East MLS, or CCAR MLS, or bridgeMLS. The listings presented here may or may not be listed by the Broker/Agent operating this website. This information is intended for the personal use of consumers and may not be used for any purpose other than to identify prospective properties consumers may be interested in purchasing. Data last updated at October 7, 2026
New listings near 13814 Lake Wildwood Drive
- New
 $400,000Active2 beds 2 baths1,624 sq. ft.
19651 Echo Blue Drive, Penn Valley, CA 95946
MLS# 226109688Listed by: CENTURY 21 CORNERSTONE REALTY - New
 $1,250,000Active3 beds 3 baths2,751 sq. ft.
20694 Wildwood West Drive, Penn Valley, CA 95946
MLS# 226122220Listed by: COLDWELL BANKER GRASS ROOTS REALTY - New
 $499,950Active3 beds 3 baths2,424 sq. ft.
11880 Goldfinch Court, Penn Valley, CA 95946
MLS# 226121942Listed by: COLDWELL BANKER GRASS ROOTS REALTY - New
 $599,000Active3 beds 2 baths1,630 sq. ft.
10502 Canyon Creek, Penn Valley, CA 95946
MLS# 226118904Listed by: RE/MAX GOLD - New
 $899,000Active2 beds 2 baths1,717 sq. ft.
19077 Sanctuary Road, Penn Valley, CA 95946
MLS# 226121083Listed by: EXP REALTY OF NORTHERN CALIFORNIA, INC.  $749,000Active3 beds 3 baths2,873 sq. ft.
13868 Hemlock Drive, Penn Valley, CA 95946
MLS# 226115704Listed by: HOMESMART ICARE REALTY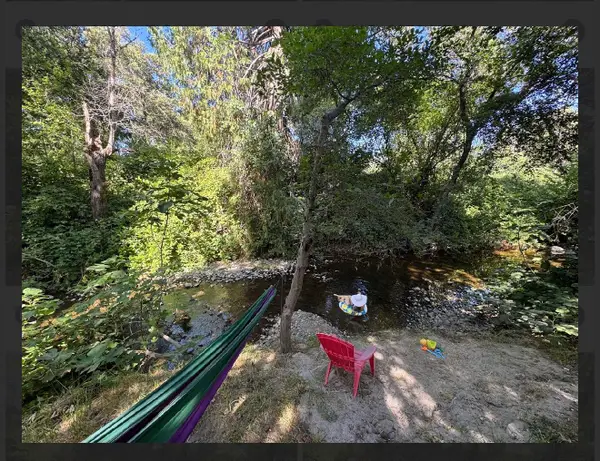 $111,000Active2 beds 2 baths1,104 sq. ft.
321 Quail Lane, Penn Valley, CA 95946
MLS# 226103487Listed by: WESELY & ASSOCIATES $550,000Active4 beds 3 baths2,642 sq. ft.
11817 Warbler Way, Penn Valley, CA 95946
MLS# 226119071Listed by: RE/MAX GOLD $540,000Active3 beds 2 baths1,800 sq. ft.
19080 Swallow Way, Penn Valley, CA 95946
MLS# 226117503Listed by: SIERRA HOMES REALTY


Protect your home and budget from life's surprises with an Assurant Home Warranty, backed by a partner that supports you through every step of homeownership. Explore Plans.
© 2026 Better Homes and Gardens Real Estate LLC. An Anywhere Real Estate company. All rights reserved. Better Homes and Gardens® Real Estate is a registered trademark owned by Meredith Operations Corporation, licensed to Better Homes and Gardens Real Estate LLC and used with permission. Better Homes and Gardens Real Estate LLC fully supports the principles of the Fair Housing Act and the Equal Opportunity Act. Listing information is deemed reliable but is not guaranteed accurate.
Each office is independently owned and operated.
Any services or products provided by third parties are not provided by, affiliated with or related to Better Homes and Gardens Real Estate LLC, or its affiliated companies.