
2271 Penryn Road, Penryn, CA 95663
Local realty services provided by:Better Homes and Gardens Real Estate Integrity Real Estate
2271 Penryn Road,Penryn, CA 95663
$799,990
- 3 Beds
- 2 Baths
- 1,838 sq. ft.
- Single family
- Active
Listed by: nicholas toomey
Office: keller williams realty
MLS#:226105400
Source:MFMLS
Price summary
- Price:$799,990
- Price per sq. ft.:$435.25
About this home
Discover this beautifully updated modern farmhouse tucked away in the charming town of Penryn. Featuring OWNED SOLAR and a complete remodel inside and out, this home blends timeless style with modern comfort. Natural light fills the bright, open interior, complemented by soft neutral tones, vaulted ceilings, recessed lighting, and luxury oak-look laminate plank flooring throughout. The inviting floor plan offers excellent versatility with a cozy family room, dining area, and a stunning kitchen featuring quartz waterfall countertops, a farmhouse sink, gas range with pot filler, stainless steel appliances, and abundant storage. An additional flex space provides even more possibilities and could serve beautifully as a home office, guest quarters, or in-law suite. The spacious primary bedroom is full of character with a beautiful tray ceiling and private ensuite featuring a double vanity and walk-in closet. Step outside to a tranquil, sun-filled, low-maintenance backyard that has been thoughtfully landscaped with a peaceful water feature, raised vegetable garden beds, and a charming farmhouse-themed playground, creating a backyard that is equally suited for relaxing, entertaining, and family fun. Centrally located near top-rated schools and just minutes from shopping, restaurants, entertainment, and local activities, this Penryn gem offers style, versatility, and convenience in one incredible package. A definite must-see!...
Contact an agent
Home facts
- Year built:1996
- Listing ID #:226105400
- Added:4 day(s) ago
- Updated:August 25, 2026 at 03:17 PM
Rooms and interior
- Bedrooms:3
- Total bathrooms:2
- Full bathrooms:2
- Flooring:Laminate
- Kitchen Description:Dishwasher, Disposal, Free Standing Gas Range, Free Standing Refrigerator, Microwave
- Living area:1,838 sq. ft.
Heating and cooling
- Cooling:Central
- Heating:Central
Structure and exterior
- Roof:Composition Shingle, Shingle
- Year built:1996
- Building area:1,838 sq. ft.
- Lot area:0.25 Acres
- Lot Features:Auto Sprinkler F&R, Landscape Back, Landscape Front
- Construction Materials:Frame, Lap Siding, Wood
- Foundation Description:Concrete, Slab
- Levels:1 Story
Utilities
- Sewer:Public Sewer
Finances and disclosures
- Price:$799,990
- Price per sq. ft.:$435.25
Features and amenities
- Appliances:Dishwasher, Disposal, Microwave, Tankless Water Heater
- Laundry features:Laundry In Garage
Parking
- Garage spaces:2
 MetroList MLS 2026. This information is being provided by MetroList MLS. All measurements and calculations of area are approximate. Information provided by Seller/Other sources, not verified by Broker. All interested persons should independently verify accuracy of information. Provided properties may or may not be listed by the office/agent presenting the information. Data Updated: August 25, 2026. Information being provided is for consumers' personal, non-commercial use and may not be used for any purpose other than to identify prospective properties consumers may be interested in purchasing. Information deemed reliable but not guaranteed. Any offer of compensation is made only to Participants of MLS where the subject listing is filed and in accordance with such MLS's regulations or rules.
New listings near 2271 Penryn Road
- New
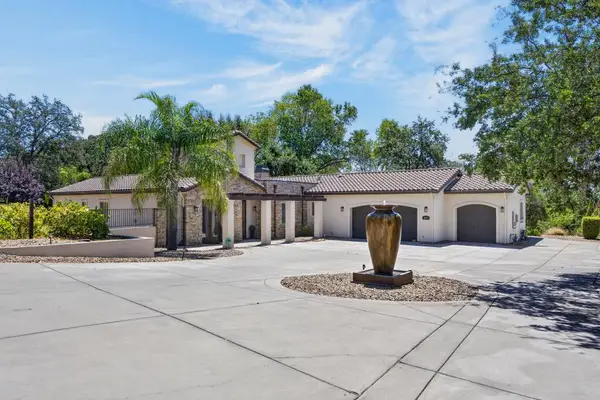 $1,350,000Active3 beds 3 baths2,804 sq. ft.
2690 Taylor Road, Penryn, CA 95663
MLS# 226103895Listed by: EXP REALTY OF CALIFORNIA INC  $525,000Active3 beds 3 baths1,617 sq. ft.
7343 Orchard Circle, Penryn, CA 95663
MLS# 226099549Listed by: COLDWELL BANKER REALTY $824,999Pending3 beds 2 baths2,572 sq. ft.
7931 Logan Lane, Penryn, CA 95663
MLS# 226062219Listed by: REALTY ONE GROUP COMPLETE $2,299,000Pending5 beds 4 baths3,466 sq. ft.
2380 Delmar Avenue, Penryn, CA 95663
MLS# 226089158Listed by: KIM KNOTTS & CO $565,000Active4 beds 3 baths1,928 sq. ft.
7019 Orchard Circle, Penryn, CA 95663
MLS# 226088265Listed by: EXP REALTY OF CALIFORNIA INC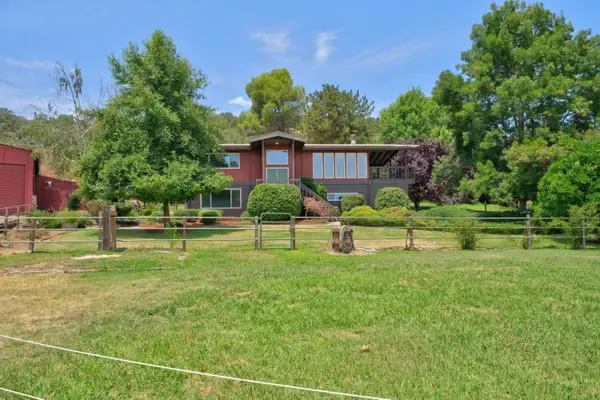 $1,995,000Active3 beds 2 baths3,196 sq. ft.
2142 Delmar Avenue, Penryn, CA 95663
MLS# 226083258Listed by: STANWICK REAL ESTATE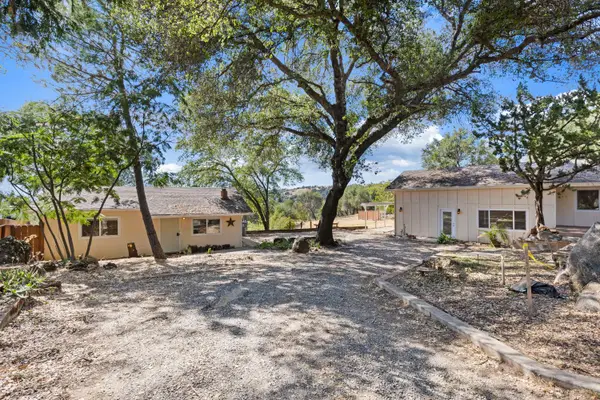 $849,999Pending3 beds 3 baths2,018 sq. ft.
1374 Orange Hill Lane, Penryn, CA 95663
MLS# 226082509Listed by: ROOTS REAL ESTATE GROUP $1,295,000Active5 beds 4 baths2,816 sq. ft.
5249 Abbott Road, Penryn, CA 95663
MLS# 226081391Listed by: ARROW REALTY $2,199,995Active3 beds 3 baths5,754 sq. ft.
7396 Callison, Penryn, CA 95663
MLS# 226047520Listed by: MAE CAPITAL REAL ESTATE AND LOAN


Protect your home and budget from life's surprises with an Assurant Home Warranty, backed by a partner that supports you through every step of homeownership. Explore Plans.
© 2026 Better Homes and Gardens Real Estate LLC. An Anywhere Real Estate company. All rights reserved. Better Homes and Gardens® Real Estate is a registered trademark owned by Meredith Operations Corporation, licensed to Better Homes and Gardens Real Estate LLC and used with permission. Better Homes and Gardens Real Estate LLC fully supports the principles of the Fair Housing Act and the Equal Opportunity Act. Listing information is deemed reliable but is not guaranteed accurate.
Each office is independently owned and operated.
Any services or products provided by third parties are not provided by, affiliated with or related to Better Homes and Gardens Real Estate LLC, or its affiliated companies.