
1205 Strand, Perris, CA 92571
Local realty services provided by:Better Homes and Gardens Real Estate Clarity
1205 Strand,Perris, CA 92571
$560,000
- 4 Beds
- 3 Baths
- 2,111 sq. ft.
- Single family
- Active
Upcoming open houses
- Sat, Sep 1212:00 pm - 03:00 pm
Listed by: ramel vincent
Office: dalton wade real estate group
MLS#:CV26191973
Source:San Diego MLS via CRMLS
Price summary
- Price:$560,000
- Price per sq. ft.:$265.28
- Monthly HOA dues:$131
About this home
Located in the Villages of Avalon community, this move-in ready home offers a host of features and amenities. Inground pool/w showers, spa, basketball court, grass area, and covered tables and benches at the gated clubhouse. Enjoy parks and walking trails within the community. Close to schools, Perris Lake and fair grounds, and minutes away from shopping plazas, restaurants, and medical centers. Features high ceilings at entry from the lighted porch, new kitchen cabinet and counters, accented with a cool toned backsplash and island, upstairs indoor laundry room, installed ceiling speakers in the living room, gas fire place, external side yard garage door, landscaped backyard with a concrete patio and built in gas grill, recessed lights, ceiling fans, newer AC unit, and lot's of windows to access natural light. This 4 bedroom, 3 bathroom home includes a large primary room and bathroom with a walk-in closet, 2 car garage, great area, living room and dining area, and neighborhood security....
Contact an agent
Home facts
- Year built:2004
- Listing ID #:CV26191973
- Added:5 day(s) ago
- Updated:September 07, 2026 at 06:29 PM
Rooms and interior
- Bedrooms:4
- Total bathrooms:3
- Full bathrooms:2
- Half bathrooms:1
- Flooring:Carpet, Tile
- Kitchen Description:Dishwasher, Disposal, Gas Oven, Microwave, Pantry
- Living area:2,111 sq. ft.
Heating and cooling
- Cooling:Central Forced Air
- Heating:Forced Air Unit
Structure and exterior
- Roof:Tile/Clay
- Year built:2004
- Building area:2,111 sq. ft.
- Construction Materials:Stucco
- Exterior Features:Concrete, Patio
- Levels:2 Story
Utilities
- Water:Public, Water Connected
- Sewer:Public Sewer, Sewer Connected
Finances and disclosures
- Price:$560,000
- Price per sq. ft.:$265.28
Features and amenities
- Appliances:Dishwasher, Disposal, Gas Oven, Microwave
- Laundry features:Gas, Washer Hookup
- Pool features:Association, Below Ground, Community/Common, Heated, Pool
Parking
- Total parking spaces:4
- Parking description:Direct Garage Access
- Garage spaces:2
 This information is deemed reliable but not guaranteed. You should rely on this information only to decide whether or not to further investigate a particular property. BEFORE MAKING ANY OTHER DECISION, YOU SHOULD PERSONALLY INVESTIGATE THE FACTS (e.g. square footage and lot size) with the assistance of an appropriate professional. You may use this information only to identify properties you may be interested in investigating further. All uses except for personal, non-commercial use in accordance with the foregoing purpose are prohibited. Redistribution or copying of this information, any photographs or video tours is strictly prohibited. This information is derived from the Internet Data Exchange (IDX) service provided by San Diego MLS®. Displayed property listings may be held by a brokerage firm other than the broker and/or agent responsible for this display. The information and any photographs and video tours and the compilation from which they are derived is protected by copyright. Compilation © 2020 San Diego MLS®, Inc.
New listings near 1205 Strand
- Coming Soon
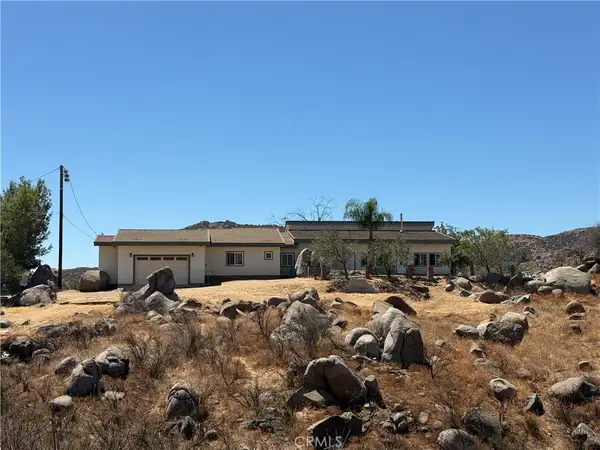 $930,000Coming Soon3 beds 3 baths3,263 sq. ft.
19862 Starmist, Perris, CA 92570
MLS# AR26195518Listed by: IRN REALTY - Coming Soon
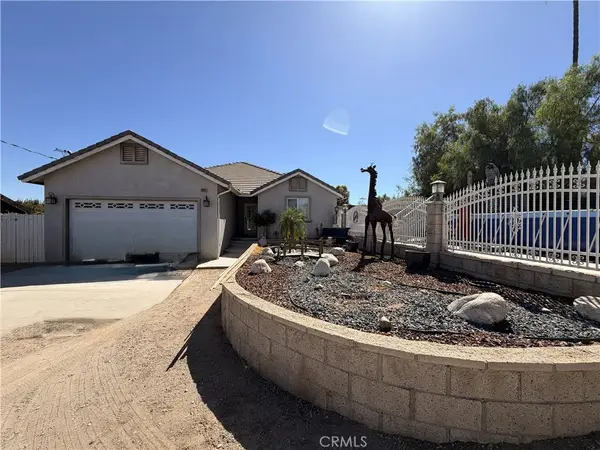 $695,000Coming Soon3 beds 2 baths1,924 sq. ft.
19910 Heavern Court, Perris, CA 92570
MLS# IV26193566Listed by: NEST REAL ESTATE - Coming SoonOpen Sat, 1 to 4pm
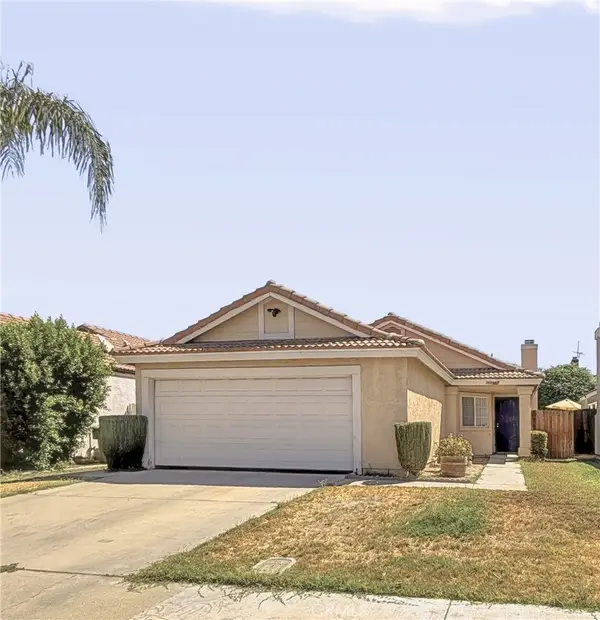 $400,000Coming Soon3 beds 2 baths1,068 sq. ft.
1475 Almond, Perris, CA 92571
MLS# SB26187995Listed by: CENTURY 21 COASTAL PROPERTIES - Coming SoonOpen Sat, 12 to 4pm
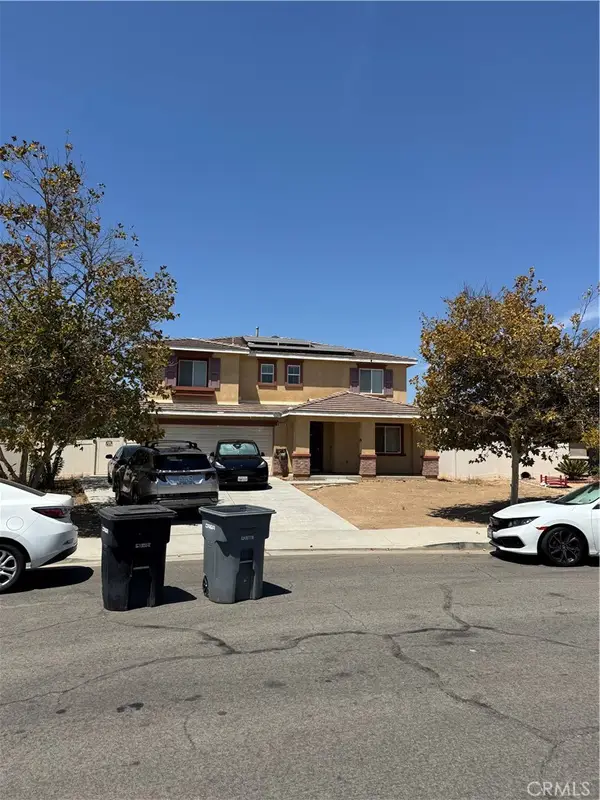 $630,000Coming Soon3 beds 3 baths2,613 sq. ft.
804 Amadova Drive, Perris, CA 92571
MLS# CV26184741Listed by: ARIA REALTY GROUP - New
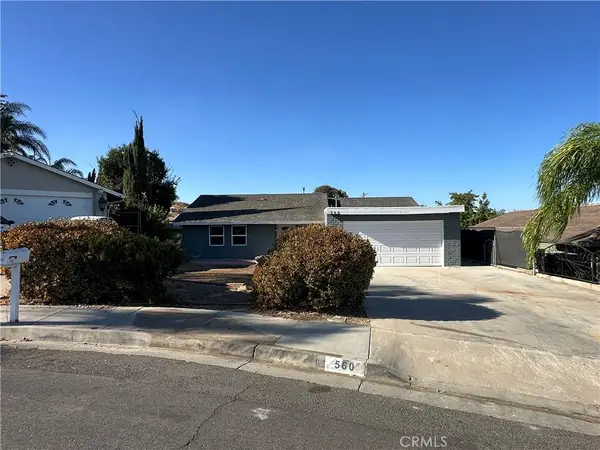 $509,000Active5 beds 2 baths1,305 sq. ft.
560 W 10th Street, Perris, CA 92570
MLS# IV26195394Listed by: GOOD LIFE REALTORS INC - New
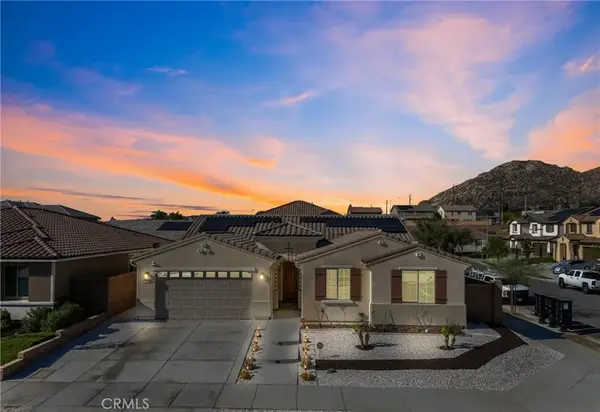 $764,880Active4 beds 4 baths2,584 sq. ft.
718 Torrey Court, Perris, CA 92571
MLS# IV26195339Listed by: OLIVEWOOD REALTY GROUP INC - New
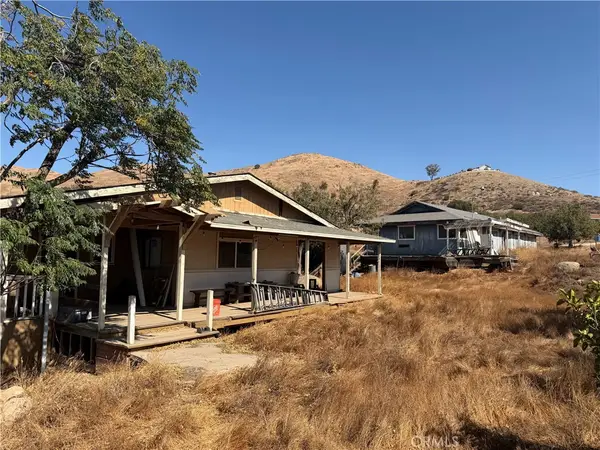 $499,000Active3 beds 2 baths1,568 sq. ft.
22300 Juniper, Perris, CA 92570
MLS# SW26192644Listed by: CENTURY 21 MASTERS - New
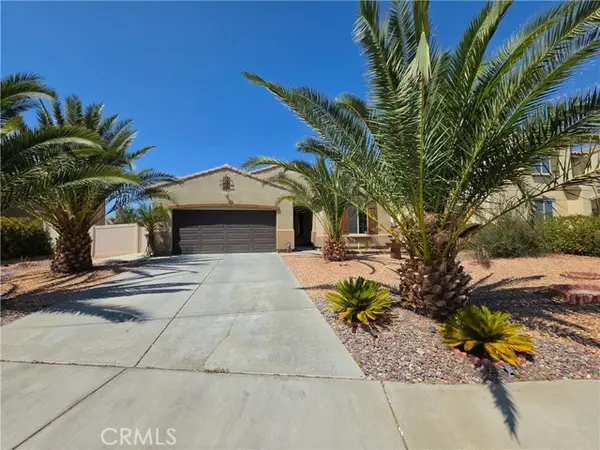 $559,000Active4 beds 2 baths1,959 sq. ft.
1070 viscano court, Perris, CA 92571
MLS# AR26186517Listed by: PINNACLE REAL ESTATE GROUP - New
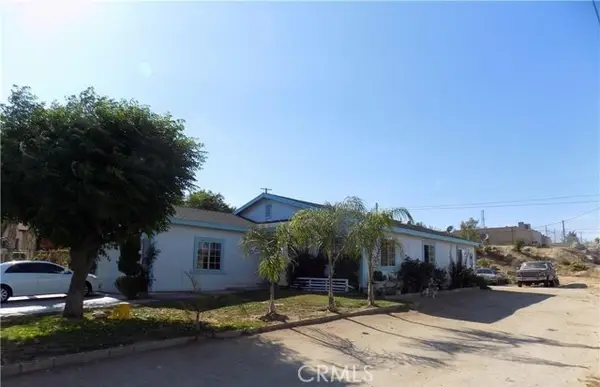 $535,000Active3 beds 2 baths1,462 sq. ft.
232 1 st, Perris, CA 92570
MLS# IV26189547Listed by: BEECHWOOD REALTY - New
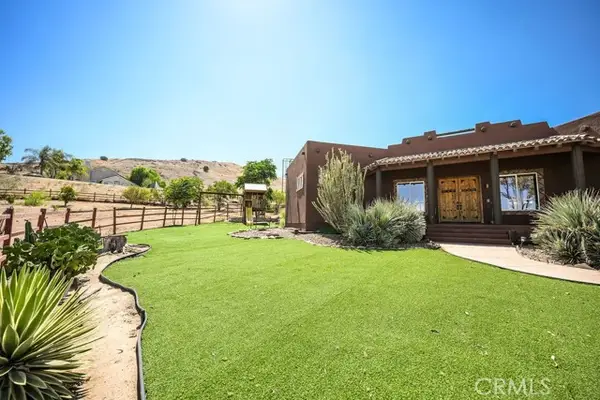 $1,350,000Active3 beds 2 baths2,612 sq. ft.
19217 Idaleona, Perris, CA 92570
MLS# PW26183963Listed by: RED DOOR PREVIEWS


Protect your home and budget from life's surprises with an Assurant Home Warranty, backed by a partner that supports you through every step of homeownership. Explore Plans.
© 2026 Better Homes and Gardens Real Estate LLC. An Anywhere Real Estate company. All rights reserved. Better Homes and Gardens® Real Estate is a registered trademark owned by Meredith Operations Corporation, licensed to Better Homes and Gardens Real Estate LLC and used with permission. Better Homes and Gardens Real Estate LLC fully supports the principles of the Fair Housing Act and the Equal Opportunity Act. Listing information is deemed reliable but is not guaranteed accurate.
Each office is independently owned and operated.
Any services or products provided by third parties are not provided by, affiliated with or related to Better Homes and Gardens Real Estate LLC, or its affiliated companies.