
1305 Abbey Pines, Perris, CA 92571
Local realty services provided by:Better Homes and Gardens Real Estate Napolitano & Associates
1305 Abbey Pines,Perris, CA 92571
$399,999
- 3 Beds
- 2 Baths
- 1,035 sq. ft.
- Single family
- Pending
Listed by: travis arsenault
Office: price real estate group inc
MLS#:CV26173124
Source:San Diego MLS via CRMLS
Price summary
- Price:$399,999
- Price per sq. ft.:$386.47
About this home
If you're looking for a home with good space, a functional layout, and the opportunity to make it your own, take a look at 1305 Abbey Pines Drive. This home offers comfortable elevated high ceilings. The kitchen has good cabinet and counter space and connects easily with the dining and living areas, keeping everyone from feeling separated. The bedrooms are nicely sized and give you options for kids, guests, an office, or whatever your household needs. Out back, there's space to enjoy without feeling like you have to take on a major project the minute you move in. There's room for the kids to play, the dogs to run around, weekend barbecues, gardening, or simply creating an outdoor area that works for you. The attached garage and driveway give you additional parking and storage. The house isn't trying to be something it's not. It's a comfortable home with a lot of potential for someone who wants to move in, settle down, and make changes over time to fit their own taste. The location is another big part of the story. You're close to schools, shopping, dining, local parks, sports and athletic fields, and the everyday things families need. Access to the area's major commuter routes is also nearby. And when it's time to get away for the afternoon, Lake Perris is about 10 minutes away, with boating, fishing, swimming, hiking, camping, picnicking, and plenty of ways to spend a day outside with family and friends. 1305 Abbey Pines Drive gives you a good home, a neighborhood that makes everyday life convenient, and a whole lot to enjoy nearby....
Contact an agent
Home facts
- Year built:1994
- Listing ID #:CV26173124
- Added:61 day(s) ago
- Updated:October 08, 2026 at 08:47 AM
Rooms and interior
- Bedrooms:3
- Total bathrooms:2
- Full bathrooms:2
- Flooring:Carpet, Linoleum/Vinyl
- Living area:1,035 sq. ft.
Heating and cooling
- Cooling:Central Forced Air
- Heating:Forced Air Unit
Structure and exterior
- Year built:1994
- Building area:1,035 sq. ft.
- Architectural Style:Contemporary
- Exterior Features:Concrete
- Levels:1 Story
Utilities
- Water:Public
- Sewer:Public Sewer
Finances and disclosures
- Price:$399,999
- Price per sq. ft.:$386.47
Parking
- Total parking spaces:2
- Parking description:Garage - Two Door
- Garage spaces:2
 This information is deemed reliable but not guaranteed. You should rely on this information only to decide whether or not to further investigate a particular property. BEFORE MAKING ANY OTHER DECISION, YOU SHOULD PERSONALLY INVESTIGATE THE FACTS (e.g. square footage and lot size) with the assistance of an appropriate professional. You may use this information only to identify properties you may be interested in investigating further. All uses except for personal, non-commercial use in accordance with the foregoing purpose are prohibited. Redistribution or copying of this information, any photographs or video tours is strictly prohibited. This information is derived from the Internet Data Exchange (IDX) service provided by San Diego MLS®. Displayed property listings may be held by a brokerage firm other than the broker and/or agent responsible for this display. The information and any photographs and video tours and the compilation from which they are derived is protected by copyright. Compilation © 2020 San Diego MLS®, Inc.
New listings near 1305 Abbey Pines
- Coming Soon
 $600,000Coming Soon3 beds 3 baths2,707 sq. ft.
2934 Egret Circle, Perris, CA 92571
MLS# SW26216947Listed by: PISCITELLO REALTY - Coming Soon
 $580,000Coming Soon4 beds 3 baths2,464 sq. ft.
1087 Harrier Street, Perris, CA 92571
MLS# DW26215909Listed by: VYLLA HOME, INC. - Coming Soon
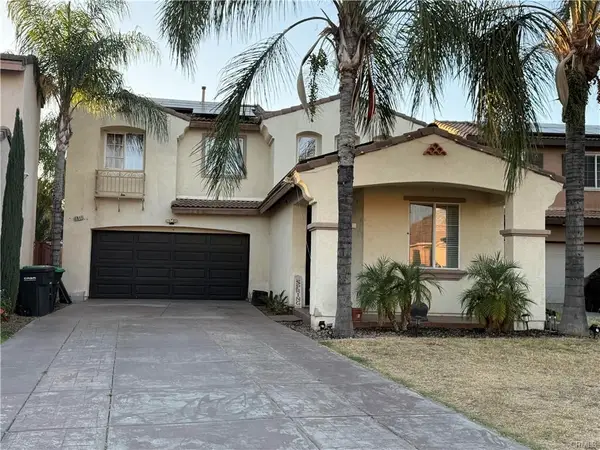 $500,000Coming Soon3 beds 3 baths1,895 sq. ft.
3911 Albillo, Perris, CA 92571
MLS# CV26214273Listed by: ELEVATE REAL ESTATE AGENCY - New
 $1,500,000Active10 Acres
21217 Sharp, Perris, CA 92570
MLS# CV26217389Listed by: PRICE REAL ESTATE GROUP INC - New
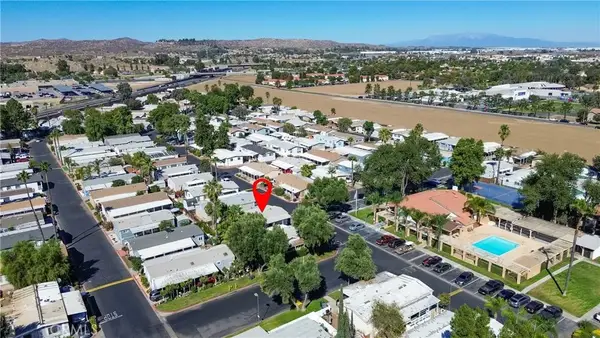 $129,999Active3 beds 2 baths1,440 sq. ft.
350 San Jacinto #156, Perris, CA 92571
MLS# IV26216770Listed by: REALTYX - Open Sat, 12 to 3pmNew
 $630,000Active4 beds 3 baths2,377 sq. ft.
3830 Peridot Court, Perris, CA 92570
MLS# IG26208731Listed by: FIV REALTY CO. - New
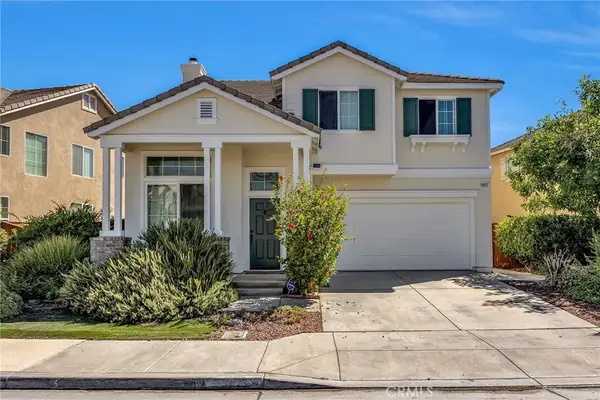 $550,000Active4 beds 3 baths2,111 sq. ft.
3863 Bluff Street, Perris, CA 92571
MLS# SW26216007Listed by: OVERLAND REALTY - New
 $550,000Active4 beds 3 baths2,111 sq. ft.
3863 Bluff Street, Perris, CA 92571
MLS# SW26216007Listed by: OVERLAND REALTY - New
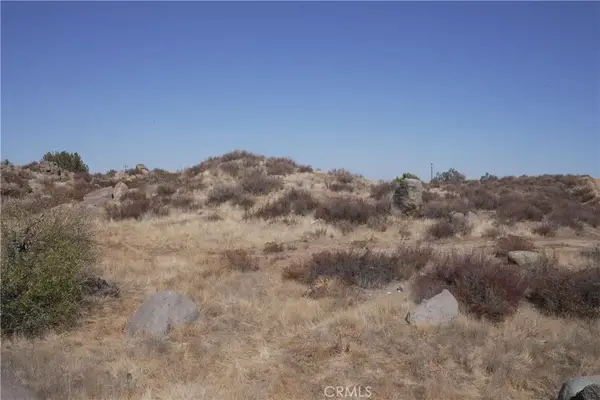 $609,999Active0 Acres
0 Botany, Perris, CA 92570
MLS# OC26214022Listed by: WILLIAM JOHNSON, BROKER - New
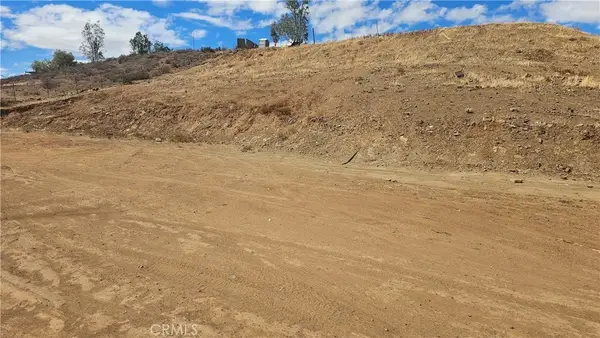 $250,000Active0 Acres
21588 E Mundo, Perris, CA 92570
MLS# SR26215604Listed by: S&R PROPERTIES


Protect your home and budget from life's surprises with an Assurant Home Warranty, backed by a partner that supports you through every step of homeownership. Explore Plans.
© 2026 Better Homes and Gardens Real Estate LLC. An Anywhere Real Estate company. All rights reserved. Better Homes and Gardens® Real Estate is a registered trademark owned by Meredith Operations Corporation, licensed to Better Homes and Gardens Real Estate LLC and used with permission. Better Homes and Gardens Real Estate LLC fully supports the principles of the Fair Housing Act and the Equal Opportunity Act. Listing information is deemed reliable but is not guaranteed accurate.
Each office is independently owned and operated.
Any services or products provided by third parties are not provided by, affiliated with or related to Better Homes and Gardens Real Estate LLC, or its affiliated companies.