
2938 Sandgrouse Lane, Perris, CA 92571
Local realty services provided by:Better Homes and Gardens Real Estate Clarity
2938 Sandgrouse Lane,Perris, CA 92571
$559,500
- 5 Beds
- 3 Baths
- 2,451 sq. ft.
- Single family
- Active
Listed by: chris murray, andrea murray
Office: re/max empire properties
MLS#:TR26175841
Source:San Diego MLS via CRMLS
Price summary
- Price:$559,500
- Price per sq. ft.:$228.27
About this home
Beautiful 5 bedrooms and 3 bathroom 2451 square foot in the city of Perris. This home features 4792 square foot lot, 2 car garage with a easy maintenance front landscaping. As you enter the home you are greet with a spacious living room with beautiful light wood laminate floor and light paint scheme creates a bright and inviting space throughout the home. Just beyond the living room you will find the open floor family room that connects to the dining room and the kitchen with a sliding door that connects thar provides access to the back yard. The kitchen is highlighted by stainless steel appliances such as dishwasher, refrigerator, microwave and 4 burner stove, along with tile countertops and matching white cabinets providing ample counter pace and storage. In between the living room and the family room you will find the downstairs bedroom with sliding door closet and next to it a bath with walk in shower. Upstairs features carpet flooring throughout the second floor and immediately to your left you will find the laundry room with washer and dryer included, as well as the 3 additional bedrooms, the primary bedroom and second full bath. The primary bedroom is generously sized and features a master bath with a large walk-in closet, dual sinks, walk-in shower, a separate bath tub, and a privacy door toilet. The remaining bedrooms are quite spacious all featuring sliding door closet, except for the bedroom next to the primary bedroom which features a mirrored sliding door closet. The hallway bathroom features a shower-tub combo and spacious single sink. The backyard has a large...
Contact an agent
Home facts
- Year built:2006
- Listing ID #:TR26175841
- Added:1 day(s) ago
- Updated:August 14, 2026 at 02:57 PM
Rooms and interior
- Bedrooms:5
- Total bathrooms:3
- Full bathrooms:3
- Flooring:Carpet, Laminate
- Kitchen Description:Dishwasher, Disposal, Gas Oven, Gas Range, Gas Stove, Refrigerator
- Living area:2,451 sq. ft.
Heating and cooling
- Cooling:Central Forced Air
- Heating:Forced Air Unit
Structure and exterior
- Roof:Tile/Clay
- Year built:2006
- Building area:2,451 sq. ft.
- Construction Materials:Stucco
- Exterior Features:Concrete, Patio
- Levels:2 Story
Utilities
- Water:Public, Water Available, Water Connected
- Sewer:Public Sewer, Sewer Available, Sewer Connected
Finances and disclosures
- Price:$559,500
- Price per sq. ft.:$228.27
Features and amenities
- Appliances:Dishwasher, Disposal, Dryer, Gas Oven, Gas Range, Gas Stove, Refrigerator, Washer
- Laundry features:Dryer, Gas, Washer, Washer Hookup
Parking
- Total parking spaces:2
- Parking description:Garage
- Garage spaces:2
 This information is deemed reliable but not guaranteed. You should rely on this information only to decide whether or not to further investigate a particular property. BEFORE MAKING ANY OTHER DECISION, YOU SHOULD PERSONALLY INVESTIGATE THE FACTS (e.g. square footage and lot size) with the assistance of an appropriate professional. You may use this information only to identify properties you may be interested in investigating further. All uses except for personal, non-commercial use in accordance with the foregoing purpose are prohibited. Redistribution or copying of this information, any photographs or video tours is strictly prohibited. This information is derived from the Internet Data Exchange (IDX) service provided by San Diego MLS®. Displayed property listings may be held by a brokerage firm other than the broker and/or agent responsible for this display. The information and any photographs and video tours and the compilation from which they are derived is protected by copyright. Compilation © 2020 San Diego MLS®, Inc.
New listings near 2938 Sandgrouse Lane
- New
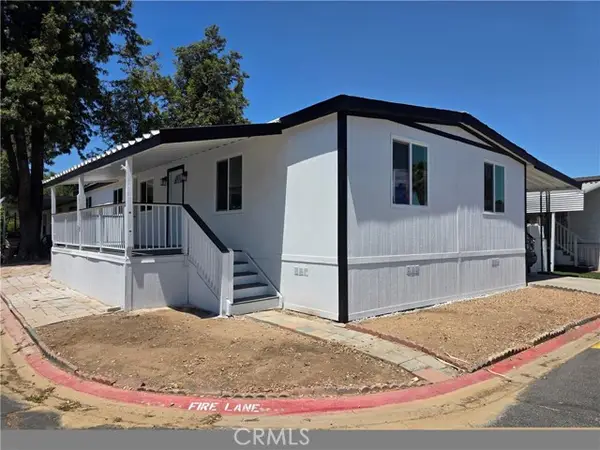 $198,500Active4 beds 2 baths1,536 sq. ft.
350 San Jacinto Avenue #198, Perris, CA 92571
MLS# PW26167850Listed by: ELIZABETH E. RIVERA, BROKER - New
 $549,888Active4 beds 4 baths2,677 sq. ft.
1434 Granada, Perris, CA 92571
MLS# CV26178043Listed by: DYNASTY REAL ESTATE - New
 $400,000Active2 beds 1 baths900 sq. ft.
1651 Sycamore Street, Perris, CA 92570
MLS# IV26175910Listed by: WESTCOE REALTORS INC - New
 $949,900Active6 beds 4 baths3,643 sq. ft.
15281 Ranchito Drive, Perris, CA 92570
MLS# PTP2606174Listed by: REAL BROKER - Open Sat, 12 to 4pmNew
 $399,999Active2 beds 2 baths1,049 sq. ft.
371 Red Cedar, Perris, CA 92570
MLS# SW26177185Listed by: EXP REALTY OF SOUTHERN CALIFORNIA, INC. - New
 $560,000Active4 beds 2 baths1,553 sq. ft.
3411 Bryce Canyon Way, Perris, CA 92570
MLS# SW26171045Listed by: COLDWELL BANKER REALTY - Open Sat, 11am to 3pmNew
 $625,000Active5 beds 3 baths2,785 sq. ft.
3948 Paseo Del Mar, Perris, CA 92571
MLS# OC26176198Listed by: TITANIUM REALTY - New
 $559,900Active4 beds 3 baths2,111 sq. ft.
3927 Strand Way, Perris, CA 92571
MLS# PW26175212Listed by: BILL BARRIOS, BROKER - New
 $1,200,000Active5 beds 4 baths2,915 sq. ft.
22418 Akers, Perris, CA 92570
MLS# CV26152779Listed by: REALTY ONE GROUP WEST


Protect your home and budget from life's surprises with an Assurant Home Warranty, backed by a partner that supports you through every step of homeownership. Explore Plans.
© 2026 Better Homes and Gardens Real Estate LLC. An Anywhere Real Estate company. All rights reserved. Better Homes and Gardens® Real Estate is a registered trademark owned by Meredith Operations Corporation, licensed to Better Homes and Gardens Real Estate LLC and used with permission. Better Homes and Gardens Real Estate LLC fully supports the principles of the Fair Housing Act and the Equal Opportunity Act. Listing information is deemed reliable but is not guaranteed accurate.
Each office is independently owned and operated.
Any services or products provided by third parties are not provided by, affiliated with or related to Better Homes and Gardens Real Estate LLC, or its affiliated companies.