
349 Tuffa Court, Perris, CA 92570
Local realty services provided by:Better Homes and Gardens Real Estate Wine Country Group
349 Tuffa Court,Perris, CA 92570
$760,000
- 4 Beds
- 3 Baths
- - sq. ft.
- Single family
- Sold
Listed by: kimberly avila
Office: realty masters & associates909-993-5710
MLS#:TR26181844
Source:CRMLS
Sorry, we are unable to map this address
Price summary
- Price:$760,000
About this home
SUMMER FUN YEAR ROUND with THIS EXECUTIVE HOME WITH POOL and SPA!
Cul-de-sac • Pool & Spa • Downstairs Bedroom & Living Area • Huge Loft • Remodeled Kitchen • Commercial 8-Burner Range • New Paint • New LVP Flooring • 3-Car Garage • Boat-Friendly Driveway • Dual A/C both NEW -
Welcome to this approximately 3,400 sq. ft. Monument Ranch home on a desirable cul-de-sac! This spacious residence offers an ideal blend of style, functionality and multigenerational living. The dramatic two-story foyer features vaulted ceilings, a beautiful half-spiral staircase and recessed lighting. Recent improvements include brand-new interior paint throughout, updated downstairs baseboards, doors and hardware, and brand-new luxury vinyl plank flooring downstairs. The brand-new remodeled kitchen features white cabinetry with black hardware, quartz countertops, soft-close doors and drawers, a commercial Eight-burner range, commercial hood, and double oven, farmhouse sink, new dishwasher, pull-out trash/recycling drawers and new island lighting. The open design flows into the family room with plantation shutters, fireplace and ceiling fan. The main level includes a formal dining room, separate living/flex room, plus a bedroom, full bathroom and separate living area—perfect for multigenerational living, guests or a home office. Upstairs offers a huge loft, three additional bedrooms and an oversized primary suite with room for a sitting area. The primary bath features dual sinks, soaking tub, walk-in shower and two closets. Brand-new Berber carpet completes the upstairs. The oversized laundry room and three-car garage provide plenty of storage, with the separate one-car garage currently used as a gym. The driveway offers room for additional vehicles or a boat. Enjoy your private backyard oasis with a pool and spa, covered patio with recessed lighting and ceiling fans, two freestanding gazebos and beautiful landscaping. Located in the desirable Monument Ranch community near the park with playground and covered gathering area, with special neighborhood access to The NEW Granite Hills Elementary School. Come check it out!...
Contact an agent
Home facts
- Year built:2006
- Listing ID #:TR26181844
- Added:50 day(s) ago
- Updated:October 09, 2026 at 07:20 AM
Rooms and interior
- Bedrooms:4
- Total bathrooms:3
- Full bathrooms:3
- Flooring:Carpet, Vinyl
- Kitchen Description:Convection Oven, Dishwasher, Double Oven, Free Standing Range, Gas Cooktop, Range Hood, Refrigerator, Water To Refrigerator
Heating and cooling
- Cooling:Central Air, Dual, High Efficiency
- Heating:Central
- Central air:Yes
Structure and exterior
- Roof:Tile
- Year built:2006
- Lot Features:Back Yard, Cul De Sac, Drip Irrigation/Bubblers, Front Yard, Landscaped, Lawn, Near Park
- Architectural Style:Traditional
- Construction Materials:Drywall, Stucco
- Exterior Features:Concrete, Covered, FrontPorch, Lighting, Open, Patio, RainGutters
- Foundation Description:Slab
- Levels:2 Story
Schools
- High school:Heritage
Utilities
- Water:Public, Water Connected
- Sewer:Public Sewer, Sewer Connected
Finances and disclosures
- Price:$760,000
Features and amenities
- Appliances:Convection Oven, Dishwasher, Free Standing Range
- Laundry features:Inside
- Amenities:Carbon Monoxide (CO2) Detector, Ceiling Fans, Crown Molding, Foyer Entrance, Gas Water Heater, High Ceilings, In Law Floor Plan, Koi Pond, Loft room, Open Floor Plan, Quartz Counters, Rain Gutters, Recessed Lighting, Shutters, Walk In Closets
- Pool features:In Ground, Private
Parking
- Total parking spaces:7
- Parking description:Boat, Concrete, Direct Access, Driveway, Garage, Garage Faces Front
- Garage:Yes
- Garage spaces:3
New listings near 349 Tuffa Court
- Coming Soon
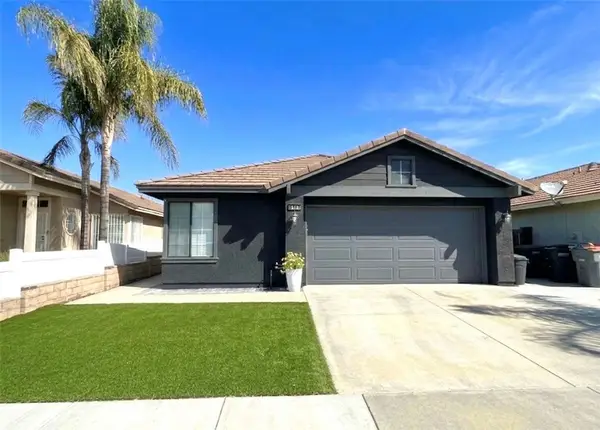 $485,000Coming Soon3 beds 2 baths1,317 sq. ft.
518 Lassa Way, Perris, CA 92571
MLS# SW26218005Listed by: TRILLION REAL ESTATE - Coming Soon
 $600,000Coming Soon3 beds 3 baths2,707 sq. ft.
2934 Egret Circle, Perris, CA 92571
MLS# SW26216947Listed by: PISCITELLO REALTY - Coming Soon
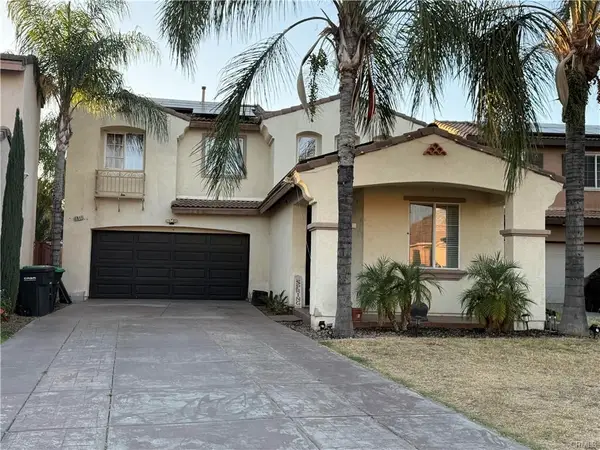 $500,000Coming Soon3 beds 3 baths1,895 sq. ft.
3911 Albillo, Perris, CA 92571
MLS# CV26214273Listed by: ELEVATE REAL ESTATE AGENCY - New
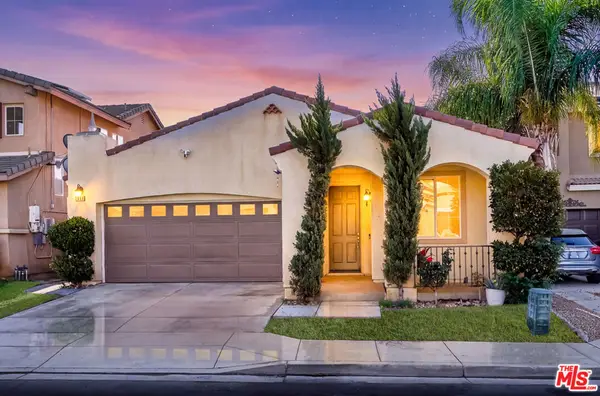 $425,000Active3 beds 2 baths1,283 sq. ft.
3896 Manquelo Court, Perris, CA 92571
MLS# 26998891Listed by: BEVERLY & COMPANY LUXURY PROPERTIES - New
 $1,500,000Active10 Acres
21217 Sharp, Perris, CA 92570
MLS# CV26217389Listed by: PRICE REAL ESTATE GROUP INC - New
 $129,999Active3 beds 2 baths1,440 sq. ft.
350 E San Jacinto #156, Perris, CA 92571
MLS# IV26216770Listed by: REALTYX - New
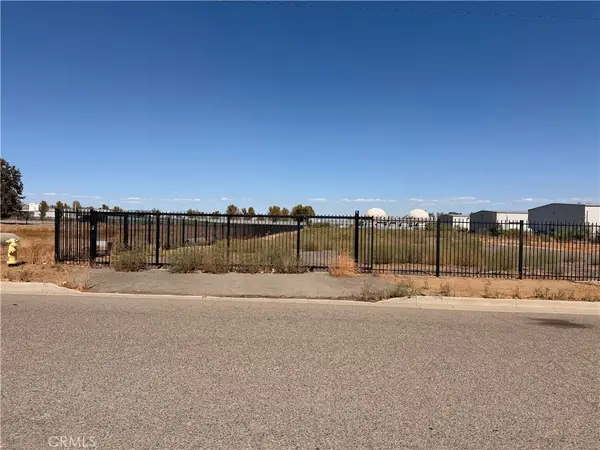 $3,100,000Active2.57 Acres
24 Malbert, Perris, CA 92570
MLS# OC26217008Listed by: T.N.G. REAL ESTATE CONSULTANTS - Open Sat, 12 to 3pmNew
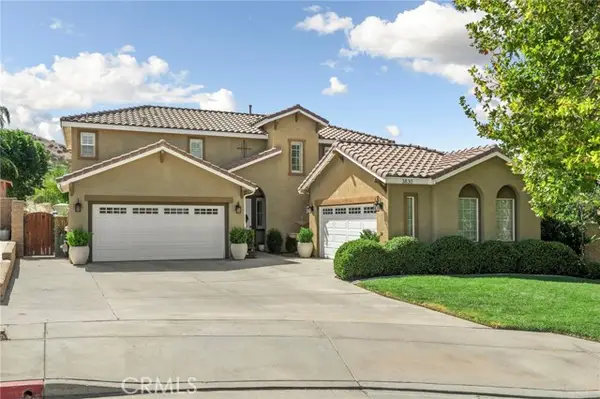 $630,000Active4 beds 3 baths2,377 sq. ft.
3830 Peridot Court, Perris, CA 92570
MLS# IG26208731Listed by: FIV REALTY CO.
- New
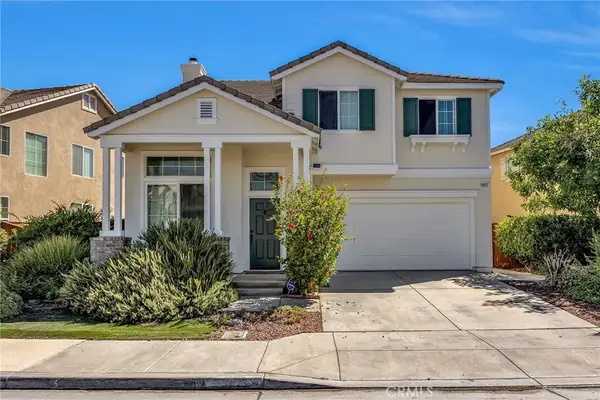 $550,000Active4 beds 3 baths2,111 sq. ft.
3863 Bluff Street, Perris, CA 92571
MLS# SW26216007Listed by: OVERLAND REALTY - New
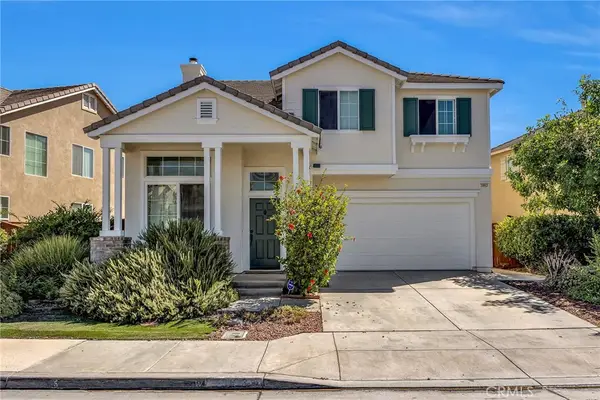 $550,000Active4 beds 3 baths2,111 sq. ft.
3863 Bluff Street, Perris, CA 92571
MLS# SW26216007Listed by: OVERLAND REALTY


Protect your home and budget from life's surprises with an Assurant Home Warranty, backed by a partner that supports you through every step of homeownership. Explore Plans.
© 2026 Better Homes and Gardens Real Estate LLC. An Anywhere Real Estate company. All rights reserved. Better Homes and Gardens® Real Estate is a registered trademark owned by Meredith Operations Corporation, licensed to Better Homes and Gardens Real Estate LLC and used with permission. Better Homes and Gardens Real Estate LLC fully supports the principles of the Fair Housing Act and the Equal Opportunity Act. Listing information is deemed reliable but is not guaranteed accurate.
Each office is independently owned and operated.
Any services or products provided by third parties are not provided by, affiliated with or related to Better Homes and Gardens Real Estate LLC, or its affiliated companies.