
3819 Saint Austell, Perris, CA 92571
Local realty services provided by:Better Homes and Gardens Real Estate Property Shoppe
3819 Saint Austell,Perris, CA 92571
$619,990
- 5 Beds
- 3 Baths
- 2,802 sq. ft.
- Single family
- Active
Upcoming open houses
- Sat, Aug 2211:00 am - 02:00 pm
Listed by: derek oie
Office: kw vision909-628-9100
MLS#:CV26127176
Source:CRMLS
Price summary
- Price:$619,990
- Price per sq. ft.:$221.27
- Monthly HOA dues:$131
About this home
Welcome to 3819 Saint Austell Way, a rare executive family home situated at the end of a quiet cul-de-sac on one of the largest lots in the neighborhood. This home has so much to offer inside and out. From the moment you walk in, you’ll notice the natural light, open layout, and new wood flooring and plush carpeting throughout that give the home a clean, updated feel.
The floorplan offers multiple living spaces, spacious bedrooms, an upstairs loft, and a large primary suite with a soaking tub, walk-in shower, dual sinks, and walk-in closet. The kitchen opens right into the family room, making it perfect for entertaining or everyday living, with plenty of cabinet space and a large center island.
The backyard is a standout with tons of space, mature landscaping custom-designed by a UCLA landscape architect, two large pergolas, and a private jacuzzi. The property also offers beautiful views of the San Gorgonio Mountains. Whether you’re hosting friends, letting the kids play, enjoying the pet-friendly outdoor space, or simply relaxing outside, this yard provides exceptional space and privacy.
Located close to parks, schools, shopping, and commuter access, this is a home that checks all the boxes....
Contact an agent
Home facts
- Year built:2005
- Listing ID #:CV26127176
- Added:69 day(s) ago
- Updated:August 20, 2026 at 08:06 PM
Rooms and interior
- Bedrooms:5
- Total bathrooms:3
- Full bathrooms:3
- Flooring:Tile
- Living area:2,802 sq. ft.
Heating and cooling
- Cooling:Central Air
- Heating:Central Furnace
- Central air:Yes
Structure and exterior
- Year built:2005
- Building area:2,802 sq. ft.
- Lot area:0.21 Acres
- Lot Features:Cul De Sac, Lawn
- Exterior Features:Porch
- Levels:2 Story
Utilities
- Water:Public
- Sewer:Public Sewer
Finances and disclosures
- Price:$619,990
- Price per sq. ft.:$221.27
Features and amenities
- Laundry features:Laundry Room
- Amenities:Barbecue, Picnic Area, Pool
- Pool features:Association Pool, Pool
Parking
- Total parking spaces:2
- Garage:Yes
- Garage spaces:2
New listings near 3819 Saint Austell
- Coming SoonOpen Sat, 11 to 2pm
 $350,000Coming Soon2 beds 2 baths1,440 sq. ft.
21470 Memory, Perris, CA 92570
MLS# CV26177146Listed by: CENTURY 21 SYNERGIA REALTY - Coming Soon
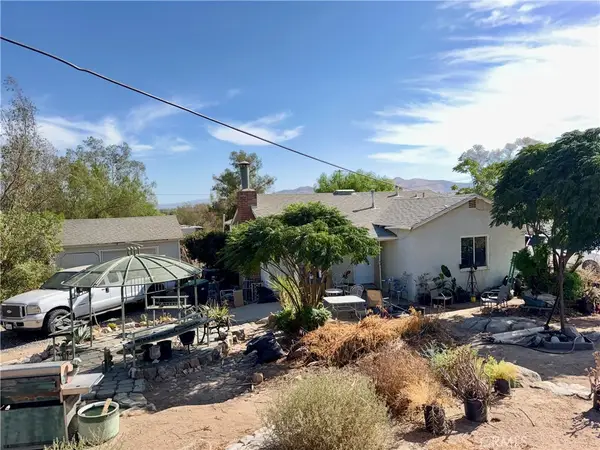 $500,000Coming Soon2 beds 1 baths934 sq. ft.
22485 Aloha Rd., Perris, CA 92570
MLS# IV26181679Listed by: CASTANEDA REAL ESTATE - Coming Soon
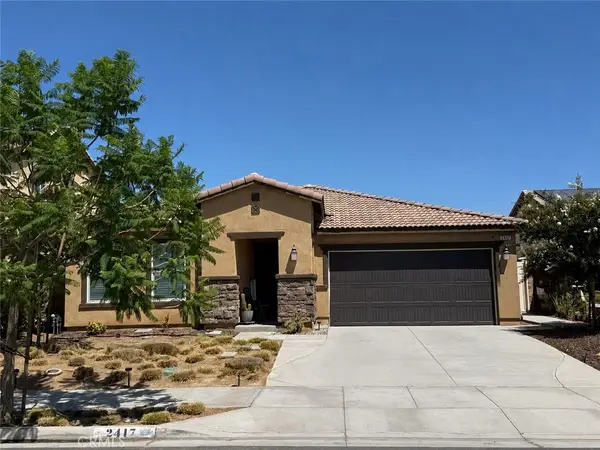 $560,000Coming Soon4 beds 2 baths1,771 sq. ft.
2417 Tulip Drive, Perris, CA 92570
MLS# IG26178670Listed by: KW THE LAKES - Coming Soon
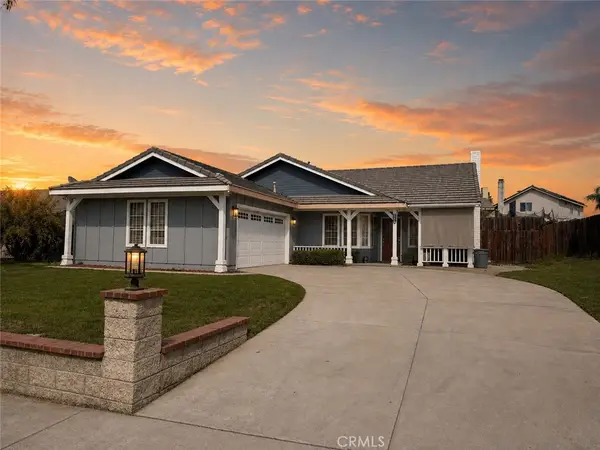 $490,000Coming Soon3 beds 2 baths1,420 sq. ft.
20096 Fallen Leaf Drive, Perris, CA 92570
MLS# SW26174493Listed by: REAL BROKERAGE TECHNOLOGIES - Coming Soon
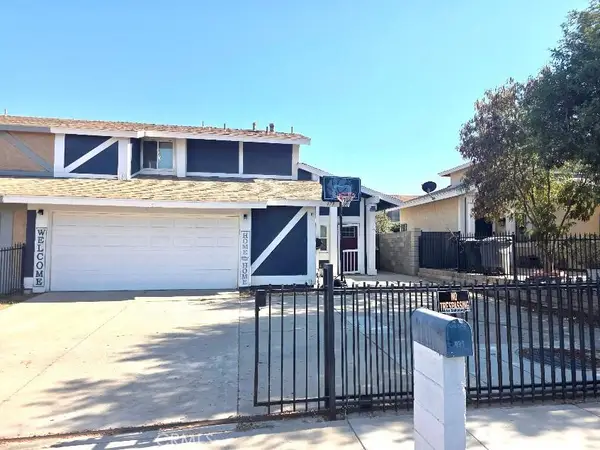 $439,990Coming Soon3 beds 3 baths1,150 sq. ft.
479 W 12th, Perris, CA 92570
MLS# IV26173393Listed by: KELLER WILLIAMS - THE LAKES - New
 $300,000Active2 beds 1 baths979 sq. ft.
21607 Club, Perris, CA 92570
MLS# IG26180592Listed by: REALTY ONE GROUP ROADS
- New
 $631,577Active3 beds 2 baths2,287 sq. ft.
315 Grand Sky Road, Perris, CA 92570
MLS# SW26183412Listed by: CENTURY 21 MASTERS - New
 $647,996Active5 beds 3 baths3,010 sq. ft.
303 Grand Sky Lane, Perris, CA 92570
MLS# SW26183417Listed by: CENTURY 21 MASTERS - New
 $375,000Active3 beds 2 baths1,045 sq. ft.
570 Wildwood, Perris, CA 92571
MLS# CV26143488Listed by: REALTY ONE GROUP WEST - New
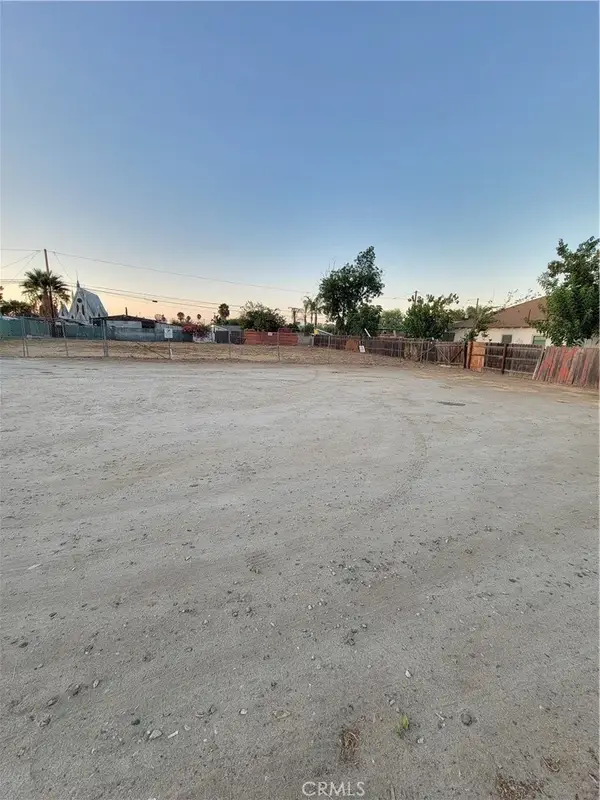 $93,000Active0 Acres
0 W 4th St, Perris, CA 92570
MLS# IV26183285Listed by: BERKSHIRE HATHAWAY HOMESERVICES CALIFORNIA REALTY


Protect your home and budget from life's surprises with an Assurant Home Warranty, backed by a partner that supports you through every step of homeownership. Explore Plans.
© 2026 Better Homes and Gardens Real Estate LLC. An Anywhere Real Estate company. All rights reserved. Better Homes and Gardens® Real Estate is a registered trademark owned by Meredith Operations Corporation, licensed to Better Homes and Gardens Real Estate LLC and used with permission. Better Homes and Gardens Real Estate LLC fully supports the principles of the Fair Housing Act and the Equal Opportunity Act. Listing information is deemed reliable but is not guaranteed accurate.
Each office is independently owned and operated.
Any services or products provided by third parties are not provided by, affiliated with or related to Better Homes and Gardens Real Estate LLC, or its affiliated companies.