
562 Quigley Lane, Perris, CA 92570
Local realty services provided by:Better Homes and Gardens Real Estate Everything Real Estate
562 Quigley Lane,Perris, CA 92570
$659,900
- 4 Beds
- 3 Baths
- 3,322 sq. ft.
- Single family
- Active
Listed by: david wolf
Office: wolf real estate & loans800-266-8663
MLS#:IG26056419
Source:CRMLS
Price summary
- Price:$659,900
- Price per sq. ft.:$198.65
About this home
Come enjoy this spacious 4 bedroom, 3 bathroom home with a 3-car garage, a versatile floor plan, and a large lot in a convenient location close to shopping, dining, and everyday amenities. Designed for both comfortable daily living and easy entertaining, this home features a main-floor bedroom and bathroom, ideal for guests, multigenerational living, or a private office.
The main level offers wood flooring throughout and includes a combined living and dining room enhanced with wainscoting for added character and style. Just off the dining area is a large wet bar with ample room to mix drinks and serve guests, making it a great setup for entertaining. The open-concept kitchen features granite countertops, an eating island, and flows into the spacious family room with a gas fireplace, creating a warm and functional gathering space. The low-maintenance backyard offers added privacy with no rear neighbors, and the home also includes solar for added efficiency and long term value.
Upstairs, a large loft with a second gas fireplace provides flexible space for a media room, game room, office, or additional lounge area. The oversized primary suite includes an enormous ensuite bathroom with a jetted tub, walk-in shower, dual separate vanities, and a walk-in closet. An additional bonus room can be accessed from either the upstairs hallway or directly from the primary suite, offering excellent flexibility for use as a nursery, workout room, office, retreat, or extra storage.
With generous living spaces, desirable upgrades, solar, and a location near shopping and amenities, this home offers comfort, function, and room to grow....
Contact an agent
Home facts
- Year built:2007
- Listing ID #:IG26056419
- Added:149 day(s) ago
- Updated:September 19, 2026 at 01:24 PM
Rooms and interior
- Bedrooms:4
- Total bathrooms:3
- Full bathrooms:2
- Flooring:Carpet, Laminate
- Kitchen Description:Dishwasher, Double Oven, Gas Cooktop, Microwave, Pantry, Wet Bar
- Bedroom Description:Dressing Area, In Law Floorplan
- Living area:3,322 sq. ft.
Heating and cooling
- Cooling:Central Air, Dual
- Heating:Central Furnace, Fireplaces
- Central air:Yes
Structure and exterior
- Roof:Concrete
- Year built:2007
- Building area:3,322 sq. ft.
- Lot area:0.17 Acres
- Lot Features:Back Yard, Front Yard, Sprinklers In Front, Sprinklers In Rear, Yard
- Architectural Style:Contemporary
- Construction Materials:Stucco
- Exterior Features:Concrete Patio, Front Porch, Patio
- Foundation Description:Slab
- Levels:2 Story
Schools
- High school:Perris
- Middle school:Perris
- Elementary school:Perris
Utilities
- Water:Public, Water Connected
- Sewer:Public Sewer, Sewer Connected
Finances and disclosures
- Price:$659,900
- Price per sq. ft.:$198.65
Features and amenities
- Appliances:Dishwasher, Double Oven, Gas Cooktop, Microwave
- Laundry features:Inside, Laundry Room, On Upper Level, Washer Hookup
- Amenities:Bar, Carbon Monoxide Detectors, Ceiling Fans, Drapes, In Law Floor Plan, Loft, Open Floorplan, Paneling Wainscoting, Pantry, Plantation Shutters, Shutters, Smoke Detectors, Storage Space, Walk In Closets
Parking
- Total parking spaces:2
- Parking description:Door Multi, Garage, Garage Faces Front
- Garage:Yes
- Garage spaces:2
New listings near 562 Quigley Lane
- Coming Soon
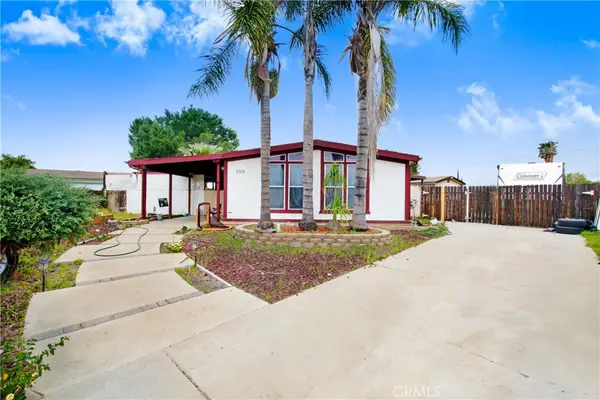 $449,000Coming Soon4 beds 2 baths1,660 sq. ft.
399 Coral Hills, Perris, CA 92570
MLS# PW26205023Listed by: SAN ANTONIO REALTY - Coming Soon
 $569,500Coming Soon4 beds 3 baths2,111 sq. ft.
1358 Great Pond Court, Perris, CA 92571
MLS# 26987895PSListed by: JOHNHART REAL ESTATE - New
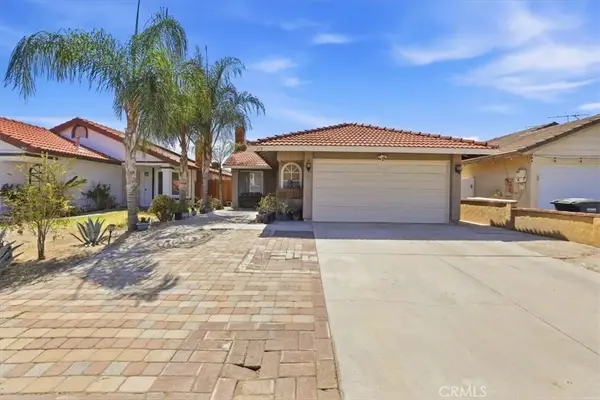 $495,000Active2 beds 2 baths1,044 sq. ft.
145 Appletree Drive, Perris, CA 92571
MLS# IV26204852Listed by: OFFERCITY HOMES - New
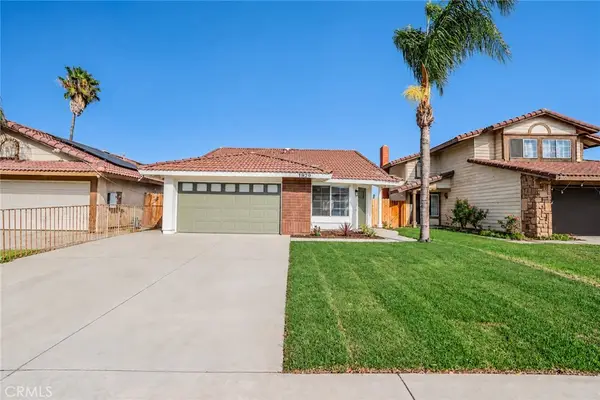 $449,000Active2 beds 2 baths888 sq. ft.
1929 Summertree Drive, Perris, CA 92571
MLS# WS26205088Listed by: WEDGEWOOD HOMES REALTY - Open Sun, 1 to 3pmNew
 $649,000Active3 beds 2 baths1,164 sq. ft.
20368 Bailly, Perris, CA 92570
MLS# DW26196805Listed by: COLDWELL BANKER ENVISION - New
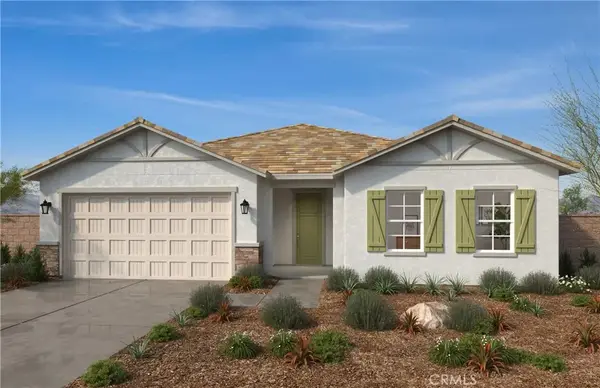 $669,508Active4 beds 2 baths2,378 sq. ft.
27279 Fossil Cove, Perris, CA 92571
MLS# SW26204247Listed by: KB HOME SALES-SOUTHERN CA INC - New
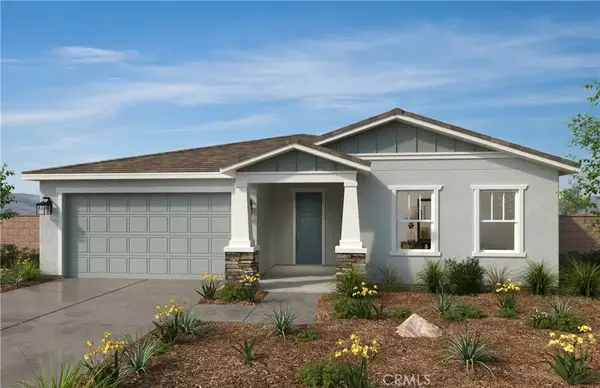 $670,940Active4 beds 2 baths2,378 sq. ft.
27322 Fossil Cove, Perris, CA 92571
MLS# SW26204253Listed by: KB HOME SALES-SOUTHERN CA INC - New
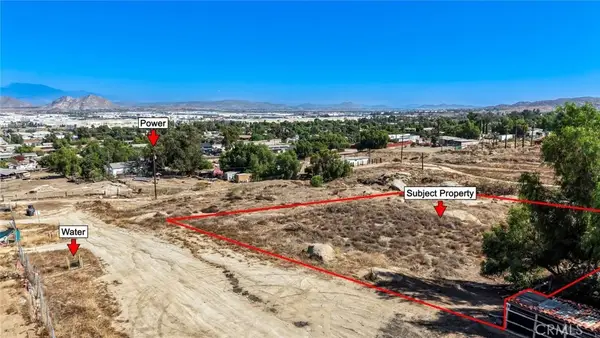 $129,900Active0 Acres
22427 Akers, Perris, CA 92570
MLS# IG26202124Listed by: DEL MONTE REALTY & INVESTMENTS - New
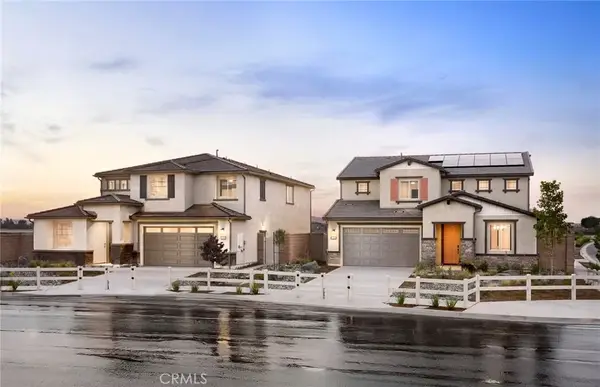 $663,236Active4 beds 4 baths3,125 sq. ft.
1309 Aberdeen Way, Perris, CA 92571
MLS# IV26203605Listed by: PULTE HOMES OF CALIFORNIA, INC - New
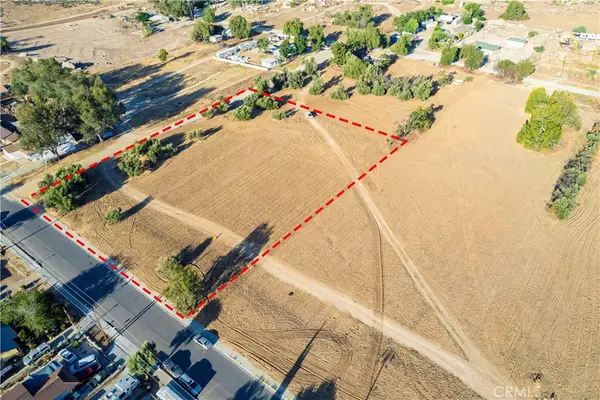 $495,000Active2.27 Acres
0 313-211-004, Perris, CA 92570
MLS# CV26201891Listed by: CENTURY 21 MASTERS


Protect your home and budget from life's surprises with an Assurant Home Warranty, backed by a partner that supports you through every step of homeownership. Explore Plans.
© 2026 Better Homes and Gardens Real Estate LLC. An Anywhere Real Estate company. All rights reserved. Better Homes and Gardens® Real Estate is a registered trademark owned by Meredith Operations Corporation, licensed to Better Homes and Gardens Real Estate LLC and used with permission. Better Homes and Gardens Real Estate LLC fully supports the principles of the Fair Housing Act and the Equal Opportunity Act. Listing information is deemed reliable but is not guaranteed accurate.
Each office is independently owned and operated.
Any services or products provided by third parties are not provided by, affiliated with or related to Better Homes and Gardens Real Estate LLC, or its affiliated companies.