
736 Augusta Drive, Perris, CA 92571
Local realty services provided by:Better Homes and Gardens Real Estate Clarity
736 Augusta Drive,Perris, CA 92571
$620,000
- 3 Beds
- 3 Baths
- 2,260 sq. ft.
- Single family
- Active
Upcoming open houses
- Sat, Sep 1911:00 am - 03:00 pm
- Sun, Sep 2012:00 pm - 03:00 pm
Listed by: charlene gramling
Office: exp realty of greater los ange
MLS#:IG26195777
Source:MLSListings
Price summary
- Price:$620,000
- Price per sq. ft.:$274.34
About this home
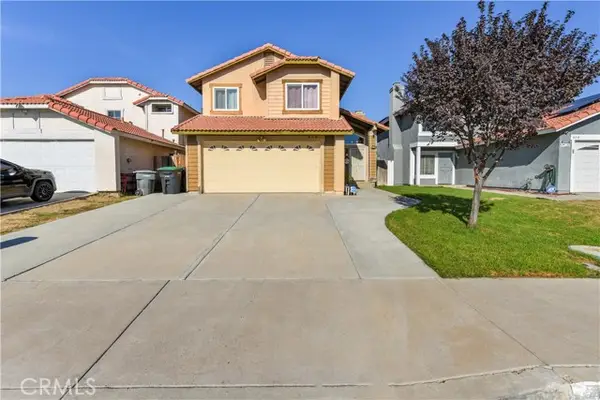
Chance to own a Beautiful Exeter Home at Stratford Place! Modern design, thoughtful upgrades and exceptional versatility come together at 736 Augusta Drive. This Pulte turnkey single-story home offers 2,260 square feet with 3 bedrooms, 3 bathrooms, a versatile flex room, a 3-car tandem garage and NO HOA. The moment you enter, you are welcomed by a bright, open floor plan that feels spacious and inviting. Upgraded luxury vinyl plank flooring flows throughout the home, creating a clean and modern finish from room to room. The living, dining and kitchen areas connect naturally, providing an ideal setting for comfortable everyday living and entertaining. Recessed can lighting and built-in surround sound speakers add to the home's modern appeal. At the heart of the home is a beautifully designed chef-inspired kitchen with marble countertops, a spacious center island, stainless steel appliances, abundant cabinetry and walk in pantry. Whether preparing a family meal or entertaining guests, the open design allows everyone to gather and enjoy the space together. The floor plan was thoughtfully designed to provide both privacy and flexibility. The spacious primary suite offers a relaxing retreat with a walk-in closet and private bath. A secondary en-suite bedroom with its own private...
Contact an agent
Home facts
- Year built:2023
- Listing ID #:IG26195777
- Added:3 day(s) ago
- Updated:September 15, 2026 at 04:48 AM
Rooms and interior
- Bedrooms:3
- Total bathrooms:3
- Full bathrooms:3
- Dining Description:Breakfast Bar, In Kitchen
- Kitchen Description:Built-in Oven/Range Combo, Dishwasher, Garbage Disposal, Microwave, Pantry, Refrigerator, Self Clean Oven
- Bedroom Description:Ground Floor Bedroom
- Living area:2,260 sq. ft.
Heating and cooling
- Cooling:Central Air, Central Forced Air - Electric
- Heating:Central Forced Air, Electric
Structure and exterior
- Roof:Slate, Tile
- Year built:2023
- Building area:2,260 sq. ft.
- Lot area:0.15 Acres
- Exterior Features:Automatic Sprinkler(s), Balcony/Patio, Patio, Sprinklers - Front
- Foundation Description:Concrete Perimeter
- Levels:1 Story
Schools
- High school:RANVER
- Middle school:VISVER
Utilities
- Water:District - Public
Finances and disclosures
- Price:$620,000
- Price per sq. ft.:$274.34
Features and amenities
- Laundry features:Dryer, Washer
- Amenities:Attic Fan(s), Ceiling Fan(s), Double Pane Window(s)
Parking
- Parking description:Common Parking - Public, Garage, Gate / Door Opener, Off Street Parking, Other
 The information being provided by Mlslistings Inc is for the consumer's personal, non-commercial use and may not be used for any purpose other than to identify prospective properties consumer may be interested in purchasing. Any information relating to real estate for sale referenced on this web site comes from the Internet Data Exchange (IDX) program of the Mlslistings Inc. Better Homes and Gardens Real Estate Clarity is not a Multiple Listing Service (MLS), nor does it offer MLS access. This website is a service of Better Homes and Gardens Real Estate Clarity, a broker participant of Mlslistings Inc. This web site may reference real estate listing(s) held by a brokerage firm other than the broker and/or agent who owns this web site.
The accuracy of all information, regardless of source, including but not limited to open house information, square footages and lot sizes, is deemed reliable but not guaranteed and should be personally verified through personal inspection by and/or with the appropriate professionals. The data contained herein is copyrighted by Mlslistings Inc and is protected by all applicable copyright laws. Any unauthorized dissemination of this information is in violation of copyright laws and is strictly prohibited.
Properties in listings may have been sold or may no longer be available.
Copyright 2026 Mlslistings Inc. All rights reserved.
The information being provided by Mlslistings Inc is for the consumer's personal, non-commercial use and may not be used for any purpose other than to identify prospective properties consumer may be interested in purchasing. Any information relating to real estate for sale referenced on this web site comes from the Internet Data Exchange (IDX) program of the Mlslistings Inc. Better Homes and Gardens Real Estate Clarity is not a Multiple Listing Service (MLS), nor does it offer MLS access. This website is a service of Better Homes and Gardens Real Estate Clarity, a broker participant of Mlslistings Inc. This web site may reference real estate listing(s) held by a brokerage firm other than the broker and/or agent who owns this web site.
The accuracy of all information, regardless of source, including but not limited to open house information, square footages and lot sizes, is deemed reliable but not guaranteed and should be personally verified through personal inspection by and/or with the appropriate professionals. The data contained herein is copyrighted by Mlslistings Inc and is protected by all applicable copyright laws. Any unauthorized dissemination of this information is in violation of copyright laws and is strictly prohibited.
Properties in listings may have been sold or may no longer be available.
Copyright 2026 Mlslistings Inc. All rights reserved.New listings near 736 Augusta Drive
- Coming SoonOpen Sat, 11am to 3pm
 $675,000Coming Soon2 beds 2 baths1,584 sq. ft.
1020 Clayton, Perris, CA 92570
MLS# IG26201090Listed by: PONCE & PONCE REALTY, INC - Coming Soon
 $569,500Coming Soon4 beds 3 baths2,111 sq. ft.
1358 Great Pond Court, Perris, CA 92571
MLS# 26987895PSListed by: JOHNHART REAL ESTATE - Open Fri, 12 to 3pmNew
 $555,000Active4 beds 3 baths2,068 sq. ft.
3957 Coral Haven Court, Perris, CA 92571
MLS# IV26201444Listed by: AMERICA HOME REALTY - Open Sat, 11am to 2pmNew
 $540,000Active5 beds 3 baths2,322 sq. ft.
2245 Liberty Court, Perris, CA 92571
MLS# SW26128835Listed by: KELLER WILLIAMS, THE LAKES - New
 $490,000Active3 beds 3 baths1,435 sq. ft.
642 Wilson Ave, Perris, CA 92571
MLS# IV26198577Listed by: PROVIDENCE REALTY - New
 $560,000Active4 beds 3 baths2,252 sq. ft.
1763 Benedetto, Perris, CA 92571
MLS# PW26200347Listed by: REALTY ONE GROUP WEST - Open Sat, 10am to 1pmNew
 $499,900Active3 beds 2 baths1,600 sq. ft.
332 W 11th Street, Perris, CA 92570
MLS# IV26200777Listed by: KELLER WILLIAMS - THE LAKES - New
 $300,000Active4 beds 2 baths1,440 sq. ft.
17183 Hidalgo, Perris, CA 92570
MLS# IV26200171Listed by: KELLER WILLIAMS RIVERSIDE CENT - New
 $2,100,000Active0 Acres
0 7th, Perris, CA 92570
MLS# IV26199877Listed by: NORTH SOUTH REALTY - New
 $1,125,000Active6 beds 5 baths4,074 sq. ft.
19373 Day St, Perris, CA 92570
MLS# PW26200043Listed by: FATHOM REALTY GROUP INC.


Protect your home and budget from life's surprises with an Assurant Home Warranty, backed by a partner that supports you through every step of homeownership. Explore Plans.
© 2026 Better Homes and Gardens Real Estate LLC. An Anywhere Real Estate company. All rights reserved. Better Homes and Gardens® Real Estate is a registered trademark owned by Meredith Operations Corporation, licensed to Better Homes and Gardens Real Estate LLC and used with permission. Better Homes and Gardens Real Estate LLC fully supports the principles of the Fair Housing Act and the Equal Opportunity Act. Listing information is deemed reliable but is not guaranteed accurate.
Each office is independently owned and operated.
Any services or products provided by third parties are not provided by, affiliated with or related to Better Homes and Gardens Real Estate LLC, or its affiliated companies.