
11722 Brookside Court, Phelan, CA 92371
Local realty services provided by:Better Homes and Gardens Real Estate Napolitano & Associates
11722 Brookside Court,Phelan, CA 92371
$575,000
- 4 Beds
- 3 Baths
- 2,658 sq. ft.
- Single family
- Pending
Listed by: heidi gostanian
Office: exp realty of southern ca inc.
MLS#:HD26147975
Source:San Diego MLS via CRMLS
Price summary
- Price:$575,000
- Price per sq. ft.:$216.33
About this home
This beautifully maintained 4 bedroom, 3 bathroom home offers 2,658 square feet of comfortable living, a 3-car garage, horse property, and the peaceful lifestyle buyers are searching for; all within the sought-after Snowline School District and just minutes from highly regarded Heritage School. From the moment you arrive, you'll appreciate the pride of ownership throughout. Inside, you'll find fresh interior paint, brand-new carpet, tile flooring, ceiling fans in every room, *Brand New* stainless steel Microwave and Range, a newer dishwasher, and a spacious primary suite complete with a jetted soaking tub and dual walk-in closets. Built with quality in mind, this home features 2x6 construction, R-19 insulation, a durable tile roof, a ducted evaporative coolers, an inline blower for efficient heating, and thoughtful upgrades like built-in hallway night lights. The outdoor amenities make this property truly special. Relax year-round in the Caldera Cantabria 8-person spa with 74 jets, entertain under the stars with stadium lighting, or enjoy the established orchard featuring apple, pear, peach, plum, apricot, cherry, fig, and pomegranate trees; all on automatic irrigation. Animal lovers will appreciate the horse property, chicken coop, dog runs, and expansive usable land, while families will love the included playhouse and swing set. The property also includes an above-ground pool pump for easy future above ground pool installation. Technology and convenience are equally impressive with underground Race Communications high-speed internet, a Lorex security system with eight ext...
Contact an agent
Home facts
- Year built:2008
- Listing ID #:HD26147975
- Added:90 day(s) ago
- Updated:October 09, 2026 at 01:38 AM
Rooms and interior
- Bedrooms:4
- Total bathrooms:3
- Full bathrooms:3
- Flooring:Carpet, Tile
- Kitchen Description:Dishwasher, Disposal, Gas Range, Microwave, Pantry
- Living area:2,658 sq. ft.
Heating and cooling
- Cooling:Central Forced Air, Swamp Cooler(s), Whole House Fan
- Heating:Forced Air Unit, Wood Stove
Structure and exterior
- Roof:Tile/Clay
- Year built:2008
- Building area:2,658 sq. ft.
- Architectural Style:Traditional
- Exterior Features:Covered, Slab
- Levels:1 Story
Utilities
- Water:Public, Water Connected
- Sewer:Conventional Septic
Finances and disclosures
- Price:$575,000
- Price per sq. ft.:$216.33
Features and amenities
- Appliances:Dishwasher, Disposal, Gas Range, Microwave
- Laundry features:Propane
Parking
- Total parking spaces:3
- Parking description:Garage
- Garage spaces:3
 This information is deemed reliable but not guaranteed. You should rely on this information only to decide whether or not to further investigate a particular property. BEFORE MAKING ANY OTHER DECISION, YOU SHOULD PERSONALLY INVESTIGATE THE FACTS (e.g. square footage and lot size) with the assistance of an appropriate professional. You may use this information only to identify properties you may be interested in investigating further. All uses except for personal, non-commercial use in accordance with the foregoing purpose are prohibited. Redistribution or copying of this information, any photographs or video tours is strictly prohibited. This information is derived from the Internet Data Exchange (IDX) service provided by San Diego MLS®. Displayed property listings may be held by a brokerage firm other than the broker and/or agent responsible for this display. The information and any photographs and video tours and the compilation from which they are derived is protected by copyright. Compilation © 2020 San Diego MLS®, Inc.
New listings near 11722 Brookside Court
- Coming Soon
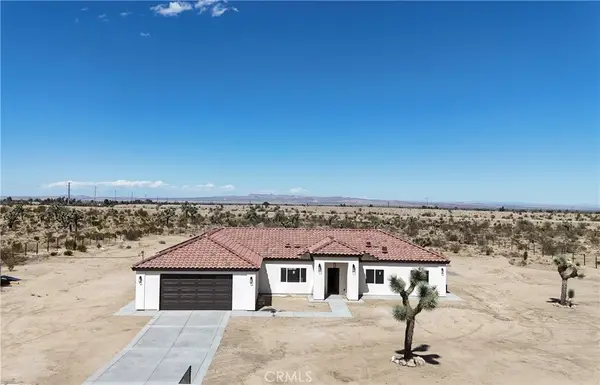 $588,999Coming Soon4 beds 2 baths1,903 sq. ft.
5010 La Mesa Road, Phelan, CA 92371
MLS# IV26214534Listed by: CALIFORNIA RANCHOS - New
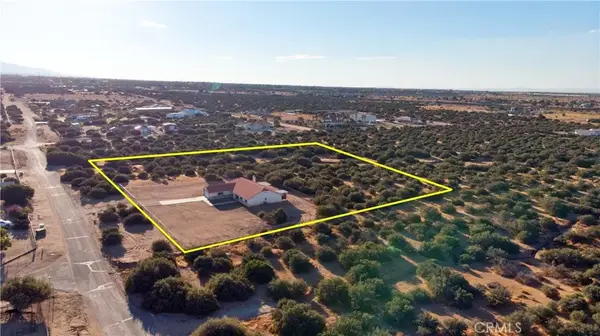 $699,000Active4 beds 3 baths2,598 sq. ft.
9352 Cedar Street, Phelan, CA 92371
MLS# HD26219214Listed by: KW MOJAVE - New
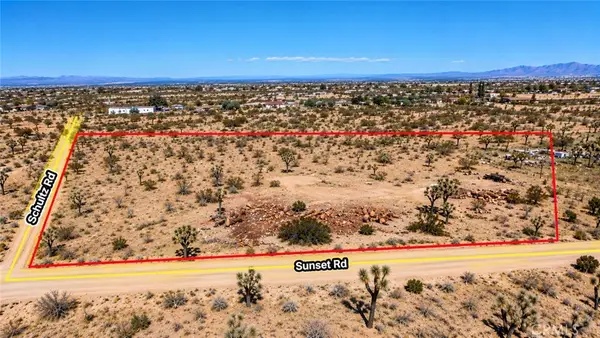 $67,000Active2.5 Acres
5861 Sunset Road, Phelan, CA 92371
MLS# HD26219428Listed by: COLDWELL BANKER HOME SOURCE - New
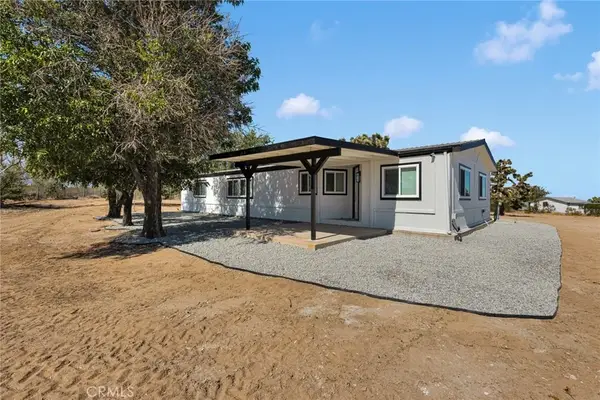 $419,000Active3 beds 3 baths1,440 sq. ft.
12532 Johnson Road, Phelan, CA 92371
MLS# HD26218628Listed by: KEN PARKER, BROKER - Open Sat, 2 to 5pmNew
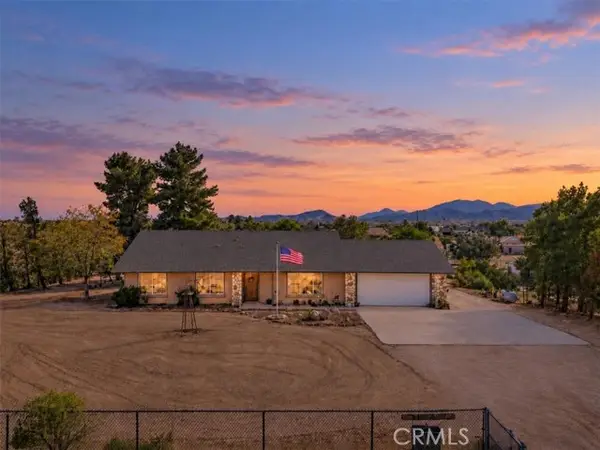 $475,000Active3 beds 2 baths1,645 sq. ft.
6433 Sunnyslope Road, Phelan, CA 92371
MLS# SR26215853Listed by: REAL BROKER - New
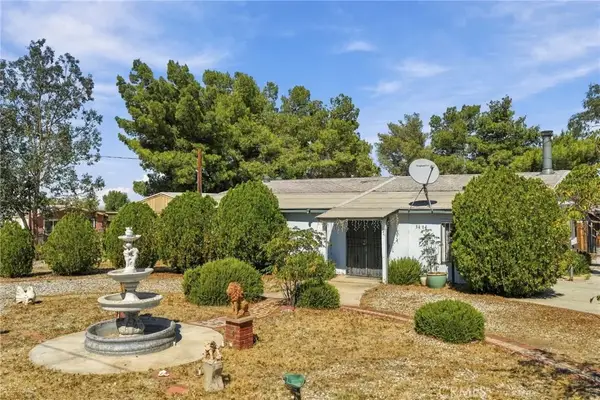 $395,000Active3 beds 2 baths1,152 sq. ft.
3404 Begonia, Phelan, CA 92371
MLS# IV26217968Listed by: SOUTHLAND HOMES - New
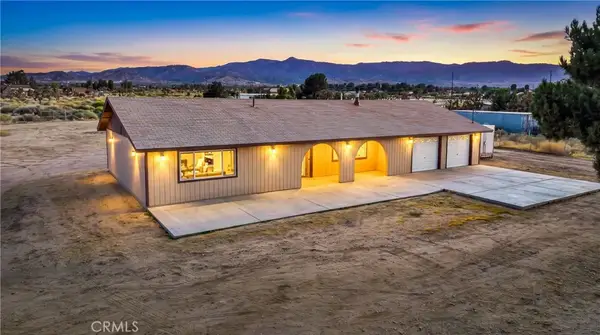 $459,900Active4 beds 2 baths1,648 sq. ft.
5023 Smoke Tree, Phelan, CA 92371
MLS# SR26217116Listed by: BERKSHIRE HATHAWAY HOMESERVICES TROTH, REALTORS - New
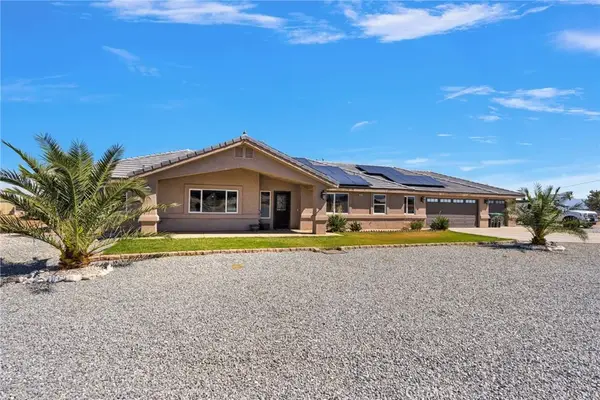 $619,000Active4 beds 3 baths2,286 sq. ft.
10529 Trinidad, Phelan, CA 92371
MLS# HD26216811Listed by: EXP REALTY OF SOUTHERN CA INC. - New
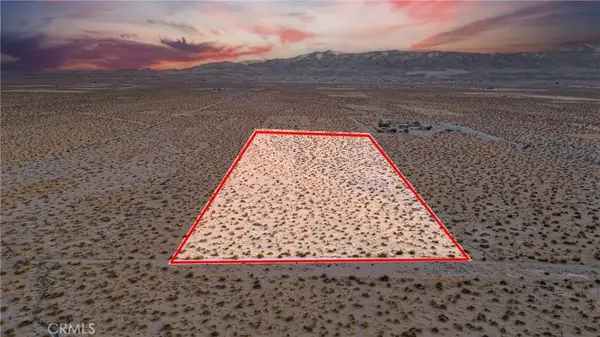 $189,000Active0 Acres
0 Off Of Cactus Rd And Wintergreen Rd, Phelan, CA 92371
MLS# HD26215689Listed by: RE/MAX FREEDOM - New
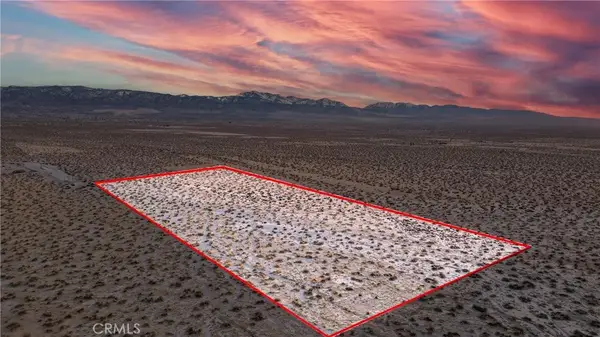 $189,000Active0 Acres
0 Off Cactus Rd And Pine Tree Rd, Phelan, CA 92371
MLS# HD26215692Listed by: RE/MAX FREEDOM


Protect your home and budget from life's surprises with an Assurant Home Warranty, backed by a partner that supports you through every step of homeownership. Explore Plans.
© 2026 Better Homes and Gardens Real Estate LLC. An Anywhere Real Estate company. All rights reserved. Better Homes and Gardens® Real Estate is a registered trademark owned by Meredith Operations Corporation, licensed to Better Homes and Gardens Real Estate LLC and used with permission. Better Homes and Gardens Real Estate LLC fully supports the principles of the Fair Housing Act and the Equal Opportunity Act. Listing information is deemed reliable but is not guaranteed accurate.
Each office is independently owned and operated.
Any services or products provided by third parties are not provided by, affiliated with or related to Better Homes and Gardens Real Estate LLC, or its affiliated companies.