
3400 Chardonnay Lane, Philo, CA 95463
Local realty services provided by:Better Homes and Gardens Real Estate Napolitano & Associates
3400 Chardonnay Lane,Philo, CA 95463
$1,200,000
- 2 Beds
- 3 Baths
- 1,644 sq. ft.
- Single family
- Active
Listed by: tracy wolfson, david coddington
Office: engel & voelkers mendocino
MLS#:C1-11422
Source:San Diego MLS via CRMLS
Price summary
- Price:$1,200,000
- Price per sq. ft.:$729.93
About this home
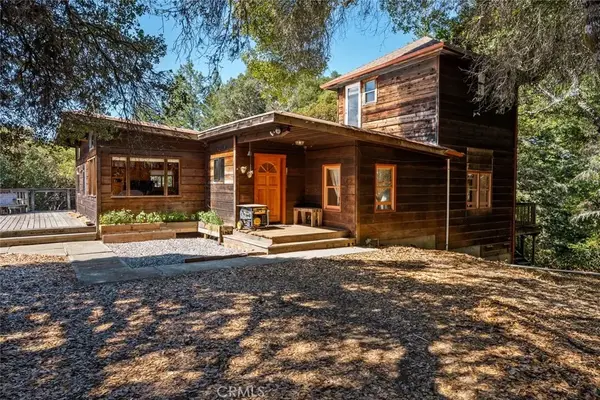
Experience the beauty of Anderson Valley from this exceptional property, where sweeping valley views and two separate residences create a private and versatile country retreat. The main residence is designed to showcase its spectacular setting, with hardwood floors, vaulted ceilings, a loft, and an open concept floor plan. Floor to ceiling windows fill the home with natural light and capture expansive views across the valley from nearly every room. A separate one bedroom, one bath residence offers wonderful flexibility for guests, extended family, a home office, or potential rental income. Mature olive trees, organic raised garden beds, an agricultural pond, and a small vineyard planted with heritage Pinot Noir clones reflect the property's rich Anderson Valley agricultural character. The vineyard is dry farmed and has produced award-winning wines. Pacific Ocean breezes move into the valley, bringing cool mornings and evenings that complement the area's warm growing days.Located just one mile from Highway 128, the property offers an ideal combination of privacy and accessibility. A bonded winery facility, workshop, and multiple storage buildings provide ample space for winemaking, creative pursuits, hobbies, or agricultural uses. Private and beautifully situated in Anderson Valley, this distinctive property offers a rare combination of natural beauty, flexible living spaces, established agricultural features, and room to create your own vision....
Contact an agent
Home facts
- Year built:1976
- Listing ID #:C1-11422
- Added:122 day(s) ago
- Updated:October 10, 2026 at 02:03 PM
Rooms and interior
- Bedrooms:2
- Total bathrooms:3
- Full bathrooms:3
- Flooring:Wood
- Kitchen Description:Dishwasher, Electric Oven, Gas Range, Refrigerator
- Living area:1,644 sq. ft.
Heating and cooling
- Heating:Forced Air Unit, Wood Stove
Structure and exterior
- Year built:1976
- Building area:1,644 sq. ft.
- Exterior Features:Stone/Tile
- Levels:1 Story
Utilities
- Water:Well
- Sewer:Conventional Septic
Finances and disclosures
- Price:$1,200,000
- Price per sq. ft.:$729.93
Features and amenities
- Appliances:Dishwasher, Electric Oven, Gas Range, Refrigerator
 This information is deemed reliable but not guaranteed. You should rely on this information only to decide whether or not to further investigate a particular property. BEFORE MAKING ANY OTHER DECISION, YOU SHOULD PERSONALLY INVESTIGATE THE FACTS (e.g. square footage and lot size) with the assistance of an appropriate professional. You may use this information only to identify properties you may be interested in investigating further. All uses except for personal, non-commercial use in accordance with the foregoing purpose are prohibited. Redistribution or copying of this information, any photographs or video tours is strictly prohibited. This information is derived from the Internet Data Exchange (IDX) service provided by San Diego MLS®. Displayed property listings may be held by a brokerage firm other than the broker and/or agent responsible for this display. The information and any photographs and video tours and the compilation from which they are derived is protected by copyright. Compilation © 2020 San Diego MLS®, Inc.
New listings near 3400 Chardonnay Lane


Protect your home and budget from life's surprises with an Assurant Home Warranty, backed by a partner that supports you through every step of homeownership. Explore Plans.
© 2026 Better Homes and Gardens Real Estate LLC. An Anywhere Real Estate company. All rights reserved. Better Homes and Gardens® Real Estate is a registered trademark owned by Meredith Operations Corporation, licensed to Better Homes and Gardens Real Estate LLC and used with permission. Better Homes and Gardens Real Estate LLC fully supports the principles of the Fair Housing Act and the Equal Opportunity Act. Listing information is deemed reliable but is not guaranteed accurate.
Each office is independently owned and operated.
Any services or products provided by third parties are not provided by, affiliated with or related to Better Homes and Gardens Real Estate LLC, or its affiliated companies.