
4508 Deland, Pico Rivera, CA 90660
Local realty services provided by:Better Homes and Gardens Real Estate Clarity
4508 Deland,Pico Rivera, CA 90660
$834,900
- 3 Beds
- 2 Baths
- 1,270 sq. ft.
- Single family
- Active
Listed by: josey andrade
Office: first team real estate562-677-1563
MLS#:PW26115488
Source:CRMLS
Price summary
- Price:$834,900
- Price per sq. ft.:$657.4
About this home
You'll love this stunningly remodeled ranch-style home — Just what you've been looking for, Three bedrooms, Two bathrooms, Living room and Family room with a stone fireplace. From the moment you arrive, the lush artificial turf lawn, artfully sculpted topiaries, and freshly painted exterior create striking curb appeal that sets this home apart. The living room offers a wide-open, light-filled layout featuring brand-new luxury laminated flooring throughout. The chef's kitchen is a showstopper — outfitted with custom shaker-style cabinetry in a warm natural oak finish, sleek gray quartz countertops, a classic white subway tile backsplash, stainless steel LG appliances, and matte black hardware. A stylish drum chandelier with gold accents anchors the dining space, while a dramatic vertical acoustic paneling slat accent wall adds an architectural touch to the entry Livingroom area.
The spacious den flows effortlessly from the kitchen and features a striking floor-to-ceiling whitewashed brick fireplace — the perfect focal point for cozy evenings. Exposed beam ceilings and a modern ceiling fan add character and comfort, while a sliding glass door opens directly to the expansive and private backyard for seamless indoor-outdoor living lifestyle! ... The backyard is an expansive, fully enclosed backyard offers exceptional privacy — ideal for entertaining, gardening, or simply unwinding in your own retreat. With generous space and endless potential, this outdoor area is ready to become whatever you envision in this 6,331 square foot lot.
This turnkey home blends thoughtful design with quality craftsmanship throughout. Whether you're a first-time buyer or looking to right-size in style, this is a rare opportunity not to be missed. Come experience this home and love where you live!...
Contact an agent
Home facts
- Year built:1949
- Listing ID #:PW26115488
- Added:41 day(s) ago
- Updated:July 05, 2026 at 01:05 AM
Rooms and interior
- Bedrooms:3
- Total bathrooms:2
- Full bathrooms:2
- Flooring:Laminate
- Kitchen Description:Dishwasher, Gas Range, Microwave
- Bedroom Description:All Bedrooms Down
- Living area:1,270 sq. ft.
Heating and cooling
- Cooling:Central Air, Ductless, Wall Window Units
- Heating:Combination, Fireplaces
- Central air:Yes
Structure and exterior
- Roof:Shingle
- Year built:1949
- Building area:1,270 sq. ft.
- Lot area:0.15 Acres
- Architectural Style:Traditional
- Construction Materials:Copper Plumbing, Glass, Stucco
- Foundation Description:Raised
- Levels:1 Story
Schools
- High school:El Rancho
Utilities
- Water:Private, Water Available
- Sewer:Public Sewer, Sewer Available
Finances and disclosures
- Price:$834,900
- Price per sq. ft.:$657.4
Features and amenities
- Appliances:Dishwasher, Gas Range, Microwave, Water Heater
- Laundry features:In Garage
- Amenities:Carbon Monoxide Detectors, Ceiling Fans, Quartz Counters, Recessed Lighting, Smoke Detectors
Parking
- Total parking spaces:1
- Parking description:Door Single, Driveway, Garage
- Garage:Yes
- Garage spaces:1
New listings near 4508 Deland
- New
 $1,200,000Active5 beds 3 baths2,260 sq. ft.
9030 Terradell Street, Pico Rivera, CA 90660
MLS# DW26148098Listed by: LUIS A BAUTISTA - New
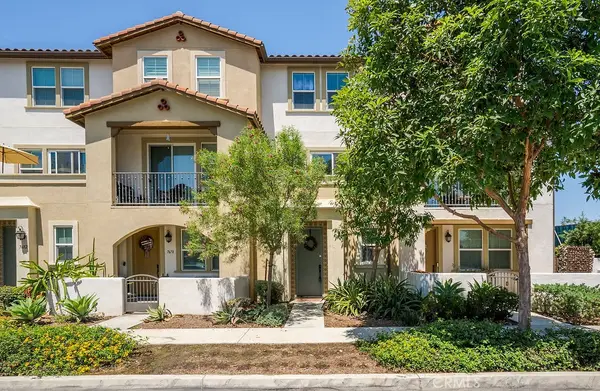 $649,000Active2 beds 3 baths1,460 sq. ft.
7674 Sunflower, Pico Rivera, CA 90660
MLS# PW26146323Listed by: KASE REAL ESTATE - New
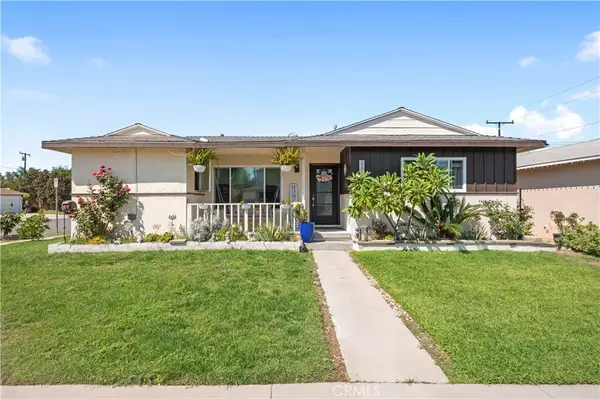 $879,999Active5 beds 2 baths1,673 sq. ft.
8849 Pico Vista, Pico Rivera, CA 90660
MLS# IG26146162Listed by: BERKSHIRE HATHAWAY HOMESERVICES CALIFORNIA REALTY - Open Sat, 11am to 2pmNew
 $740,000Active2 beds 1 baths825 sq. ft.
9419 Townley, Pico Rivera, CA 90660
MLS# PW26145559Listed by: SIGMA REALTY  $679,000Pending3 beds 2 baths1,127 sq. ft.
9502 Myron, Pico Rivera, CA 90660
MLS# MB26145212Listed by: GERARDO C. MUNOZ, BROKER- New
 $650,000Active4 beds 2 baths1,612 sq. ft.
5542 Pico Vista, Pico Rivera, CA 90660
MLS# PW26142986Listed by: BETTER HOMES, BHR WHITTIER INC - New
 $789,000Active3 beds 2 baths1,259 sq. ft.
4121 Amistad Ave, Pico Rivera, CA 90660
MLS# DW26141151Listed by: CENTURY 21 ALLSTARS - Open Thu, 1 to 4pmNew
 $995,000Active4 beds 3 baths1,950 sq. ft.
4922 Columbia, Pico Rivera, CA 90660
MLS# DW26142635Listed by: ROA CALIFORNIA INC. - New
 $1,100,000Active4 beds 6 baths2,981 sq. ft.
9234 Balfour, Pico Rivera, CA 90660
MLS# DW26141791Listed by: EXP REALTY OF CALIFORNIA INC. 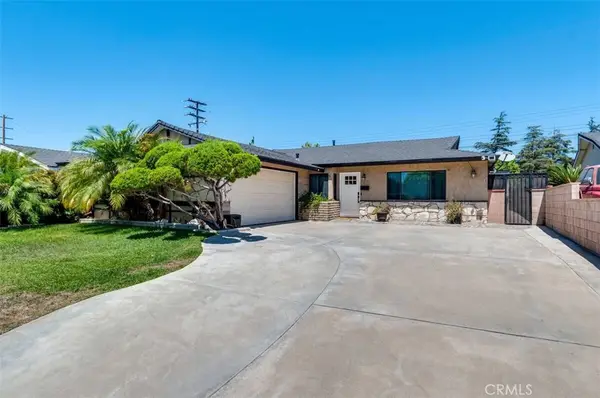 $850,000Active3 beds 2 baths1,686 sq. ft.
3819 Aleman Avenue, Pico Rivera, CA 90660
MLS# PW26140326Listed by: T.N.G. REAL ESTATE CONSULTANTS


Protect your home and budget from life's surprises with an Assurant Home Warranty, backed by a partner that supports you through every step of homeownership. Explore Plans.
© 2026 Better Homes and Gardens Real Estate LLC. An Anywhere Real Estate company. All rights reserved. Better Homes and Gardens® Real Estate is a registered trademark owned by Meredith Operations Corporation, licensed to Better Homes and Gardens Real Estate LLC and used with permission. Better Homes and Gardens Real Estate LLC fully supports the principles of the Fair Housing Act and the Equal Opportunity Act. Listing information is deemed reliable but is not guaranteed accurate.
Each office is independently owned and operated.
Any services or products provided by third parties are not provided by, affiliated with or related to Better Homes and Gardens Real Estate LLC, or its affiliated companies.