
5328 Lemoran Ave, Pico Rivera, CA 90660
Local realty services provided by:Better Homes and Gardens Real Estate Haven Properties
5328 Lemoran Ave,Pico Rivera, CA 90660
$920,000
- 4 Beds
- 2 Baths
- - sq. ft.
- Single family
- Sold
Listed by: spencer weinberg, daniel herrera carbajal
Office: home offer real estate562-373-0000
MLS#:OC26109087
Source:CRMLS
Sorry, we are unable to map this address
Price summary
- Price:$920,000
About this home
5328 Lemoran Ave — warm, modern, and permitted! This beautifully remodeled 4-bedroom, 2-bathroom home offers 1,633 sqft of thoughtfully designed living space with an open-concept layout perfect for everyday living and entertaining. Filled with natural light and warm modern finishes, the home blends comfort, style, and functionality. The oversized primary suite serves as a private retreat featuring exposed wood ceilings, direct patio access, a fully built walk-in closet, and a spa-style shower. The home also includes three additional bedrooms, a dedicated dining area, separate laundry room, and detailed finishes that create a clean and inviting feel. Extensively upgraded throughout, the home includes new plumbing, 240V electrical panel, HVAC system, windows, tankless water heater, flooring, paint, recessed lighting, white oak cabinetry, quartz countertops, remodeled kitchen, bathrooms, and appliances — offering modern efficiency and peace of mind for years to come. Outside, enjoy mature palm trees, fresh landscaping with new irrigation and lush sod creating the perfect indoor/outdoor setting. The detached garage features fresh epoxy flooring and offers flexibility for storage or future ADU potential with ample parking on site. Located on a quiet interior street, this home is conveniently close to schools, shopping, dining, freeway access, and everything LA has to offer. A rare opportunity to own a fully upgraded, move-in ready home with timeless design. Come See Today!...
Contact an agent
Home facts
- Year built:1950
- Listing ID #:OC26109087
- Added:78 day(s) ago
- Updated:August 06, 2026 at 07:24 AM
Rooms and interior
- Bedrooms:4
- Total bathrooms:2
- Full bathrooms:2
- Flooring:Laminate
- Kitchen Description:Built In Range, Dishwasher, Disposal, Gas Range, Microwave
Heating and cooling
- Cooling:Central Air
- Heating:Central
- Central air:Yes
Structure and exterior
- Roof:Shingle
- Year built:1950
- Lot Features:Drip Irrigation/Bubblers, Front Yard, Garden, Yard
- Architectural Style:Traditional
- Construction Materials:Stucco
- Exterior Features:Covered, Patio
- Foundation Description:Raised
- Levels:1 Story
Schools
- High school:El Rancho
Utilities
- Water:Public
- Sewer:Public Sewer, Sewer Connected
Finances and disclosures
- Price:$920,000
Features and amenities
- Appliances:Built In Range, Dishwasher, Disposal
- Amenities:Carbon Monoxide (CO2) Detector, In Law Floor Plan, Open Floor Plan, Quartz Counters, Recessed Lighting, Walk In Closets
Parking
- Total parking spaces:2
- Parking description:Door-Multi, Driveway, Garage
- Garage:Yes
- Garage spaces:2
New listings near 5328 Lemoran Ave
- Coming Soon
 $769,000Coming Soon3 beds 2 baths
4849 San Gabriel, Pico Rivera, CA 90660
MLS# IG26169607Listed by: RE/MAX PARTNERS - Open Fri, 1 to 5pmNew
 $749,000Active2 beds 1 baths749 sq. ft.
5533 Maris, Pico Rivera, CA 90660
MLS# DW26155512Listed by: CENTURY 21 ALLSTARS
- Coming Soon
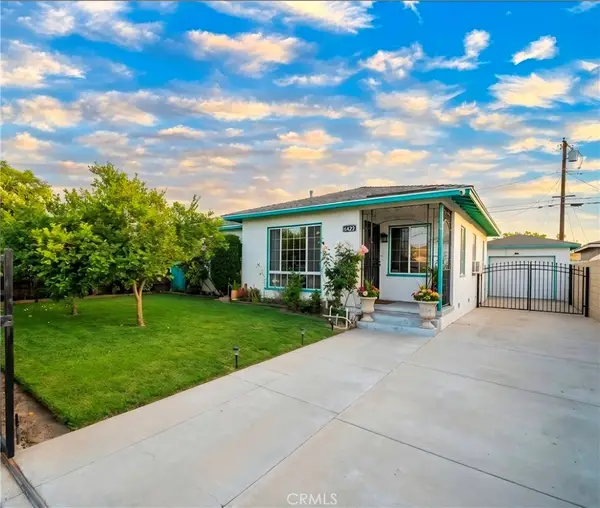 $760,000Coming Soon3 beds 2 baths
6423 Loch Alene, Pico Rivera, CA 90660
MLS# DW26168329Listed by: COLDEWLL BANKER LEADERS - New
 $729,000Active3 beds 1 baths1,294 sq. ft.
8118 Orange, Pico Rivera, CA 90660
MLS# OC26165373Listed by: FIRST TEAM REAL ESTATE - Open Sat, 11am to 2pmNew
 $770,000Active2 beds 1 baths813 sq. ft.
7303 Eglise Avenue, Pico Rivera, CA 90660
MLS# CV26168029Listed by: COMPASS - New
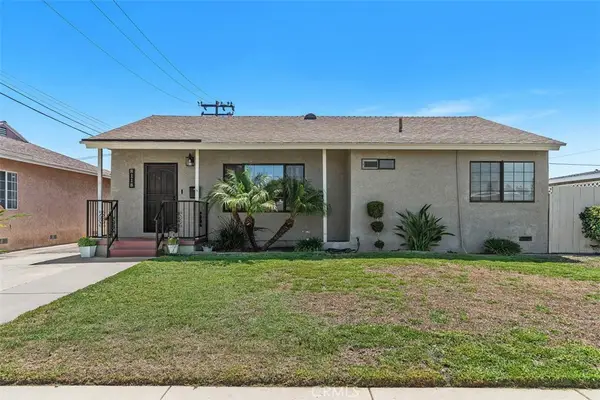 $729,000Active3 beds 1 baths1,294 sq. ft.
8118 Orange, Pico Rivera, CA 90660
MLS# OC26165373Listed by: FIRST TEAM REAL ESTATE - New
 $715,000Active3 beds 2 baths1,444 sq. ft.
6201 Lindsey, Pico Rivera, CA 90660
MLS# PW26166395Listed by: SYNERGY REAL ESTATE - New
 $497,000Active2 beds 2 baths1,027 sq. ft.
5905 Rosemead, Pico Rivera, CA 90660
MLS# DW26165620Listed by: THE REAL ESTATE STORE INC.  $550,000Pending2 beds 1 baths862 sq. ft.
8273 Samoline Avenue, Pico Rivera, CA 90660
MLS# DW26164919Listed by: VIP RE FIRM- New
 $235,000Active3 beds 2 baths1,207 sq. ft.
4101 Paramount #55, Pico Rivera, CA 90660
MLS# CV26164864Listed by: MJM PROPERTY MANAGEMENT GROUP


Protect your home and budget from life's surprises with an Assurant Home Warranty, backed by a partner that supports you through every step of homeownership. Explore Plans.
© 2026 Better Homes and Gardens Real Estate LLC. An Anywhere Real Estate company. All rights reserved. Better Homes and Gardens® Real Estate is a registered trademark owned by Meredith Operations Corporation, licensed to Better Homes and Gardens Real Estate LLC and used with permission. Better Homes and Gardens Real Estate LLC fully supports the principles of the Fair Housing Act and the Equal Opportunity Act. Listing information is deemed reliable but is not guaranteed accurate.
Each office is independently owned and operated.
Any services or products provided by third parties are not provided by, affiliated with or related to Better Homes and Gardens Real Estate LLC, or its affiliated companies.