
8273 Samoline, Pico Rivera, CA 90660
Local realty services provided by:Better Homes and Gardens Real Estate Clarity
8273 Samoline,Pico Rivera, CA 90660
$699,900
- 2 Beds
- 1 Baths
- 862 sq. ft.
- Single family
- Active
Upcoming open houses
- Sat, Oct 1711:00 am - 03:00 pm
- Sun, Oct 1811:00 am - 03:00 pm
Listed by: diego godoy
Office: century 21 realty masters
MLS#:DW26212482
Source:San Diego MLS via CRMLS
Price summary
- Price:$699,900
- Price per sq. ft.:$811.95
About this home
Welcome to 8273 Samoline Ave, a beautifully renovated 2-bedroom, 1-bath home situated on a desirable corner lot in Pico Rivera. From the moment you walk in, youre welcomed by a bright, open-concept layout connecting the kitchen, dining, and living areas, creating a modern and comfortable space for both everyday living and entertaining. The home has been thoughtfully updated throughout and features a new roof, new central AC, a dedicated laundry room, and fresh finishes that make it truly move-in ready. Step outside to a covered patio and a spacious concrete backyard that offers a blank canvas for outdoor dining, entertaining, play space, or your own future vision. Located in a charming, tree-lined neighborhood with strong pride of ownership, this home is a great fit for a first-time buyer, someone ready to move up from a condo or townhome, or anyone looking for a renovated single-family home with no shared walls and their own outdoor space. Move in, settle in, and make it your own.
Contact an agent
Home facts
- Year built:1950
- Listing ID #:DW26212482
- Added:16 day(s) ago
- Updated:October 16, 2026 at 02:25 PM
Rooms and interior
- Bedrooms:2
- Total bathrooms:1
- Full bathrooms:1
- Living area:862 sq. ft.
Heating and cooling
- Cooling:Central Forced Air
Structure and exterior
- Year built:1950
- Building area:862 sq. ft.
- Levels:1 Story
Utilities
- Water:Public
- Sewer:Public Sewer
Finances and disclosures
- Price:$699,900
- Price per sq. ft.:$811.95
Features and amenities
- Laundry features:Washer Hookup
Parking
- Total parking spaces:1
- Garage spaces:1
 This information is deemed reliable but not guaranteed. You should rely on this information only to decide whether or not to further investigate a particular property. BEFORE MAKING ANY OTHER DECISION, YOU SHOULD PERSONALLY INVESTIGATE THE FACTS (e.g. square footage and lot size) with the assistance of an appropriate professional. You may use this information only to identify properties you may be interested in investigating further. All uses except for personal, non-commercial use in accordance with the foregoing purpose are prohibited. Redistribution or copying of this information, any photographs or video tours is strictly prohibited. This information is derived from the Internet Data Exchange (IDX) service provided by San Diego MLS®. Displayed property listings may be held by a brokerage firm other than the broker and/or agent responsible for this display. The information and any photographs and video tours and the compilation from which they are derived is protected by copyright. Compilation © 2020 San Diego MLS®, Inc.
New listings near 8273 Samoline
- Coming Soon
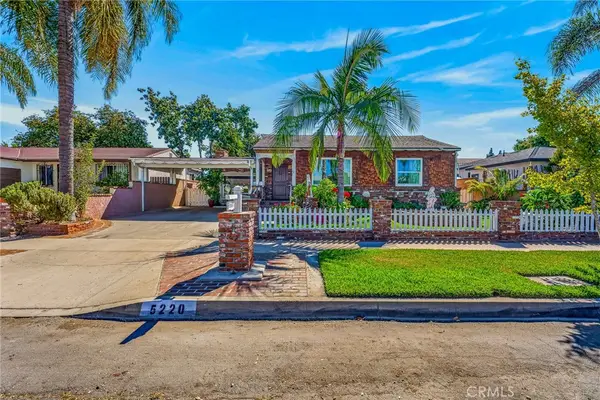 $849,000Coming Soon3 beds 2 baths1,675 sq. ft.
5220 Los Toros, Pico Rivera, CA 90660
MLS# DW26220858Listed by: DRS BROKERS - Coming Soon
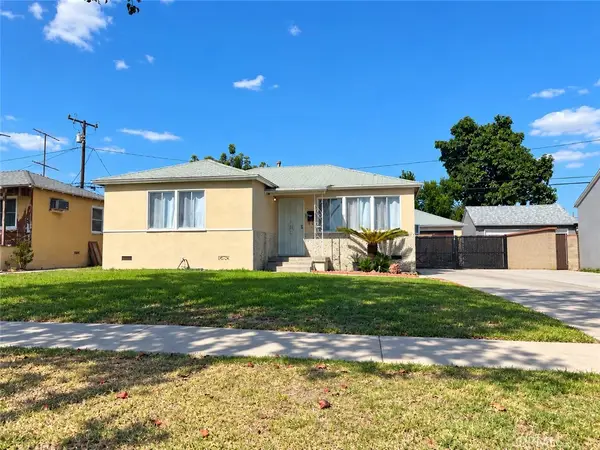 $750,000Coming Soon2 beds 1 baths870 sq. ft.
9727 Sunglow, Pico Rivera, CA 90660
MLS# CV26215557Listed by: CENTURY 21 CITRUS REALTY INC - New
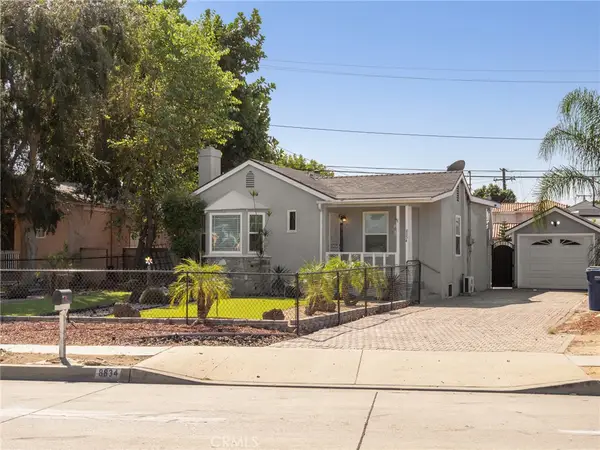 $610,000Active1 beds 2 baths935 sq. ft.
8834 Beverly Boulevard, Pico Rivera, CA 90660
MLS# PW26219963Listed by: VISTA SOTHEBY'S INT'L REALTY - New
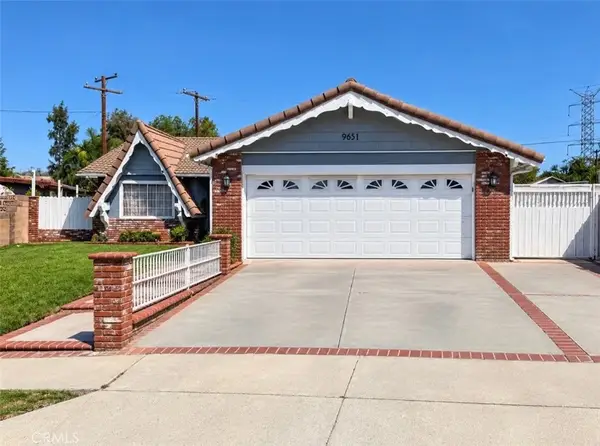 $749,000Active4 beds 2 baths1,545 sq. ft.
9651 Kruse, Pico Rivera, CA 90660
MLS# DW26223185Listed by: CIRCLE REAL ESTATE - New
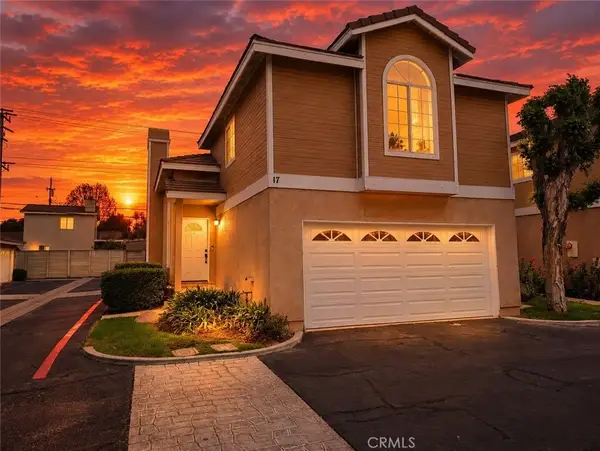 $780,000Active3 beds 3 baths1,485 sq. ft.
9900 Tagus Street #17, Pico Rivera, CA 90660
MLS# IV26222145Listed by: FINKOY, INC. - Open Sat, 11am to 2pmNew
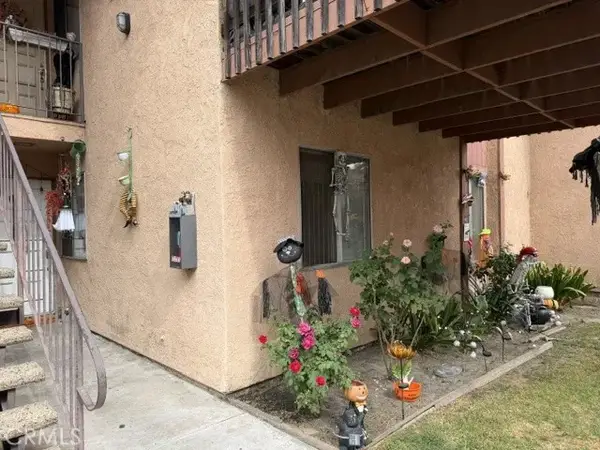 $480,000Active2 beds 2 baths1,027 sq. ft.
5905 Rosemead Boulevard #10, Pico Rivera, CA 90660
MLS# CV26221110Listed by: VIP LOANS AND REAL ESTATE - New
 $188,800Active3 beds 2 baths1,152 sq. ft.
8509 94 Beverly Blvd., Pico Rivera, CA 90660
MLS# DW26220489Listed by: COLDWELL BANKER ENVISION - Open Sat, 12 to 4pmNew
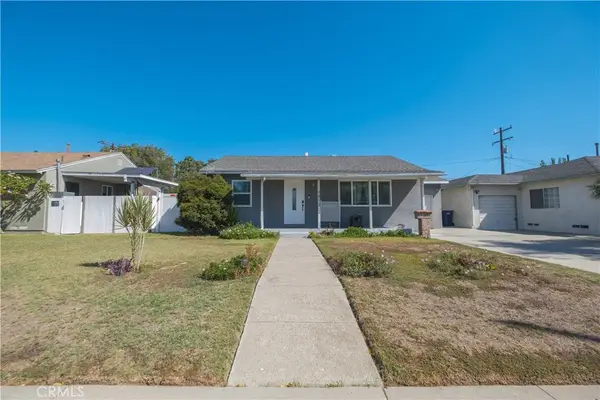 $749,900Active2 beds 1 baths1,078 sq. ft.
9413 Havenwood Street, Pico Rivera, CA 90660
MLS# DW26209965Listed by: CENTURY 21 ALLSTARS - New
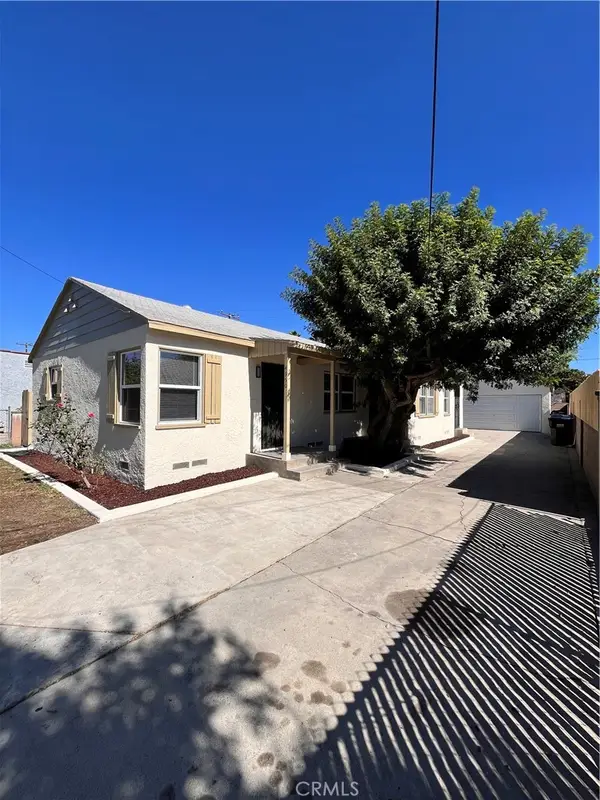 $850,000Active-- beds -- baths1,431 sq. ft.
4950 Passons Boulevard, Pico Rivera, CA 90660
MLS# PW26218471Listed by: URBAN STREET VENTURES, INC - Open Sat, 11am to 3pmNew
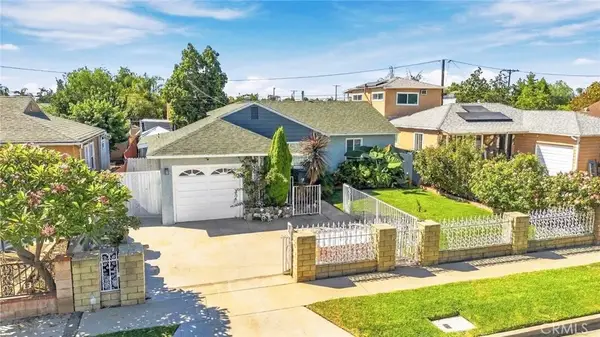 $735,000Active3 beds 1 baths1,034 sq. ft.
9612 Haney Street, Pico Rivera, CA 90660
MLS# DW26216643Listed by: MODHA REALTY, INC


Protect your home and budget from life's surprises with an Assurant Home Warranty, backed by a partner that supports you through every step of homeownership. Explore Plans.
© 2026 Better Homes and Gardens Real Estate LLC. An Anywhere Real Estate company. All rights reserved. Better Homes and Gardens® Real Estate is a registered trademark owned by Meredith Operations Corporation, licensed to Better Homes and Gardens Real Estate LLC and used with permission. Better Homes and Gardens Real Estate LLC fully supports the principles of the Fair Housing Act and the Equal Opportunity Act. Listing information is deemed reliable but is not guaranteed accurate.
Each office is independently owned and operated.
Any services or products provided by third parties are not provided by, affiliated with or related to Better Homes and Gardens Real Estate LLC, or its affiliated companies.