
9011 Catherine Street, Pico Rivera, CA 90660
Local realty services provided by:Better Homes and Gardens Real Estate Clarity
9011 Catherine Street,Pico Rivera, CA 90660
$695,000
- 3 Beds
- 3 Baths
- 1,889 sq. ft.
- Condominium
- Active
Listed by: gloria aguirre
Office: vismar real estate
MLS#:MB26136942
Source:MLSListings
Price summary
- Price:$695,000
- Price per sq. ft.:$367.92
- Monthly HOA dues:$275
About this home
Welcome to this beautifully maintained end-unit condo located in the Veranda Crest gated community in Pico Rivera. This move-in ready home features 3 spacious bedrooms, 3 full bathrooms, 1 additional room that can be used as an office, and/or bedroom, additionally a desk space area perfect for a study room. The third-floor master bedroom offers exceptional privacy, separation from the rest of the home and a peaceful retreat. The suite has plantation shutters across the entire floor for an elegant finish. The open concept kitchen flows seamlessly into the living room, creating an inviting area perfect for entertainment, relaxing, and spending time with family. The kitchen offers a generous layout with plenty of counter space and storage while maintaining an open view into the living area. Large windows and doors bring in abundant natural light and create a smooth connection to the private outdoor balcony. The functional floor plan includes direct access from the attached garage into the home for added convenience. The condo features only one shared wall, offering added privacy, and is ideally situated directly in front of the community pool. The spacious interior has been exceptionally well cared for and is truly move-in ready. Enjoy the comfort, security, and convenience of gate...
Contact an agent
Home facts
- Year built:2008
- Listing ID #:MB26136942
- Added:47 day(s) ago
- Updated:September 24, 2026 at 02:51 AM
Rooms and interior
- Bedrooms:3
- Total bathrooms:3
- Full bathrooms:3
- Kitchen Description:Dishwasher, Microwave
- Bedroom Description:Ground Floor Bedroom
- Living area:1,889 sq. ft.
Heating and cooling
- Cooling:Central Air
- Heating:Central Forced Air
Structure and exterior
- Year built:2008
- Building area:1,889 sq. ft.
- Lot area:2.94 Acres
- Lot Features:Greenbelt
- Exterior Features:Patio, Porch - Other
- Levels:3 or More Stories
Schools
- High school:ELRAN
- Middle school:RIVERA
- Elementary school:RIVERA
Utilities
- Water:District - Public
Finances and disclosures
- Price:$695,000
- Price per sq. ft.:$367.92
Features and amenities
- Laundry features:In Laundry Room
- Amenities:Balcony or Patio
- Pool features:Community Pool, Community Pool(s)
Parking
- Parking description:Common Garage, Garage
 The information being provided by Mlslistings Inc is for the consumer's personal, non-commercial use and may not be used for any purpose other than to identify prospective properties consumer may be interested in purchasing. Any information relating to real estate for sale referenced on this web site comes from the Internet Data Exchange (IDX) program of the Mlslistings Inc. Better Homes and Gardens Real Estate Clarity is not a Multiple Listing Service (MLS), nor does it offer MLS access. This website is a service of Better Homes and Gardens Real Estate Clarity, a broker participant of Mlslistings Inc. This web site may reference real estate listing(s) held by a brokerage firm other than the broker and/or agent who owns this web site. The accuracy of all information, regardless of source, including but not limited to open house information, square footages and lot sizes, is deemed reliable but not guaranteed and should be personally verified through personal inspection by and/or with the appropriate professionals. The data contained herein is copyrighted by Mlslistings Inc and is protected by all applicable copyright laws. Any unauthorized dissemination of this information is in violation of copyright laws and is strictly prohibited. Properties in listings may have been sold or may no longer be available. Copyright 2026 Mlslistings Inc. All rights reserved. This data is updated every 12 hours. Some properties appearing for sale on this display may subsequently have sold and may no longer be available. IDX display powered by Anywhere Real Estate.
New listings near 9011 Catherine Street
- Open Fri, 1 to 4pmNew
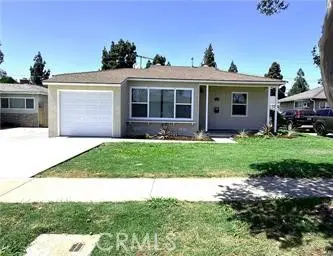 $739,000Active2 beds 1 baths749 sq. ft.
5533 Maris, Pico Rivera, CA 90660
MLS# DW26208187Listed by: CENTURY 21 ALLSTARS - New
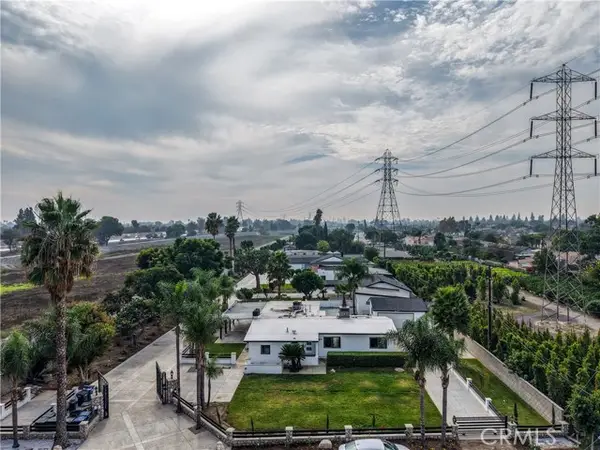 $3,649,000Active-- beds -- baths
9950 La Docena, Pico Rivera, CA 90660
MLS# DW26206185Listed by: EXECUTIVE BANKERS REALTY - Open Sat, 12 to 3pmNew
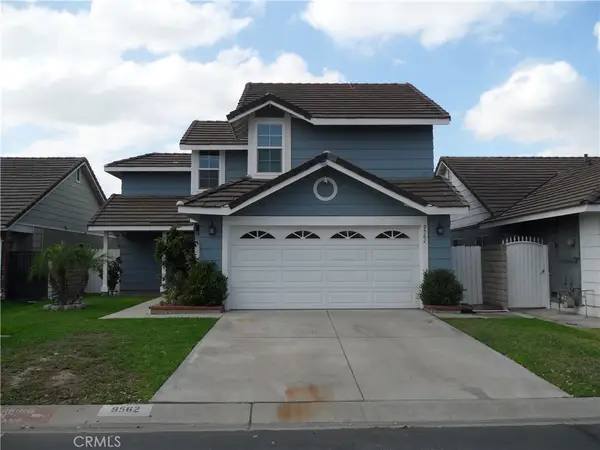 $798,000Active4 beds 3 baths1,458 sq. ft.
9562 Montana Calva Circle, Pico Rivera, CA 90660
MLS# CV26205344Listed by: COLDWELL BANKER LEADERS - Open Sat, 1:30 to 5pmNew
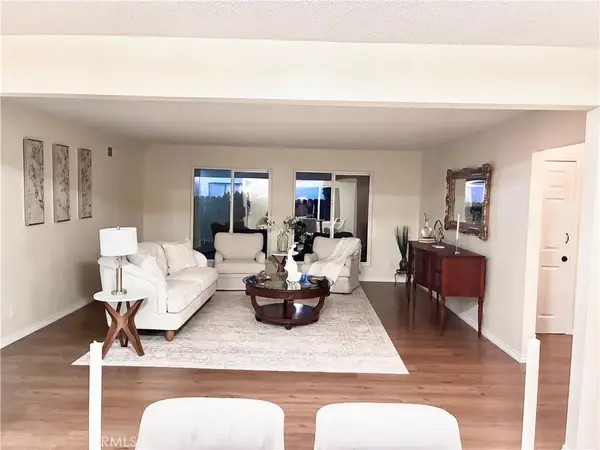 $1,088,000Active3 beds 3 baths2,640 sq. ft.
9314 Charlesworth, Pico Rivera, CA 90660
MLS# MB26205288Listed by: EXCELLENCE RE REAL ESTATE - Open Fri, 4 to 6pmNew
 $779,000Active4 beds 2 baths1,296 sq. ft.
7676 Birchleaf, Pico Rivera, CA 90660
MLS# PW26204532Listed by: RE/MAX TOP PRODUCERS - New
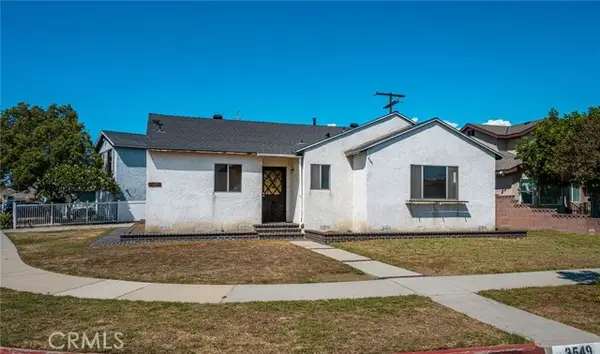 $699,000Active4 beds 1 baths1,323 sq. ft.
3549 Greenglade Avenue, Pico Rivera, CA 90660
MLS# WS26202319Listed by: WEDGEWOOD HOMES REALTY - New
 $679,000Active2 beds 1 baths906 sq. ft.
4753 Orange, Pico Rivera, CA 90660
MLS# PW26202868Listed by: COLDWELL BANKER ENVISION 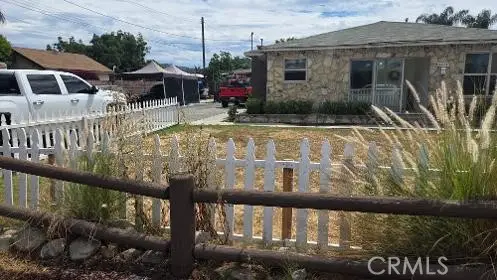 $1,299,000Pending-- beds -- baths4,775 sq. ft.
3810 Durfee, Pico Rivera, CA 90660
MLS# PW26203026Listed by: REAL BROKER- New
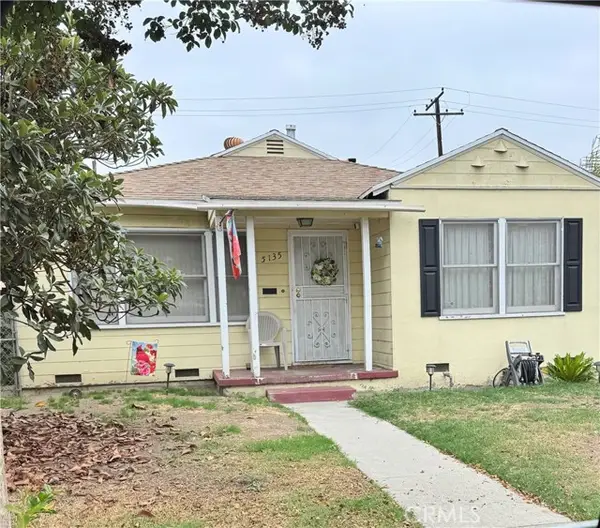 $650,000Active3 beds 1 baths1,175 sq. ft.
5135 Lindsey, Pico Rivera, CA 90660
MLS# DW26200978Listed by: EXP REALTY OF GREATER L.A  $535,000Active2 beds 2 baths1,002 sq. ft.
4080 Rosemead #11, Pico Rivera, CA 90660
MLS# DW26198955Listed by: HOME CENTRAL REALTY


Protect your home and budget from life's surprises with an Assurant Home Warranty, backed by a partner that supports you through every step of homeownership. Explore Plans.
© 2026 Better Homes and Gardens Real Estate LLC. An Anywhere Real Estate company. All rights reserved. Better Homes and Gardens® Real Estate is a registered trademark owned by Meredith Operations Corporation, licensed to Better Homes and Gardens Real Estate LLC and used with permission. Better Homes and Gardens Real Estate LLC fully supports the principles of the Fair Housing Act and the Equal Opportunity Act. Listing information is deemed reliable but is not guaranteed accurate.
Each office is independently owned and operated.
Any services or products provided by third parties are not provided by, affiliated with or related to Better Homes and Gardens Real Estate LLC, or its affiliated companies.