
11 Glen Alpine Rd., Piedmont, CA 94611
Local realty services provided by:Better Homes and Gardens Real Estate Royal & Associates
Listed by: adrienne tunney krumins, anian tunney
Office: the grubb company
MLS#:41152946
Source:Bay East, CCAR, bridgeMLS
Price summary
- Price:$12,500,000
- Price per sq. ft.:$748.82
About this home
Set well back from the street on a gently rolling hillside, 11 Glen Alpine Road is one of the great estates of the East Bay. Built in 1929 for inventor Ernest J. Sweetland and designed by architect Frederick H. Reimers, this English Tudor and French Gothic residence features exterior walls of Bath stone imported from England and a distinctive purple Pennsylvania slate roof. Carved oak entry doors open to a marble vestibule with a domed gold-leaf ceiling and an extraordinary oak-paneled great hall stretching approximately 60 feet, where a sweeping staircase rises beneath a two-story leaded-glass window. The main floor features a magnificent 42-by-23-foot living room with a 15-foot beamed ceiling and dramatic seven-foot fireplace, a Gothic-windowed conservatory, an oak-paneled library, a striking octagonal dining room, and a tiled kitchen with serving and pastry pantries, a home office, and a sun-filled hexagonal breakfast room. The bedroom level offers eight bedrooms, including a primary suite with two dressing rooms, two baths, a study, and two fireplaces, as well as the charming log cabin suite lined in Oregon pine. An expansive third floor provides versatile space for recreation, work, or additional living areas. The daylit lower level is highlighted by a grand ballroom with maple floors, a stage, and a commercial kitchen. Set on 1.79 acres, the private grounds encompass a swimming pool and spa, pool house, and tennis court, while a winding driveway leads to a five-car garage. Nearly a century after its construction, 11 Glen Alpine Road remains an extraordinary testament to the artistry, craftsmanship, and architectural ambition of its era....
Contact an agent
Home facts
- Year built:1929
- Subdivision & Development:Central Piedmont
- Listing ID #:41152946
- Added:5 day(s) ago
- Updated:November 09, 2026 at 02:41 PM
Rooms and interior
- Bedrooms:9
- Total bathrooms:15
- Full bathrooms:10
- Rooms Total:19
- Flooring:Carpet, Hardwood, Tile, Wood
- Bathrooms Description:Closet, Master Bath - Stall Shower, Shower Over Tub, Sunken Tub, Tile, Window
- Kitchen Description:Dishwasher, Double Oven, Free Standing Range/Oven, Free-Standing Range, Pantry, Refrigerator
- Living area:16,693 sq. ft.
Heating and cooling
- Heating:Radiant, Steam
Structure and exterior
- Roof:Slate
- Year built:1929
- Building area:16,693 sq. ft.
- Lot area:1.79 Acres
- Lot Features:Landscaped, Pool Site, Premium Lot, Private, Secluded, Security Gate, Sloped Down, Sloped Up
- Architectural Style:Tudor
- Construction Materials:Brick, Concrete
- Exterior Features:Back Yard, Front Yard
Utilities
- Water:Public
Finances and disclosures
- Price:$12,500,000
- Price per sq. ft.:$748.82
Features and amenities
- Appliances:Dishwasher, Double Oven, Dryer, Free Standing Range, Refrigerator, Washer
- Laundry features:Dryer, In Basement, Laundry Room, Sink, Washer
- Pool features:In Ground, Outdoor Pool, Pool House, Pool Sweep, Private Pool
Parking
- Parking description:Attached, Interior Access From Garage, Off Street, Parking Lot, Private
- Garage:Yes
- Garage spaces:5
 Bay East 2026. CCAR 2026 bridgeMLS 2026. Information Deemed Reliable But Not Guaranteed. This information is being provided by the Bay East MLS, or CCAR MLS, or bridgeMLS. The listings presented here may or may not be listed by the Broker/Agent operating this website. This information is intended for the personal use of consumers and may not be used for any purpose other than to identify prospective properties consumers may be interested in purchasing. Data last updated at November 9, 2026
New listings near 11 Glen Alpine Rd.
- New
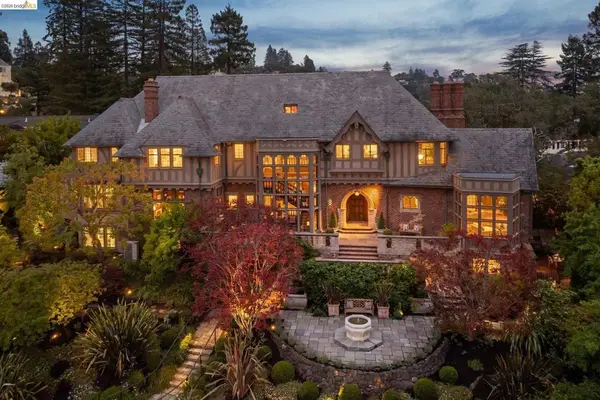 $8,250,000Active9 beds 11 baths12,253 sq. ft.
52 Glen Alpine Rd, Piedmont, CA 94611
MLS# 41144700Listed by: THE GRUBB COMPANY - New
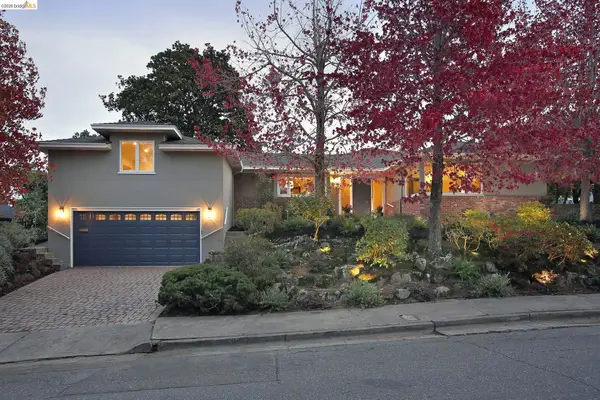 $2,595,000Active4 beds 3 baths2,708 sq. ft.
712 Blair Ave., Piedmont, CA 94611
MLS# 41152694Listed by: THE GRUBB COMPANY 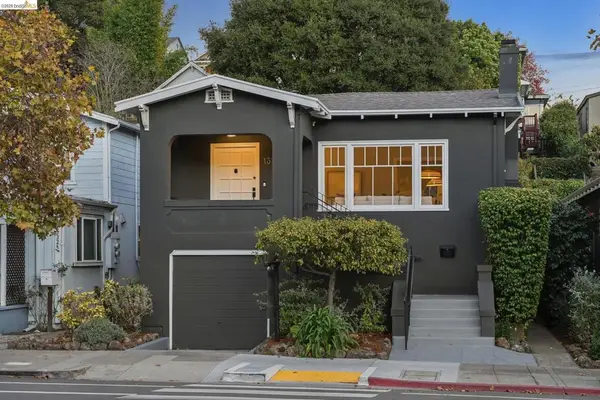 $1,650,000Pending3 beds 2 baths1,834 sq. ft.
1328 Grand Avenue, Piedmont, CA 94610
MLS# 41151559Listed by: COMPASS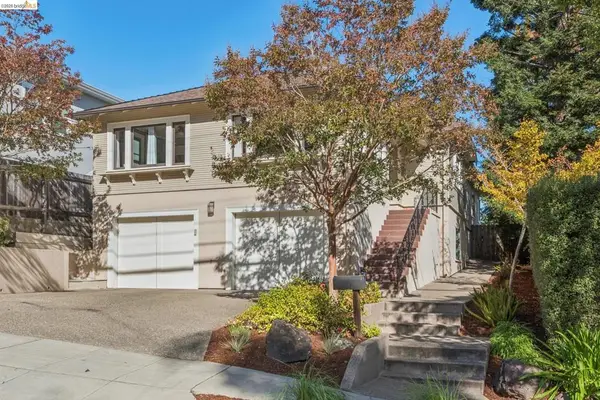 $2,495,000Pending4 beds 4 baths2,178 sq. ft.
118 Greenbank Ave, Piedmont, CA 94611
MLS# 41151740Listed by: COMPASS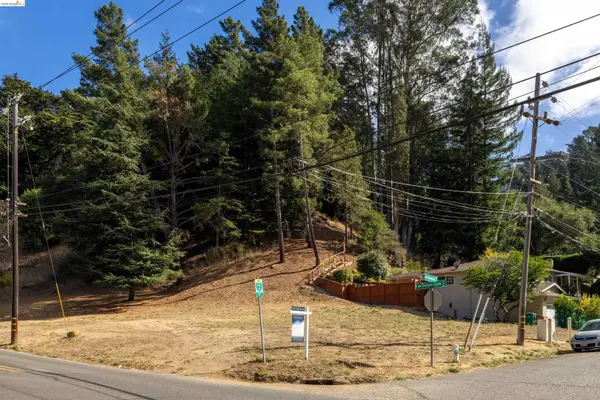 $420,000Active0.57 Acres
0 Shepherd Canyon Rd, Oakland, CA 94611
MLS# 41151788Listed by: WINKLER REAL ESTATE GROUP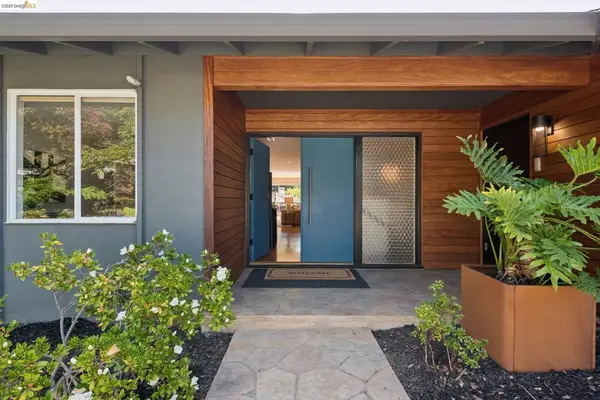 $3,450,000Pending5 beds 4 baths4,031 sq. ft.
22 Littlewood Drive, Piedmont, CA 94611
MLS# 41151572Listed by: COMPASS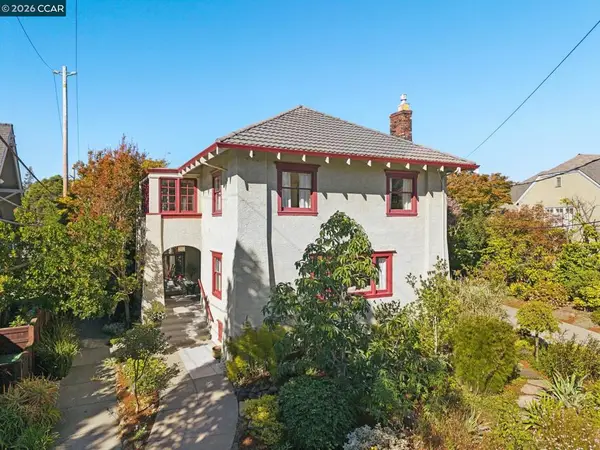 $2,295,000Pending4 beds 3 baths2,810 sq. ft.
540 Boulevard Way, Piedmont, CA 94610
MLS# 41151527Listed by: VILLAGE ASSOCIATES REAL ESTATE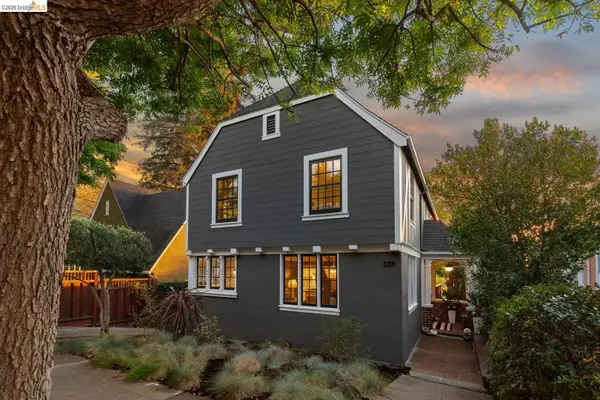 $1,998,000Pending3 beds 3 baths1,840 sq. ft.
229 Carmel Ave, Piedmont, CA 94611
MLS# 41151224Listed by: THE GRUBB COMPANY $2,250,000Active3 beds 2 baths1,626 sq. ft.
73 Oakmont Ave, Piedmont, CA 94610
MLS# 41151074Listed by: THE GRUBB COMPANY


Protect your home and budget from life's surprises with an Assurant Home Warranty, backed by a partner that supports you through every step of homeownership. Explore Plans.
© 2026 Better Homes and Gardens Real Estate LLC. An Anywhere Real Estate company. All rights reserved. Better Homes and Gardens® Real Estate is a registered trademark owned by Meredith Operations Corporation, licensed to Better Homes and Gardens Real Estate LLC and used with permission. Better Homes and Gardens Real Estate LLC fully supports the principles of the Fair Housing Act and the Equal Opportunity Act. Listing information is deemed reliable but is not guaranteed accurate.
Each office is independently owned and operated.
Any services or products provided by third parties are not provided by, affiliated with or related to Better Homes and Gardens Real Estate LLC, or its affiliated companies.