
140 Indian Road, Piedmont, CA 94610
Local realty services provided by:Better Homes and Gardens Real Estate Royal & Associates
140 Indian Road,Piedmont, CA 94610
$2,495,000
- 3 Beds
- 3 Baths
- 2,750 sq. ft.
- Single family
- Coming Soon
Listed by: teresa baum, matthew heafey
Office: compass
MLS#:41148316
Source:Bay East, CCAR, bridgeMLS
Price summary
- Price:$2,495,000
- Price per sq. ft.:$907.27
About this home
Located on one of Piedmont’s most sought-after streets, this gracious traditional home offers refined comfort, effortless one-level living, and an inviting, well-designed floor plan. A welcoming entry opens to a spacious living room with fireplace and adjoining dining area, while a generous family room provides a relaxed space for everyday living and entertaining. The beautifully updated kitchen is the heart of the home, featuring a substantial marble-topped island, abundant cabinetry, and an easy connection to the main living spaces. Three generously sized bedrooms, each with it's own bath, including a luxurious primary suite with two walk-in closets.A versatile lower-level bonus room provides an ideal setting for a home office, gym, studio, or media room. An attached two-car garage offers convenience and ample storage. Ideally located near Piedmont’s top-rated schools, state-of-the-art community pool, parks, shopping, and commuter routes, this exceptional home offers a sophisticated and comfortable Bay Area lifestyle in a truly desirable setting....
Contact an agent
Home facts
- Year built:1949
- Subdivision & Development:Piedmont
- Listing ID #:41148316
- Updated:September 16, 2026 at 10:28 AM
Rooms and interior
- Bedrooms:3
- Total bathrooms:3
- Full bathrooms:3
- Rooms Total:7
- Flooring:Carpet, Hardwood Floors Throughout, Tile
- Bathrooms Description:Master Bath - Shower Over Tub, Stall Shower, Tile, Window
- Kitchen Description:Built-in Oven, Dishwasher, Gas Range, Gas Range/Cooktop, Microwave, Oven, Refrigerator, Updated Kitchens
- Living area:2,750 sq. ft.
Heating and cooling
- Heating:Forced Air
Structure and exterior
- Roof:Composition Shingles
- Year built:1949
- Building area:2,750 sq. ft.
- Lot area:0.16 Acres
- Lot Features:Landscaped, Level
- Architectural Style:Traditional
- Construction Materials:Stucco
- Exterior Features:Back Yard
Utilities
- Water:Public
Finances and disclosures
- Price:$2,495,000
- Price per sq. ft.:$907.27
Features and amenities
- Appliances:Dishwasher, Dryer, Gas Range, Microwave, Oven, Refrigerator, Washer
- Laundry features:Dryer, Laundry Closet, Washer
Parking
- Parking description:Attached, Garage Door Opener, Garage Faces Front, Interior Access From Garage
- Garage:Yes
- Garage spaces:2
 Bay East 2026. CCAR 2026 bridgeMLS 2026. Information Deemed Reliable But Not Guaranteed. This information is being provided by the Bay East MLS, or CCAR MLS, or bridgeMLS. The listings presented here may or may not be listed by the Broker/Agent operating this website. This information is intended for the personal use of consumers and may not be used for any purpose other than to identify prospective properties consumers may be interested in purchasing. Data last updated at September 16, 2026
New listings near 140 Indian Road
- Coming Soon
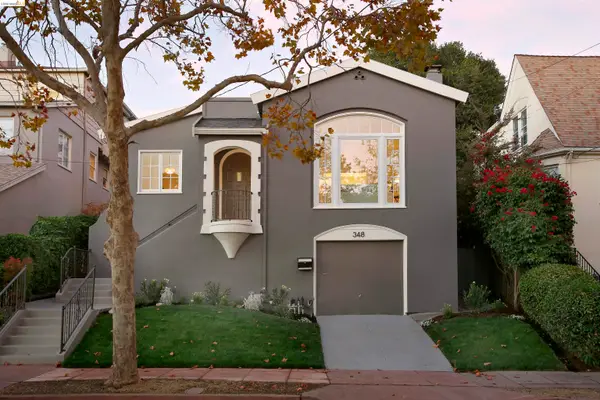 $1,680,000Coming Soon3 beds 3 baths1,721 sq. ft.
348 Jerome Ave, Piedmont, CA 94610
MLS# 41148069Listed by: THE GRUBB COMPANY - Coming Soon
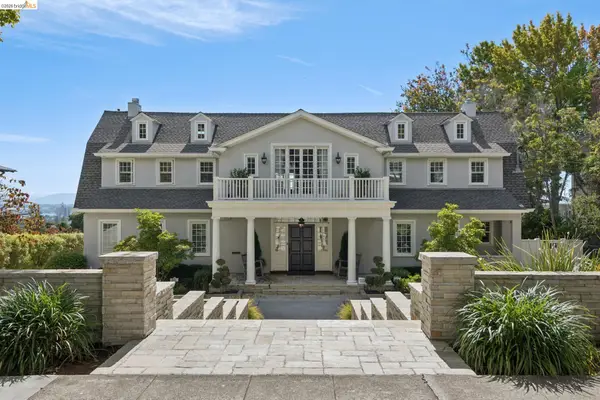 $10,950,000Coming Soon6 beds 9 baths8,164 sq. ft.
331 Hillside Ave, Piedmont, CA 94611
MLS# 41147518Listed by: COMPASS - New
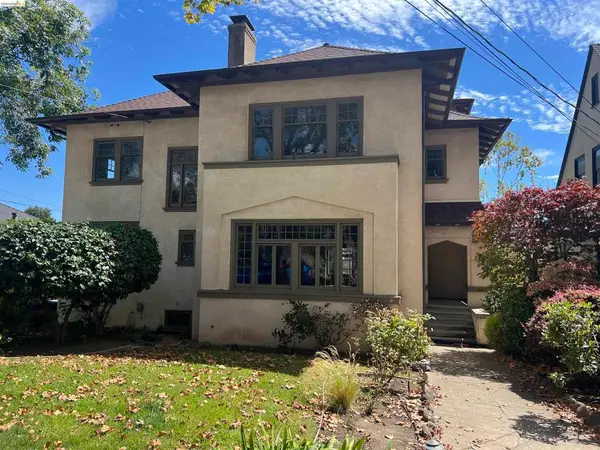 $1,995,000Active4 beds 2 baths3,849 sq. ft.
920 Kingston Ave, Piedmont, CA 94611
MLS# 41148305Listed by: COMPASS - Open Sun, 2 to 4:30pmNew
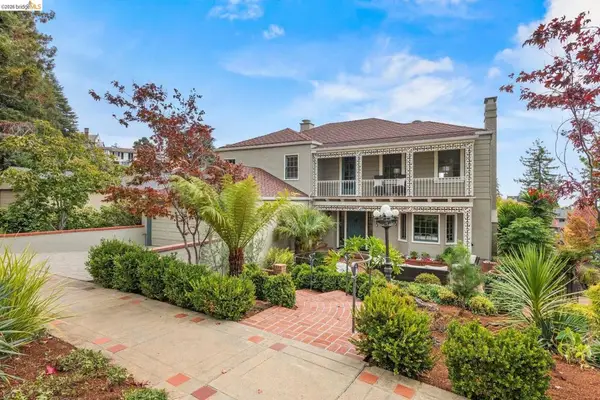 $3,450,000Active5 beds 4 baths4,987 sq. ft.
21 Selborne Drive, Piedmont, CA 94611
MLS# 41148043Listed by: GOLDEN GATE SOTHEBYS INTERNATIONAL REALTY - Open Sat, 2 to 4:30pmNew
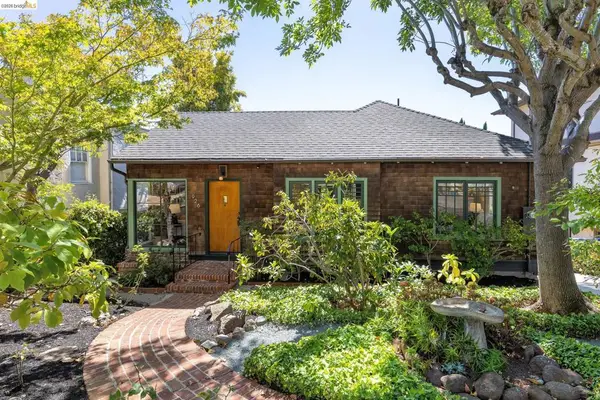 $1,995,000Active4 beds 2 baths1,928 sq. ft.
926 Kingston Ave, Piedmont, CA 94611
MLS# 41147719Listed by: THE GRUBB COMPANY - New
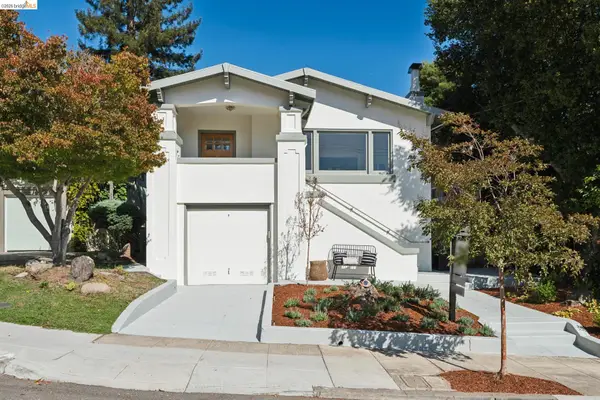 $1,449,000Active3 beds 2 baths1,496 sq. ft.
72 Portsmouth, Piedmont, CA 94610
MLS# 41147461Listed by: COMPASS - New
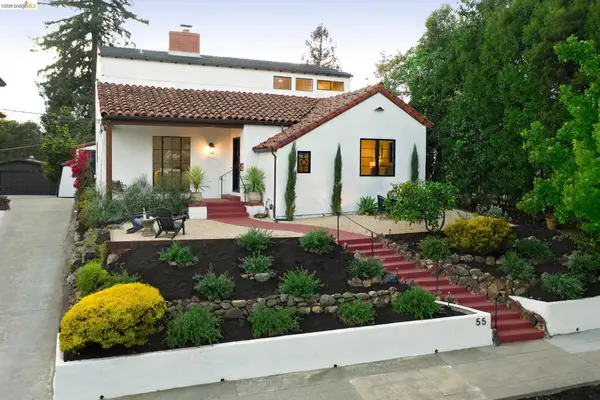 $1,995,000Active4 beds 2 baths2,176 sq. ft.
55 Fairview Ave., PIEDMONT, CA 94610
MLS# 41147121Listed by: THE GRUBB COMPANY 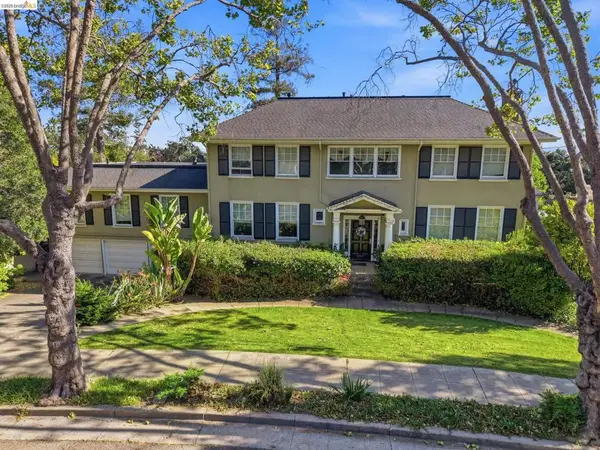 $5,500,000Pending6 beds 5 baths5,257 sq. ft.
210 La Salle Ave, Piedmont, CA 94610
MLS# 41143581Listed by: COMPASS- New
 $37,000Active0.24 Acres
0 Lauriston Court, Oakland, CA 94611
MLS# 226112015Listed by: VADIM EIDEMILLER, BROKER


Protect your home and budget from life's surprises with an Assurant Home Warranty, backed by a partner that supports you through every step of homeownership. Explore Plans.
© 2026 Better Homes and Gardens Real Estate LLC. An Anywhere Real Estate company. All rights reserved. Better Homes and Gardens® Real Estate is a registered trademark owned by Meredith Operations Corporation, licensed to Better Homes and Gardens Real Estate LLC and used with permission. Better Homes and Gardens Real Estate LLC fully supports the principles of the Fair Housing Act and the Equal Opportunity Act. Listing information is deemed reliable but is not guaranteed accurate.
Each office is independently owned and operated.
Any services or products provided by third parties are not provided by, affiliated with or related to Better Homes and Gardens Real Estate LLC, or its affiliated companies.