
362 Magnolia Ave, Piedmont, CA 94611
Local realty services provided by:Better Homes and Gardens Real Estate Royal & Associates
Listed by: samantha woehrle, gregory woehrle
Office: woehrle real estate925-888-9964
MLS#:41145880
Source:Bay East, CCAR, bridgeMLS
Price summary
- Price:$2,495,000
- Price per sq. ft.:$1,019.2
About this home
Set in the heart of central Piedmont, 362 Magnolia Avenue pairs timeless architectural character with a comprehensive modern renovation. Offering 3 bedrooms and 3 bathrooms, the home also features a versatile lower level, ideal as an additional family room, home office, gym, or potential fourth bedroom. At the heart of the home, a beautifully updated chef's kitchen features premium SKS appliances, custom cabinetry, and hand-selected stone countertops, opening naturally to the dining area and expansive rear deck for effortless indoor-outdoor living and entertaining. Renovated bathrooms, thoughtfully selected stone and tile, Rejuvenation lighting, new and refinished wood flooring, updated hardware, and a warm, cohesive palette carry the design throughout. The transformation extends well beyond the finishes, with a new roof, HVAC, plumbing and electrical, along with other improvements, refreshed exterior spaces, new landscaping, and irrigation. And then there is the location and views. From this coveted central Piedmont setting, Piedmont Middle School is approximately a 5-minute walk, Piedmont High School 7 minute walk, Downtown Piedmont 8 minute walk, and both Havens Elementary and Piedmont Park approximately 9 minute walk. The Piedmont Community Pool, tennis courts, schools, parks, and civic amenities are all close at hand, with Grand Avenue, Lakeshore, and Piedmont Avenue shopping and dining nearby. Downtown San Francisco is approximately 12 miles away. Beautifully renovated, exceptionally versatile, and ideally positioned in the heart of Piedmont, 362 Magnolia Avenue offers the rare opportunity to enjoy modern living in one of the city’s most convenient and connected locations....
Contact an agent
Home facts
- Year built:1917
- Subdivision & Development:CENTRAL PIEDMONT
- Listing ID #:41145880
- Added:64 day(s) ago
- Updated:October 25, 2026 at 02:50 PM
Rooms and interior
- Bedrooms:3
- Total bathrooms:3
- Full bathrooms:3
- Rooms Total:8
- Flooring:Hardwood Flrs Throughout, Tile, Vinyl
- Kitchen Description:Dishwasher, Double Oven, Gas Range, Microwave, Oven/Range, Pantry, Plumbed For Ice Maker, Range, Refrigerator, Self Cleaning Oven, Updated Kitchen
- Living area:2,448 sq. ft.
Heating and cooling
- Heating:Fireplace(s), Zoned
Structure and exterior
- Roof:Shingle
- Year built:1917
- Building area:2,448 sq. ft.
- Lot area:0.11 Acres
- Lot Features:Back Yard, Close to Clubhouse, Front Yard, Paved
- Architectural Style:Craftsman, Single Family Residence
- Construction Materials:Frame, Siding - Stucco, Stucco, Wood
- Exterior Features:Back Yard, Front Yard, Garden/Play, Landscape Back, Landscape Front, Landscaped, Paved, Sprinklers Automatic, Sprinklers Front, Storage, Yard Space
- Foundation Description:Concrete Perimeter
- Levels:2 Story
Utilities
- Water:Public
- Sewer:Public Sewer
Finances and disclosures
- Price:$2,495,000
- Price per sq. ft.:$1,019.2
Features and amenities
- Appliances:Dishwasher, Double Oven, Dryer, Gas Range, Gas Water Heater, Microwave, Oven, Plumbed For Ice Maker, Range, Refrigerator, Self Cleaning Oven, Washer
- Laundry features:Dryer, Washer
- Amenities:Carbon Monoxide Detector(s), Double Strapped Water Heater, Smoke Detector(s)
- Pool features:Community, Membership (Optional)
Parking
- Parking description:Carport - 2 Or More, Parking Lot, Tandem
 Bay East 2026. CCAR 2026 bridgeMLS 2026. Information Deemed Reliable But Not Guaranteed. This information is being provided by the Bay East MLS, or CCAR MLS, or bridgeMLS. The listings presented here may or may not be listed by the Broker/Agent operating this website. This information is intended for the personal use of consumers and may not be used for any purpose other than to identify prospective properties consumers may be interested in purchasing. Data last updated at October 25, 2026
New listings near 362 Magnolia Ave
- Open Mon, 10am to 1pmNew
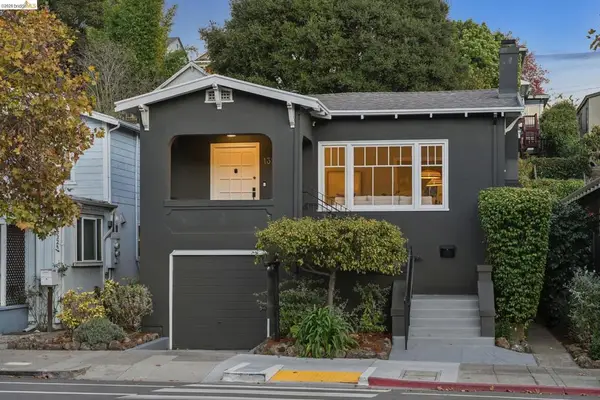 $1,650,000Active3 beds 2 baths1,834 sq. ft.
1328 Grand Avenue, Piedmont, CA 94610
MLS# 41151559Listed by: COMPASS - New
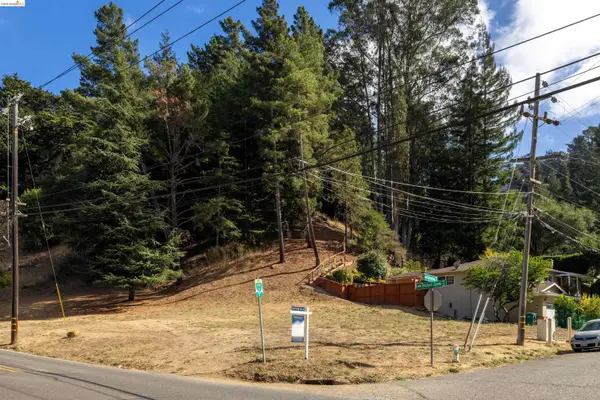 $420,000Active0.57 Acres
0 Shepherd Canyon Rd, Oakland, CA 94611
MLS# 41151788Listed by: WINKLER REAL ESTATE GROUP - New
 $2,495,000Active4 beds 4 baths2,178 sq. ft.
118 Greenbank Ave, Piedmont, CA 94611
MLS# 41151740Listed by: COMPASS - New
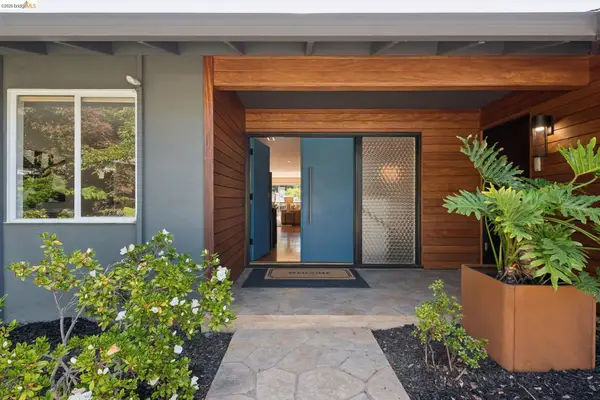 $3,450,000Active5 beds 4 baths4,031 sq. ft.
22 Littlewood Drive, Piedmont, CA 94611
MLS# 41151572Listed by: COMPASS - New
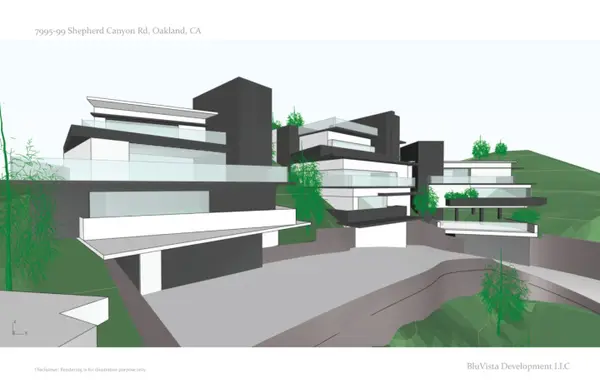 $68,000Active0 Acres
0 Shepherd Canyon, Oakland, CA 94611
MLS# ML82064937Listed by: COLDWELL BANKER REALTY - New
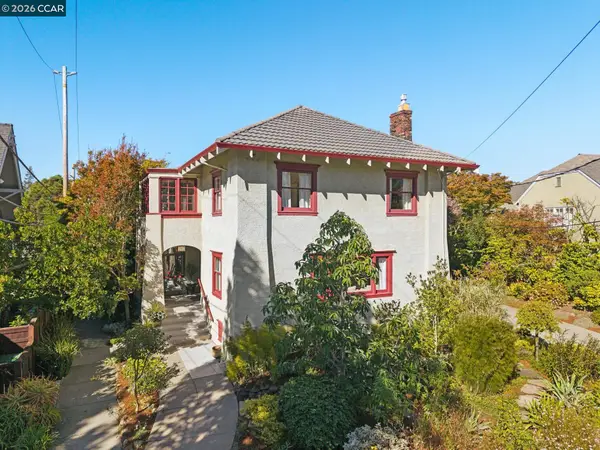 $2,295,000Active4 beds 3 baths2,810 sq. ft.
540 Boulevard Way, Piedmont, CA 94610
MLS# 41151527Listed by: VILLAGE ASSOCIATES REAL ESTATE - New
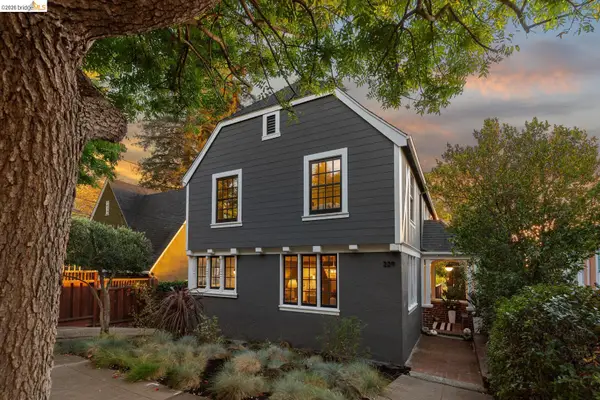 $1,998,000Active3 beds 3 baths1,840 sq. ft.
229 Carmel Ave, Piedmont, CA 94611
MLS# 41151224Listed by: THE GRUBB COMPANY - New
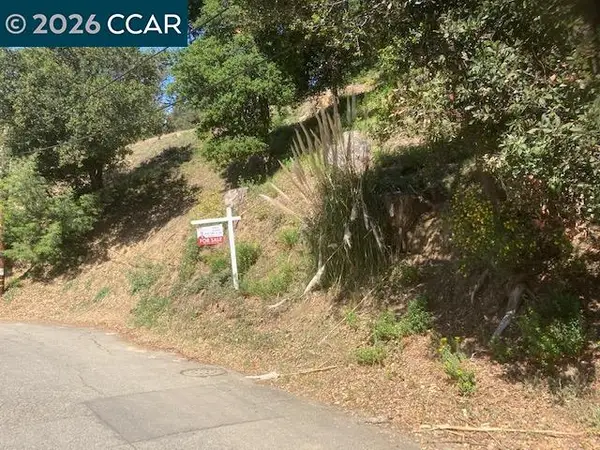 $99,000Active0.16 Acres
0000 Woodrow Drive, Oakland, CA 94611
MLS# 41151167Listed by: KELLER WILLIAMS REALTY 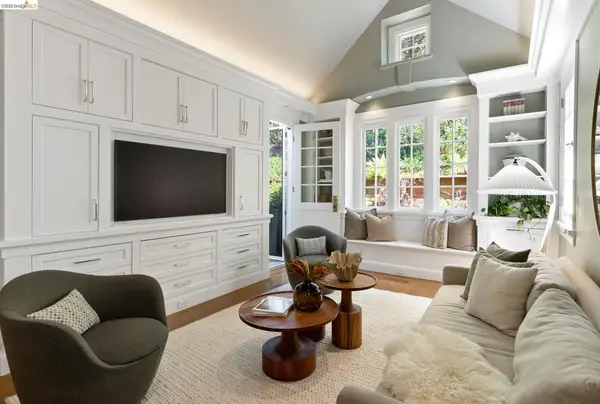 $2,250,000Active3 beds 2 baths1,626 sq. ft.
73 Oakmont Ave, Piedmont, CA 94610
MLS# 41151074Listed by: THE GRUBB COMPANY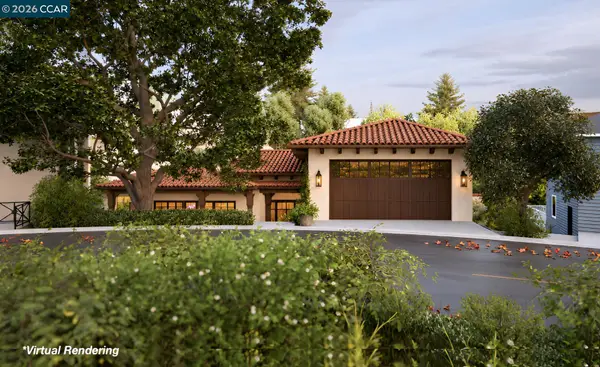 $889,000Active0.23 Acres
Hazel Ln, Piedmont, CA 94611
MLS# 41151016Listed by: GOLDEN GATE SOTHEBY'S INT'L RE


Protect your home and budget from life's surprises with an Assurant Home Warranty, backed by a partner that supports you through every step of homeownership. Explore Plans.
© 2026 Better Homes and Gardens Real Estate LLC. An Anywhere Real Estate company. All rights reserved. Better Homes and Gardens® Real Estate is a registered trademark owned by Meredith Operations Corporation, licensed to Better Homes and Gardens Real Estate LLC and used with permission. Better Homes and Gardens Real Estate LLC fully supports the principles of the Fair Housing Act and the Equal Opportunity Act. Listing information is deemed reliable but is not guaranteed accurate.
Each office is independently owned and operated.
Any services or products provided by third parties are not provided by, affiliated with or related to Better Homes and Gardens Real Estate LLC, or its affiliated companies.