
73 Oakmont Ave, Piedmont, CA 94610
Local realty services provided by:Better Homes and Gardens Real Estate Property Shoppe
Listed by: jane strauch
Office: the grubb company510-339-0400
MLS#:41142725
Source:CRMLS
Price summary
- Price:$1,950,000
- Price per sq. ft.:$1,199.26
About this home
Enhanced by extensive recent updates and impeccably curated designer finishes, this enchanting Storybook-inspired home has been reimagined for modern living while preserving the charm that makes it so special. Living far larger than its footprint suggests, the floor plan offers excellent separation of space for today's lifestyle. A Farrow & Ball palette curated by the brand's color consultants, designer lighting, handcrafted tile and bespoke kitchen and bath appointments create interiors that feel refined, inviting and effortlessly sophisticated. The spectacular family room, designed by renowned architect John Malick, anchors the home and connects seamlessly to the kitchen. Soaring vaulted ceilings, custom millwork with integrated built-ins and abundant natural light define this dramatic yet welcoming space. Expansive windows frame the landscaped gardens beyond, opening onto a generous backyard. Improved with wellness in mind, the property is a private retreat. Unwind in the detached walk-in sauna, meander through the landscaped grounds and enjoy a peaceful outdoor sanctuary. Ideally situated in one of Piedmont's most central and convenient neighborhoods, this one-of-a-kind home offers the rare combination of privacy, tranquility, and ideal access to Piedmont's top-rated K-12 schools, sports fields, and new state-of-the-art pool....
Contact an agent
Home facts
- Year built:1927
- Subdivision & Development:PIEDMNT/WILDWOOD
- Listing ID #:41142725
- Added:37 day(s) ago
- Updated:September 07, 2026 at 06:29 PM
Rooms and interior
- Bedrooms:3
- Total bathrooms:2
- Full bathrooms:2
- Flooring:Tile, Wood
- Kitchen Description:Washer
- Living area:1,626 sq. ft.
Heating and cooling
- Cooling:Central Air
- Heating:Forced Air
- Central air:Yes
Structure and exterior
- Year built:1927
- Building area:1,626 sq. ft.
- Lot area:0.12 Acres
- Lot Features:Sprinklers In Front, Sprinklers In Rear
- Architectural Style:Traditional
- Construction Materials:Wood Siding
- Exterior Features:Patio
- Levels:1 Story
Finances and disclosures
- Price:$1,950,000
- Price per sq. ft.:$1,199.26
Features and amenities
- Appliances:Dryer, Gas Water Heater, Washer
- Laundry features:Dryer, Washer
Parking
- Total parking spaces:2
- Parking description:Garage, Garage Door Opener
- Garage:Yes
- Garage spaces:1
New listings near 73 Oakmont Ave
- Coming Soon
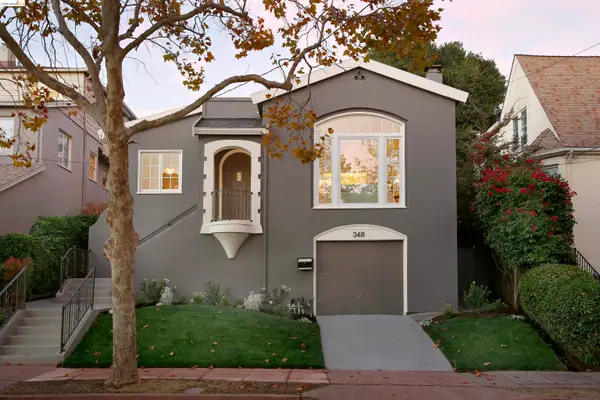 $1,680,000Coming Soon3 beds 3 baths1,721 sq. ft.
348 Jerome Ave, Piedmont, CA 94610
MLS# 41148069Listed by: THE GRUBB COMPANY
- Coming Soon
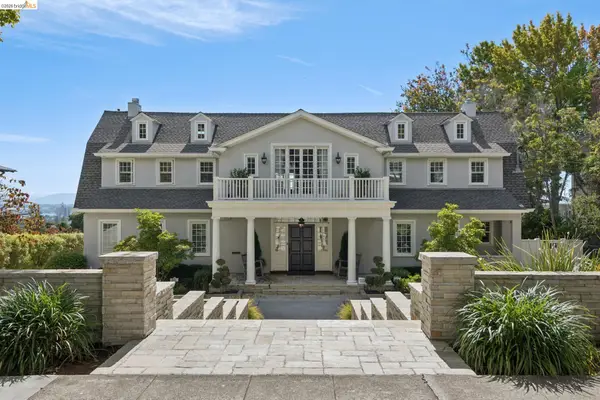 $10,950,000Coming Soon6 beds 9 baths8,164 sq. ft.
331 Hillside Ave, Piedmont, CA 94611
MLS# 41147518Listed by: COMPASS - Coming Soon
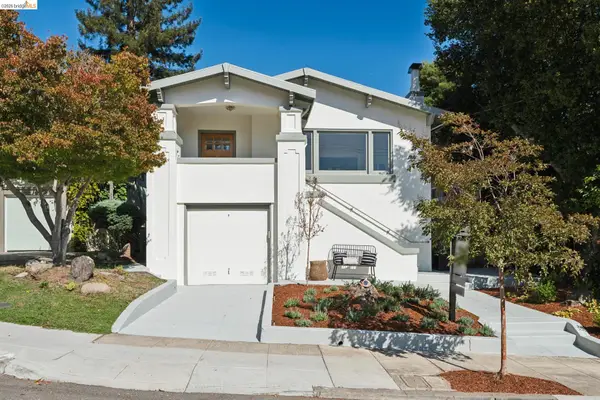 $1,449,000Coming Soon3 beds 2 baths1,496 sq. ft.
72 Portsmouth, Piedmont, CA 94610
MLS# 41147461Listed by: COMPASS - Open Sun, 2 to 4:30pmNew
 $3,450,000Active5 beds 4 baths4,987 sq. ft.
21 Selborne Drive, Piedmont, CA 94611
MLS# 41148043Listed by: GOLDEN GATE SOTHEBYS INTERNATIONAL REALTY - New
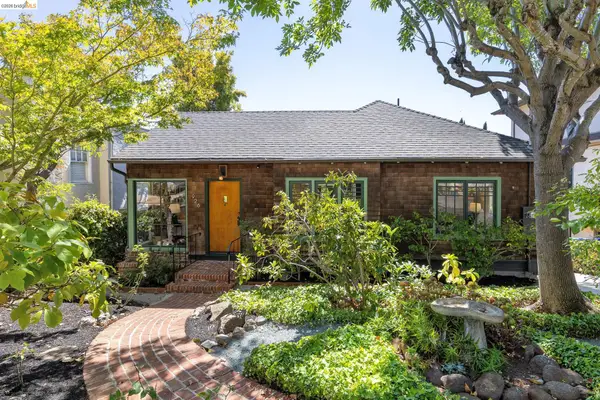 $1,995,000Active4 beds 2 baths1,928 sq. ft.
926 Kingston Ave, Piedmont, CA 94611
MLS# 41147719Listed by: THE GRUBB COMPANY - Open Sun, 2 to 4:30pmNew
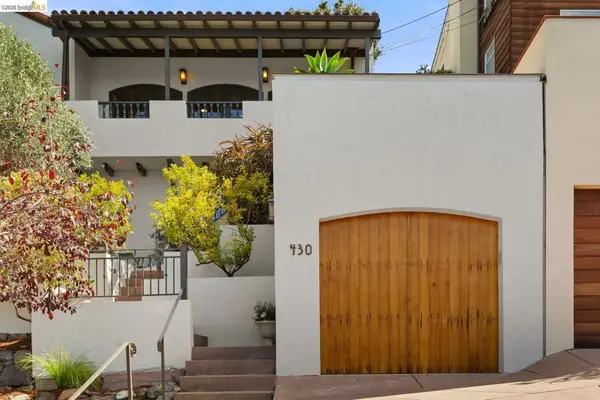 $1,795,000Active4 beds 2 baths2,087 sq. ft.
430 Pala Ave, Piedmont, CA 94611
MLS# 41147251Listed by: THE GRUBB COMPANY - Open Sun, 2 to 4:30pmNew
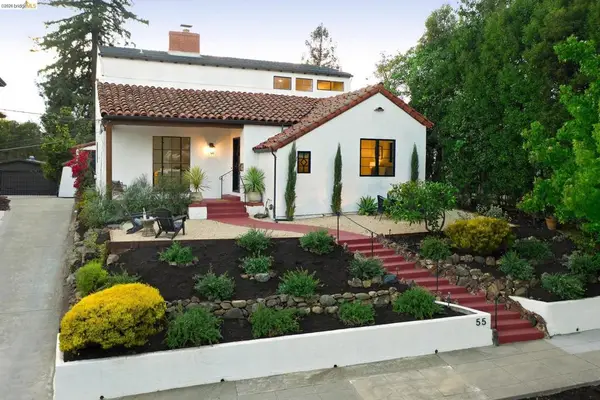 $1,995,000Active4 beds 2 baths2,176 sq. ft.
55 Fairview Ave., Piedmont, CA 94610
MLS# 41147121Listed by: THE GRUBB COMPANY 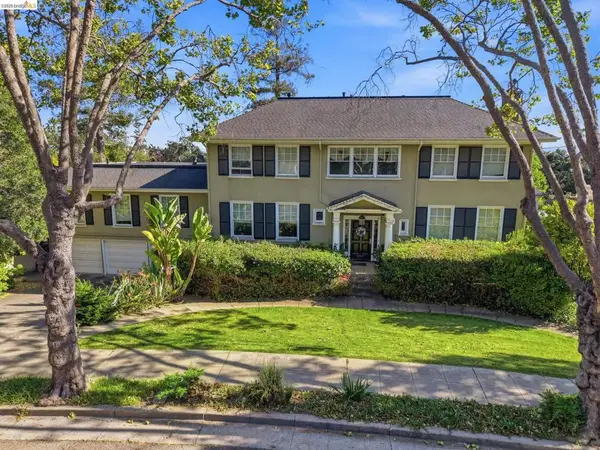 $5,500,000Pending6 beds 5 baths5,257 sq. ft.
210 La Salle Ave, Piedmont, CA 94610
MLS# 41143581Listed by: COMPASS- New
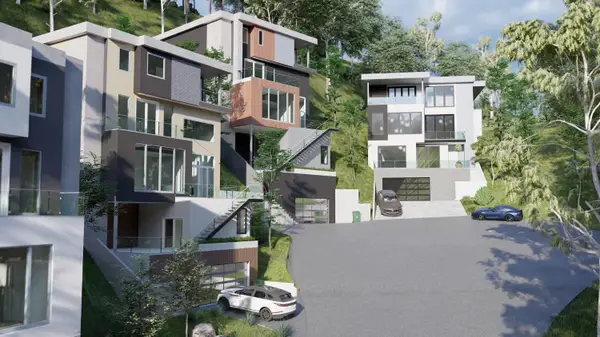 $37,000Active0.24 Acres
0 Lauriston Court, Oakland, CA 94611
MLS# 226112014Listed by: VADIM EIDEMILLER, BROKER - New
 $59,000Active0.54 Acres
0 Lauriston Court, Oakland, CA 94611
MLS# 226112016Listed by: VADIM EIDEMILLER, BROKER


Protect your home and budget from life's surprises with an Assurant Home Warranty, backed by a partner that supports you through every step of homeownership. Explore Plans.
© 2026 Better Homes and Gardens Real Estate LLC. An Anywhere Real Estate company. All rights reserved. Better Homes and Gardens® Real Estate is a registered trademark owned by Meredith Operations Corporation, licensed to Better Homes and Gardens Real Estate LLC and used with permission. Better Homes and Gardens Real Estate LLC fully supports the principles of the Fair Housing Act and the Equal Opportunity Act. Listing information is deemed reliable but is not guaranteed accurate.
Each office is independently owned and operated.
Any services or products provided by third parties are not provided by, affiliated with or related to Better Homes and Gardens Real Estate LLC, or its affiliated companies.