
11551 Drewry Road, Piercy, CA 95587
Local realty services provided by:Better Homes and Gardens Real Estate Results
Listed by: somer wallan
Office: madrone realty, inc.
MLS#:272953
Source:CA_HAR
Price summary
- Price:$465,500
- Price per sq. ft.:$277.41
About this home
Escape to your own private Northern California homestead on 2 adjoining parcels totaling 160 breathtaking acres just off Bell Springs Road in northern Mendocino County, just south of the Humboldt County line. This remarkable off-grid retreat offers privacy, sustainability, and everything needed for country living. The charming main residence is a custom single-story, 1-bedroom, 1-bath nautical-themed cabin filled with character and thoughtful craftsmanship. An expansive Trex deck wraps around the home at 2,000 ft elevation creating the perfect setting for entertaining, relaxing, or taking in the sweeping mountain views. A second 1,000± sq. ft. guest house features an additional 1-bedroom, 1-bath layout with a spacious two-car garage below--ideal for extended family, guests, rental potential, or a caretaker.Designed for self-sufficient living, the property includes a large, mature producing orchard, fenced garden area, separate canning shed, barn, and chicken coop--everything you need to homestead like a pro. Power is provided by a reliable off-grid solar system with a propane backup generator, while a developed spring and backup well provide peace of mind year-round.The land offers an exceptional blend of large sunny flats, a pond, a flowing creek which meanders through the property featuring lush ferns, and a beautiful mix of mature conifers providing endless opportunities for recreation, farming, or simply enjoying nature. This is a rare opportunity to own a turnkey rural retreat where comfort, independence, and natural beauty come together....
Contact an agent
Home facts
- Year built:1983
- Listing ID #:272953
- Added:55 day(s) ago
- Updated:September 18, 2026 at 02:46 PM
Rooms and interior
- Bedrooms:2
- Total bathrooms:2
- Full bathrooms:2
- Rooms Total:6
- Flooring:Hardwood
- Living area:1,678 sq. ft.
Heating and cooling
- Heating:Propane, Wall, Woodstove
Structure and exterior
- Year built:1983
- Building area:1,678 sq. ft.
- Lot area:160 Acres
- Lot Features:Horse Property, Open Lot, Rolling Landscape, Sloping Lot, Steep Landscape, Wooded
- Architectural Style:Cabin/A-Frame
- Construction Materials:Shingle
- Exterior Features:Out Building
- Foundation Description:Post/Piers
Utilities
- Water:Spring, Well
Finances and disclosures
- Price:$465,500
- Price per sq. ft.:$277.41
Features and amenities
- Laundry features:Dryer, Washer
- Amenities:Ceiling Fans, Pantry, Tile Counters
Parking
- Parking description:Detached
- Garage:Yes
- Garage spaces:2
New listings near 11551 Drewry Road
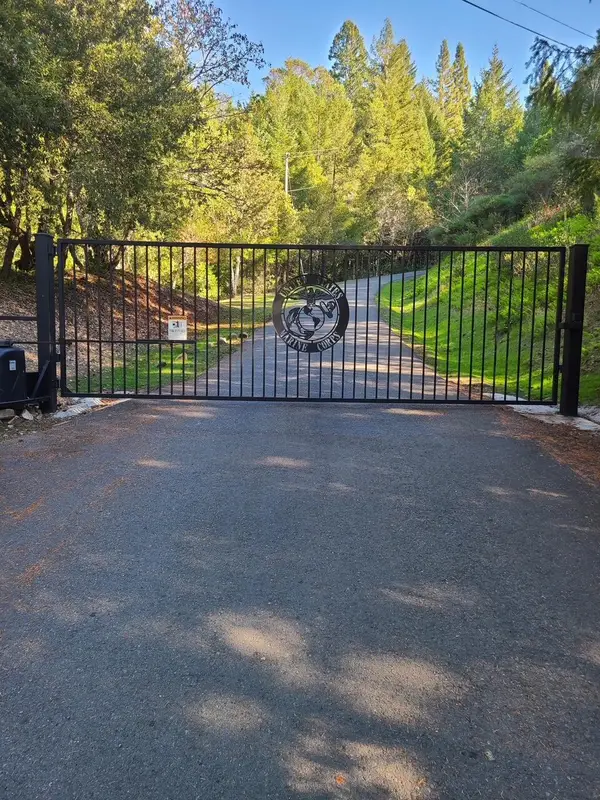 $695,000Active3 beds 2 baths2,400 sq. ft.
77801 Ca-271 101, Piercy, CA 95587
MLS# 273169Listed by: CHRIS BRANNAN REALTY $550,000Pending2 beds 2 baths907 sq. ft.
11551 Drewry Road, Piercy, CA 95587
MLS# 272919Listed by: MADRONE REALTY, INC.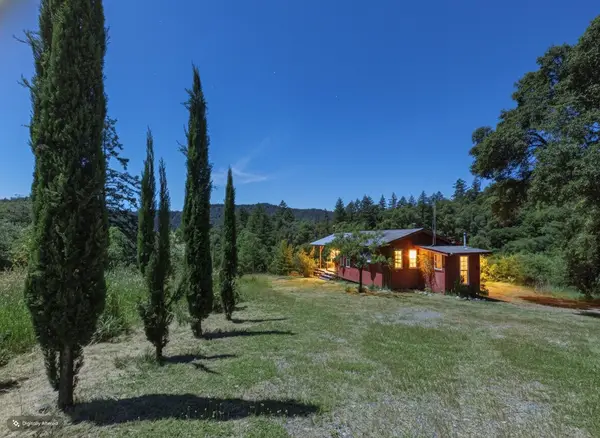 $375,000Active1 beds 1 baths893 sq. ft.
3800 Hansen Ranch Road, Piercy, CA 95587
MLS# 272411Listed by: MADRONE REALTY, INC.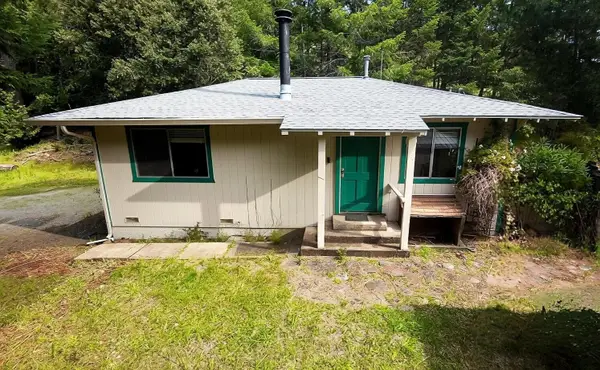 $289,000Active2 beds 2 baths800 sq. ft.
565 Bear Pen Road, Piercy, CA 95587
MLS# 272220Listed by: MADRONE REALTY, INC.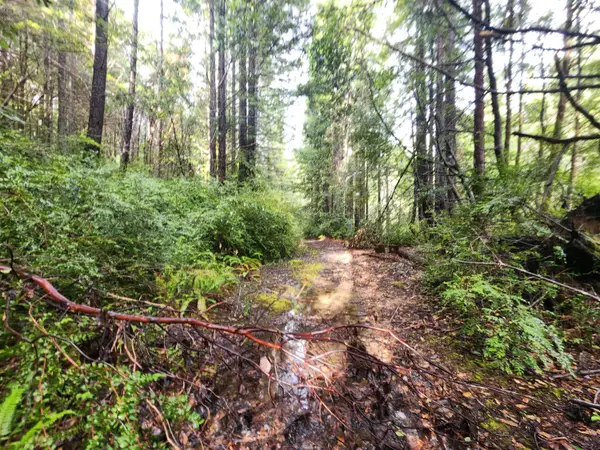 $275,000Active120 Acres
78030 Moody Road, Piercy, CA 95587
MLS# 271265Listed by: EMERALD REALTY


Protect your home and budget from life's surprises with an Assurant Home Warranty, backed by a partner that supports you through every step of homeownership. Explore Plans.
© 2026 Better Homes and Gardens Real Estate LLC. An Anywhere Real Estate company. All rights reserved. Better Homes and Gardens® Real Estate is a registered trademark owned by Meredith Operations Corporation, licensed to Better Homes and Gardens Real Estate LLC and used with permission. Better Homes and Gardens Real Estate LLC fully supports the principles of the Fair Housing Act and the Equal Opportunity Act. Listing information is deemed reliable but is not guaranteed accurate.
Each office is independently owned and operated.
Any services or products provided by third parties are not provided by, affiliated with or related to Better Homes and Gardens Real Estate LLC, or its affiliated companies.