
13706 Paelo Lane, Pine Grove, CA 95665
Local realty services provided by:Better Homes and Gardens Real Estate Everything Real Estate
13706 Paelo Lane,Pine Grove, CA 95665
$295,000
- 3 Beds
- 2 Baths
- 1,620 sq. ft.
- Single family
- Pending
Listed by: emily jordan
Office: re/max foothill properties
MLS#:226064113
Source:MetroList
Price summary
- Price:$295,000
- Price per sq. ft.:$182.1
About this home
HUD homes are Sold As Is. This great home is nestled up a private road with easy access to the Highway. Upstairs are 3 bedrooms, 2 full bathrooms and a very nice covered back porch. Basement is finished with need for updating and includes kitchenette, full bathroom with stall shower and 1 bedroom with its own access. Very spacious home with generac generator, leased propane, central air and heating as well as 1 car detached garage. Large open yard with RV parking area and gate.
Contact an agent
Home facts
- Year built:1967
- Listing ID #:226064113
- Added:146 day(s) ago
- Updated:October 14, 2026 at 07:42 AM
Rooms and interior
- Bedrooms:3
- Total bathrooms:2
- Full bathrooms:2
- Rooms Total:6
- Flooring:Carpet, Linoleum, Tile Floor, Wood Floors
- Kitchen Description:Dishwasher, Double Oven, Free Standing Freezer, Gas Cook Top, Microwave
- Living area:1,620 sq. ft.
Heating and cooling
- Cooling:Ceiling Fan(s)
- Heating:Central, Fireplace(s), Propane Stove
Structure and exterior
- Roof:Composition Shingle
- Year built:1967
- Building area:1,620 sq. ft.
- Lot area:0.9 Acres
- Construction Materials:Concrete, Wood, Wood Siding
- Exterior Features:Awning, Covered Deck
- Foundation Description:Concrete
- Levels:1 Story
Utilities
- Sewer:Septic System
Finances and disclosures
- Price:$295,000
- Price per sq. ft.:$182.1
Features and amenities
- Appliances:Dishwasher, Double Oven, Microwave
- Laundry features:Cabinets, Electric
Parking
- Garage spaces:1
 MetroList MLS 2026. This information is being provided by MetroList MLS. All measurements and calculations of area are approximate. Information provided by Seller/Other sources, not verified by Broker. All interested persons should independently verify accuracy of information. Provided properties may or may not be listed by the office/agent presenting the information. Data Updated: October 14, 2026. Information being provided is for consumers' personal, non-commercial use and may not be used for any purpose other than to identify prospective properties consumers may be interested in purchasing. Information deemed reliable but not guaranteed. Any offer of compensation is made only to Participants of MLS where the subject listing is filed and in accordance with such MLS's regulations or rules.
New listings near 13706 Paelo Lane
- New
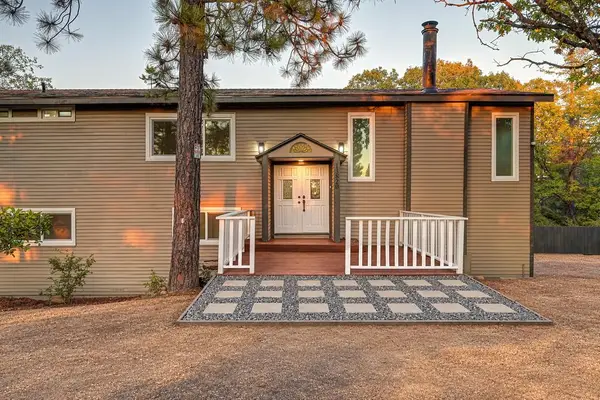 $695,000Active6 beds 3 baths3,688 sq. ft.
13820 Tank Court, Pine Grove, CA 95665
MLS# 226126984Listed by: RICHARD VAN OVER, BROKER - New
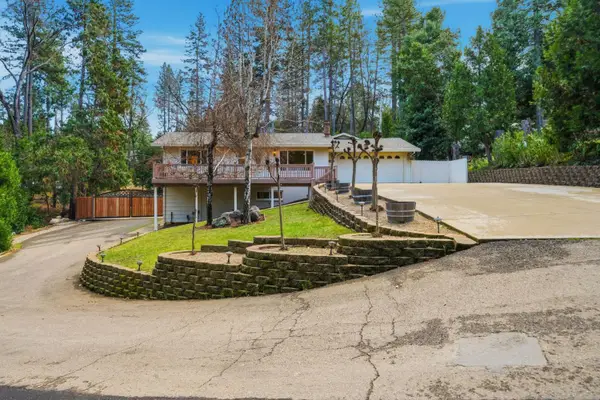 $594,000Active4 beds 3 baths2,867 sq. ft.
12880 Tabeau Court, Pine Grove, CA 95665
MLS# 226127167Listed by: EXP REALTY OF CALIFORNIA INC. - New
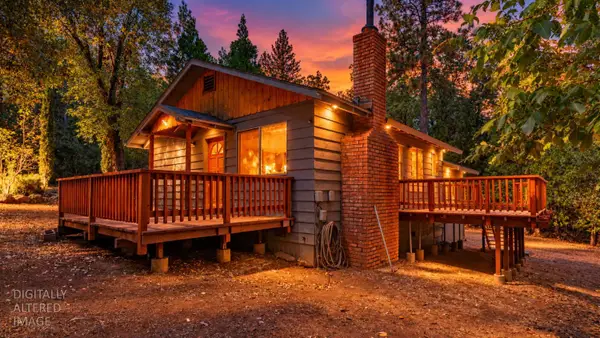 $325,000Active3 beds 2 baths1,050 sq. ft.
20507 Marimac Lane, Pine Grove, CA 95665
MLS# 226126685Listed by: DAVENPORT PROPERTIES - New
 $479,000Active2 beds 2 baths1,196 sq. ft.
19934 Pitts Court, Pine Grove, CA 95665
MLS# 226125844Listed by: VISTA SOTHEBY'S INTERNATIONAL REALTY - New
 $28,000Active1 beds 1 baths704 sq. ft.
20371 Hwy 88, Pine Grove, CA 95665
MLS# 226123961Listed by: HOLLAND REALTY - New
 $28,000Active1 beds 1 baths704 sq. ft.
20371 State Highway 88 #7, Pine Grove, CA 95665
MLS# 226123947Listed by: HOLLAND REALTY  $28,000Active1 beds 1 baths704 sq. ft.
20371 State Highway 88 #11, Pine Grove, CA 95665
MLS# 226123818Listed by: HOLLAND REALTY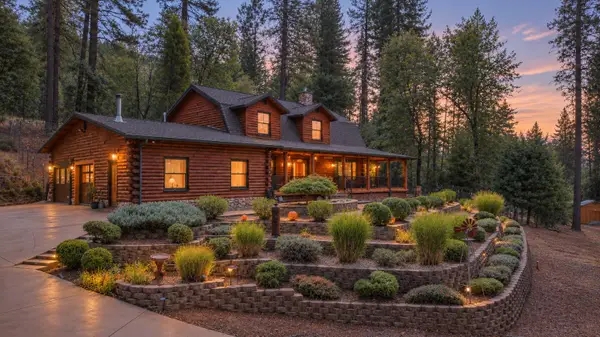 $789,000Active4 beds 3 baths3,188 sq. ft.
14251 Pine Park Loop, Pine Grove, CA 95665
MLS# 226118549Listed by: VALLEY HERITAGE REALTY $50,000Active0.86 Acres
11456 Gold Strike Road, Pine Grove, CA 95665
MLS# 226121605Listed by: FEJES HOMES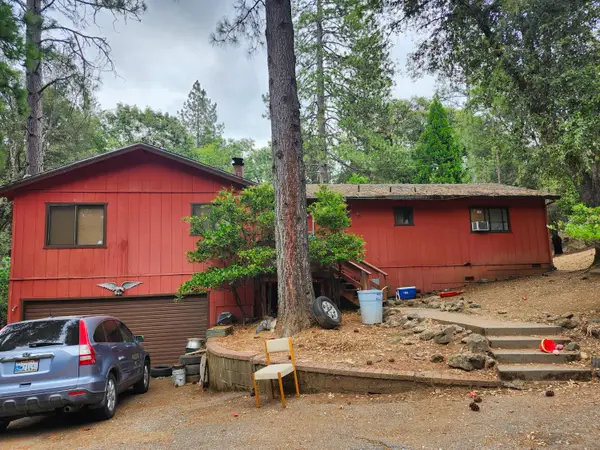 $340,000Active3 beds 3 baths1,814 sq. ft.
13640 NE Spagnoli Mine Rd, Pine Grove, CA 95665
MLS# 226117963Listed by: COMPASS


Protect your home and budget from life's surprises with an Assurant Home Warranty, backed by a partner that supports you through every step of homeownership. Explore Plans.
© 2026 Better Homes and Gardens Real Estate LLC. An Anywhere Real Estate company. All rights reserved. Better Homes and Gardens® Real Estate is a registered trademark owned by Meredith Operations Corporation, licensed to Better Homes and Gardens Real Estate LLC and used with permission. Better Homes and Gardens Real Estate LLC fully supports the principles of the Fair Housing Act and the Equal Opportunity Act. Listing information is deemed reliable but is not guaranteed accurate.
Each office is independently owned and operated.
Any services or products provided by third parties are not provided by, affiliated with or related to Better Homes and Gardens Real Estate LLC, or its affiliated companies.