
13906 Rose Quartz Court, Pine Grove, CA 95665
Local realty services provided by:Better Homes and Gardens Real Estate Everything Real Estate
Listed by: mary melville
Office: exp realty of northern ca
MLS#:226105488
Source:MetroList
Price summary
- Price:$699,000
- Price per sq. ft.:$330.81
About this home
SELLER IS MOTIVATED AND READY FOR THEIR REPLACEMENT HOME!! Nearly new with many upgrades! This 2023 Petersen Ranch home offers modern comfort, impressive energy upgrades in a beautifully enhanced setting on 1.68 wooded acres. The bright two-story floor plan features 4 bedrooms, 2.5 baths and an attached 3-car garage. An open great room flows into the entertainer's kitchen, showcasing white shaker cabinetry, granite countertops, stainless steel appliances, a generous island and pantry. New luxury vinyl plank flooring now extends throughout the home including every bedroom with no carpet and a fresh, cohesive finish. The spacious primary suite features a tray ceiling, walk-in closet and ensuite bath with dual sinks and a large walk-in shower. Outside, extensive grading, a retaining wall, French drain and added gravel have transformed the formerly sloped side and rear yard into an expansive, usable space for outdoor living and recreation. Enjoy the gazebo gathering area, abundant parking and a nearly new lofted storage shed with a covered porch. The home's original solar has also been substantially expanded with 27 newer panels and two battery backups; the seller will pay off the balance associated with the added system at closing. A tankless water heater, efficient HVAC, fire sprinklers and tree-lined foothill views complete this thoughtfully improved, move-in-ready property. Enjoy the benefits of a newer home without taking on the time and expense of completing these major upgrades yourself. Prime location just a short drive to Lake Tahoe, Shenandoah Valley wineries, shopping and area recreational hot spots....
Contact an agent
Home facts
- Year built:2023
- Listing ID #:226105488
- Added:53 day(s) ago
- Updated:October 13, 2026 at 03:13 PM
Rooms and interior
- Bedrooms:4
- Total bathrooms:3
- Full bathrooms:2
- Kitchen Description:Built-In Gas Oven, Built-In Gas Range, Dishwasher, Disposal, Gas Cook Top
- Living area:2,113 sq. ft.
Heating and cooling
- Cooling:Ceiling Fan(s), Central
- Heating:Central, Propane
Structure and exterior
- Roof:Composition Shingle, Shingle
- Year built:2023
- Building area:2,113 sq. ft.
- Lot area:1.68 Acres
- Lot Features:Low Maintenance
- Construction Materials:Concrete, Frame, Stucco, Wood
- Foundation Description:Slab
- Levels:2 Story
Utilities
- Sewer:Septic System
Finances and disclosures
- Price:$699,000
- Price per sq. ft.:$330.81
Features and amenities
- Appliances:Dishwasher, Disposal, ENERGY STAR Qualified Appliances, Tankless Water Heater
- Laundry features:Cabinets, Inside Laundry Room
- Amenities:Cathedral Ceiling
Parking
- Garage spaces:3
 MetroList MLS 2026. This information is being provided by MetroList MLS. All measurements and calculations of area are approximate. Information provided by Seller/Other sources, not verified by Broker. All interested persons should independently verify accuracy of information. Provided properties may or may not be listed by the office/agent presenting the information. Data Updated: October 13, 2026. Information being provided is for consumers' personal, non-commercial use and may not be used for any purpose other than to identify prospective properties consumers may be interested in purchasing. Information deemed reliable but not guaranteed. Any offer of compensation is made only to Participants of MLS where the subject listing is filed and in accordance with such MLS's regulations or rules.
New listings near 13906 Rose Quartz Court
- New
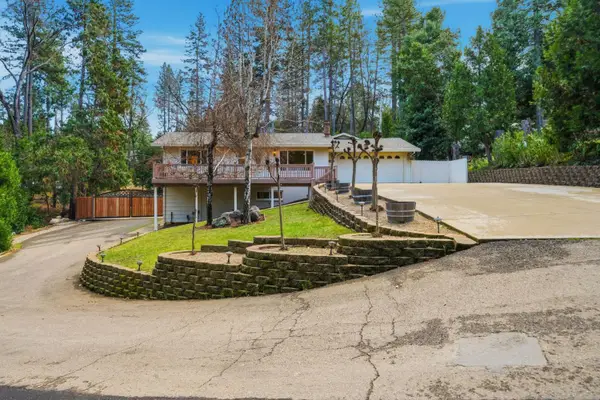 $594,000Active4 beds 3 baths2,867 sq. ft.
12880 Tabeau Court, Pine Grove, CA 95665
MLS# 226127167Listed by: EXP REALTY OF CALIFORNIA INC. - New
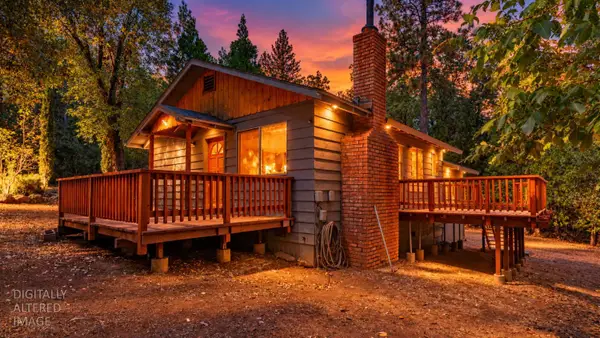 $325,000Active3 beds 2 baths1,050 sq. ft.
20507 Marimac Lane, Pine Grove, CA 95665
MLS# 226126685Listed by: DAVENPORT PROPERTIES - New
 $479,000Active2 beds 2 baths1,196 sq. ft.
19934 Pitts Court, Pine Grove, CA 95665
MLS# 226125844Listed by: VISTA SOTHEBY'S INTERNATIONAL REALTY - New
 $28,000Active1 beds 1 baths704 sq. ft.
20371 Hwy 88, Pine Grove, CA 95665
MLS# 226123961Listed by: HOLLAND REALTY - New
 $28,000Active1 beds 1 baths704 sq. ft.
20371 State Highway 88 #7, Pine Grove, CA 95665
MLS# 226123947Listed by: HOLLAND REALTY - New
 $28,000Active1 beds 1 baths704 sq. ft.
20371 State Highway 88 #11, Pine Grove, CA 95665
MLS# 226123818Listed by: HOLLAND REALTY 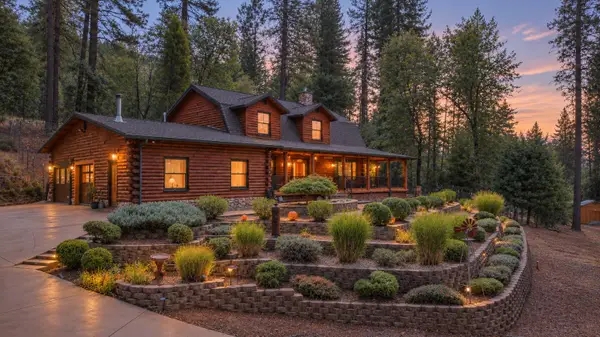 $789,000Active4 beds 3 baths3,188 sq. ft.
14251 Pine Park Loop, Pine Grove, CA 95665
MLS# 226118549Listed by: VALLEY HERITAGE REALTY $50,000Active0.86 Acres
11456 Gold Strike Road, Pine Grove, CA 95665
MLS# 226121605Listed by: FEJES HOMES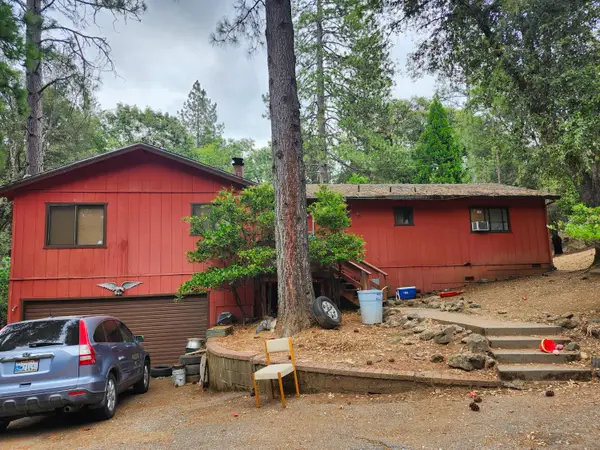 $340,000Active3 beds 3 baths1,814 sq. ft.
13640 NE Spagnoli Mine Rd, Pine Grove, CA 95665
MLS# 226117963Listed by: COMPASS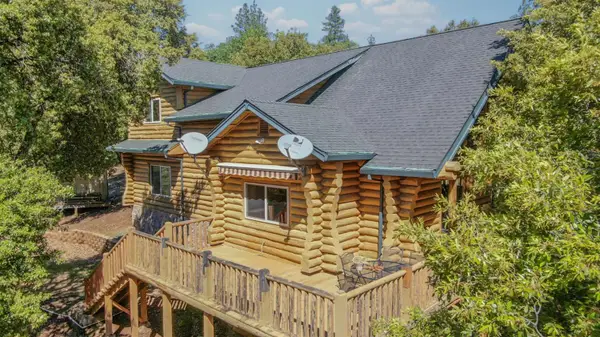 $575,901Active3 beds 3 baths2,503 sq. ft.
21416 Robin Lane, Pine Grove, CA 95665
MLS# 226117418Listed by: CA REAL ESTATE SERVICES INC.


Protect your home and budget from life's surprises with an Assurant Home Warranty, backed by a partner that supports you through every step of homeownership. Explore Plans.
© 2026 Better Homes and Gardens Real Estate LLC. An Anywhere Real Estate company. All rights reserved. Better Homes and Gardens® Real Estate is a registered trademark owned by Meredith Operations Corporation, licensed to Better Homes and Gardens Real Estate LLC and used with permission. Better Homes and Gardens Real Estate LLC fully supports the principles of the Fair Housing Act and the Equal Opportunity Act. Listing information is deemed reliable but is not guaranteed accurate.
Each office is independently owned and operated.
Any services or products provided by third parties are not provided by, affiliated with or related to Better Homes and Gardens Real Estate LLC, or its affiliated companies.