
18901 Sylvia Drive, Pine Grove, CA 95665
Local realty services provided by:Better Homes and Gardens Real Estate Everything Real Estate
18901 Sylvia Drive,Pine Grove, CA 95665
$545,000
- 3 Beds
- 3 Baths
- 2,351 sq. ft.
- Single family
- Active
Listed by: jill gardner
Office: sierra homes & properties
MLS#:226100204
Source:MFMLS
Price summary
- Price:$545,000
- Price per sq. ft.:$231.82
About this home
Spacious single-level home offering plenty of room for the whole family! Featuring 3 generously sized bedrooms plus a den that could serve as a possible 4th bedroom, separate living and family rooms, and a formal dining room. The well-equipped kitchen features a double oven, newer electric cooktop, and new dishwasher. Valuable updates include a newer roof, HVAC system, water heater, and whole-house fan. Enjoy the warmth of the pellet stove, a fenced backyard, and a private-feeling setting while still being conveniently close to town. Additional highlights include a 3-car attached garage and generator-ready transfer switch. A wonderful combination of space, updates, and convenience!
Contact an agent
Home facts
- Year built:1990
- Listing ID #:226100204
- Added:6 day(s) ago
- Updated:August 14, 2026 at 04:02 PM
Rooms and interior
- Bedrooms:3
- Total bathrooms:3
- Full bathrooms:2
- Flooring:Carpet, Laminate, Linoleum, Tile Floor
- Kitchen Description:Built-In Electric Oven, Built-In Electric Range, Dishwasher, Disposal, Hood Over Range
- Living area:2,351 sq. ft.
Heating and cooling
- Cooling:Central, Whole House Fan
- Heating:Central, Pellet Stove
Structure and exterior
- Roof:Composition Shingle
- Year built:1990
- Building area:2,351 sq. ft.
- Lot area:1.4 Acres
- Lot Features:Corner, Secluded
- Construction Materials:Stone, Wood, Wood Siding
- Exterior Features:Covered Deck, Uncovered Deck
- Foundation Description:Raised Foundation
- Levels:1 Story
Utilities
- Sewer:Septic System
Finances and disclosures
- Price:$545,000
- Price per sq. ft.:$231.82
Features and amenities
- Appliances:Dishwasher, Disposal
- Laundry features:Inside Laundry Room
- Amenities:Cathedral Ceiling, Formal Entry
Parking
- Garage spaces:3
 MetroList MLS 2026. This information is being provided by MetroList MLS. All measurements and calculations of area are approximate. Information provided by Seller/Other sources, not verified by Broker. All interested persons should independently verify accuracy of information. Provided properties may or may not be listed by the office/agent presenting the information. Data Updated: August 14, 2026. Information being provided is for consumers' personal, non-commercial use and may not be used for any purpose other than to identify prospective properties consumers may be interested in purchasing. Information deemed reliable but not guaranteed. Any offer of compensation is made only to Participants of MLS where the subject listing is filed and in accordance with such MLS's regulations or rules.
New listings near 18901 Sylvia Drive
- New
 $369,000Active3 beds 2 baths1,288 sq. ft.
14000 Gold Mine Rd, Pine Grove, CA 95665
MLS# 226101900Listed by: BEVERLY AND COMPANY, INC. - New
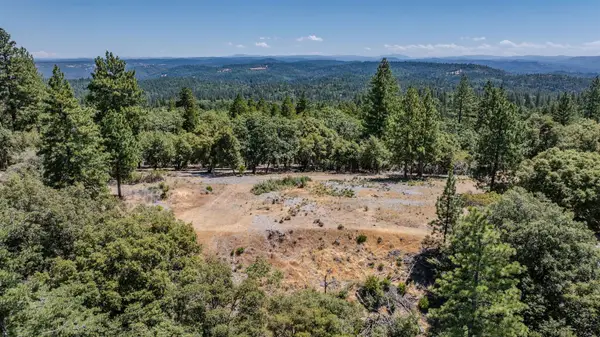 $164,000Active6.72 Acres
20117 Neilson Road, Pine Grove, CA 95665
MLS# 226101201Listed by: DAVENPORT PROPERTIES - New
 $695,000Active2 beds 2 baths2,085 sq. ft.
22161 State Highway 88, Pine Grove, CA 95665
MLS# 226098967Listed by: IGNITE REAL ESTATE - New
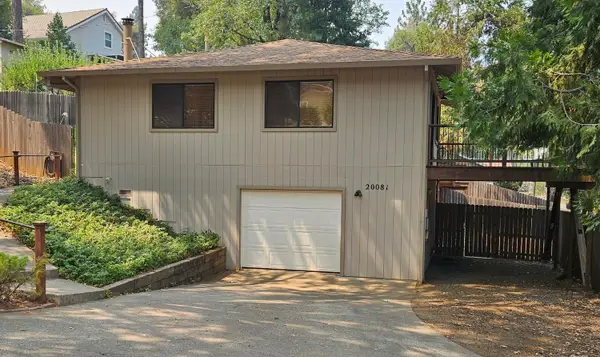 $440,000Active3 beds 2 baths1,916 sq. ft.
20081 Tellurium Drive, Pine Grove, CA 95665
MLS# 226099269Listed by: HOLLAND REALTY - New
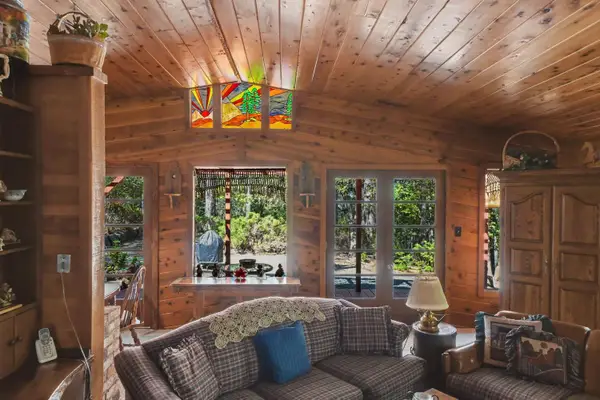 $565,000Active3 beds 2 baths1,456 sq. ft.
20750 Dunshee Road, Pine Grove, CA 95665
MLS# 226097760Listed by: GOLD MINE REALTY - New
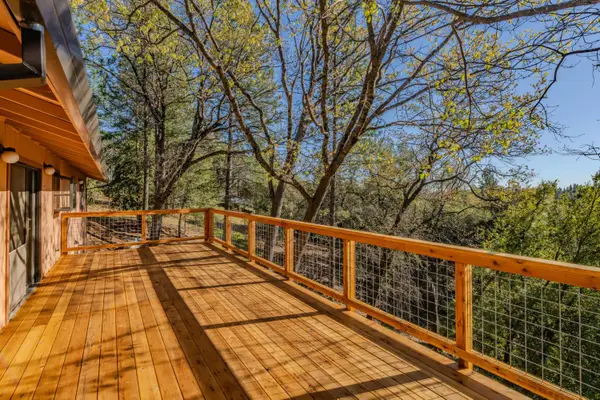 $430,000Active3 beds 2 baths2,258 sq. ft.
13771 West Court, Pine Grove, CA 95665
MLS# 226098541Listed by: GOLD COUNTRY MODERN REAL ESTATE - New
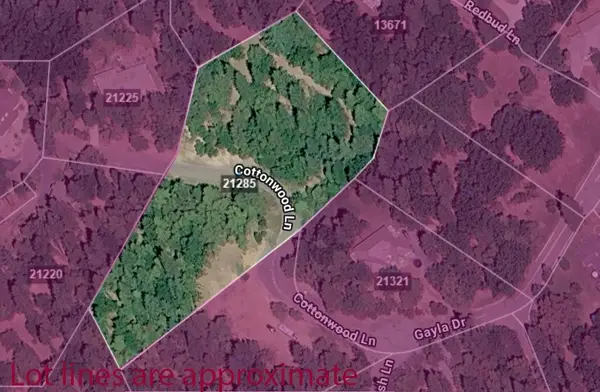 $109,000Active2.66 Acres
21285 Cottonwood Lane, Pine Grove, CA 95665
MLS# 226095811Listed by: DAVENPORT PROPERTIES  $739,000Active3 beds 3 baths2,864 sq. ft.
11110 Clinton Bar Road, Pine Grove, CA 95665
MLS# 226097316Listed by: VISTA SOTHEBY'S INTERNATIONAL REALTY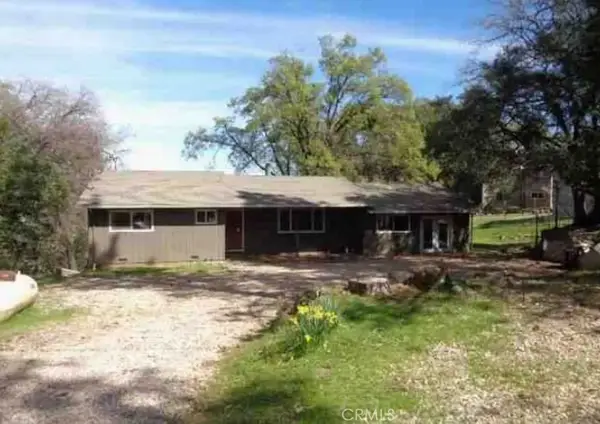 $297,830Active2 beds 3 baths1,776 sq. ft.
11310 Clinton Bar, Pine Grove, CA 95665
MLS# SR26167534Listed by: SKYHILL PROPERTIES


Protect your home and budget from life's surprises with an Assurant Home Warranty, backed by a partner that supports you through every step of homeownership. Explore Plans.
© 2026 Better Homes and Gardens Real Estate LLC. An Anywhere Real Estate company. All rights reserved. Better Homes and Gardens® Real Estate is a registered trademark owned by Meredith Operations Corporation, licensed to Better Homes and Gardens Real Estate LLC and used with permission. Better Homes and Gardens Real Estate LLC fully supports the principles of the Fair Housing Act and the Equal Opportunity Act. Listing information is deemed reliable but is not guaranteed accurate.
Each office is independently owned and operated.
Any services or products provided by third parties are not provided by, affiliated with or related to Better Homes and Gardens Real Estate LLC, or its affiliated companies.