
1613 Lassen Way, Pine Mountain Club, CA 93222
Local realty services provided by:Better Homes and Gardens Real Estate Wine Country Group
1613 Lassen Way,Pine Mountain Club, CA 93222
$550,000
- 4 Beds
- 3 Baths
- 2,880 sq. ft.
- Single family
- Active
Listed by: michelle sogge
Office: pine mountain properties661-619-6057
MLS#:SR25281281
Source:CRMLS
Price summary
- Price:$550,000
- Price per sq. ft.:$190.97
- Monthly HOA dues:$160.42
About this home
BACK ON THE MARKET! WITH A HUGE PRICE DROP!! Welcome to your dream home! This exceptional 4-bedroom, 3-bathroom cabin is perfectly suited for both full-time living and part-time escapes. As you enter, you’ll be greeted by a breathtaking entrance with soaring ceilings that lead into a spacious open-concept kitchen and living area, ideal for gatherings and creating lasting memories. Each of the four generous bedrooms offers ample space, making it perfect for a large family or a lucrative Airbnb opportunity. You'll love the abundant closet space, beautiful hardwood floors, and the expansive fenced-in backyard featuring stylish Trex decking and a luxurious jacuzzi. With two pellet stoves to keep you warm and a massive 2-car garage, this cabin has everything you need for comfort and convenience. Plus, enjoy the added benefit of two large storage areas beneath the house and a modern tankless water heater.
Pine Mountain Club is an incredible escape just 60 miles from Santa Clarita and Bakersfield, and 35 minutes from the brand-new Hard Rock casino, offering a serene environment away from the city's hustle and bustle. Here, you can immerse yourself in nature and take advantage of countless recreational activities, including hiking, golfing, fishing, hunting, horseback riding, enjoying the heated swimming pool, or playing pickleball and tennis. Don’t miss out on this extraordinary opportunity! I can’t wait to introduce you to this charming community and your future home!...
Contact an agent
Home facts
- Year built:2005
- Listing ID #:SR25281281
- Added:182 day(s) ago
- Updated:July 29, 2026 at 11:38 AM
Rooms and interior
- Bedrooms:4
- Total bathrooms:3
- Full bathrooms:3
- Flooring:Carpet, Wood
- Kitchen Description:Convection Oven, Dishwasher, Disposal, Double Oven, Ice Maker, Pantry, Propane Cooktop, Propane Oven, Propane Range, Refrigerator, Self Cleaning Oven, Water To Refrigerator
- Living area:2,880 sq. ft.
Heating and cooling
- Heating:Pellet Stove, Propane
Structure and exterior
- Year built:2005
- Building area:2,880 sq. ft.
- Lot area:0.22 Acres
- Lot Features:Front Yard, Landscaped, Trees, Value In Land
- Architectural Style:Cottage
- Exterior Features:Deck, FrontPorch, Porch, RearPorch
- Levels:2 Story
Utilities
- Water:Water Connected
- Sewer:Septic Tank, Sewer Connected
Finances and disclosures
- Price:$550,000
- Price per sq. ft.:$190.97
Features and amenities
- Appliances:Convection Oven, Dishwasher, Disposal, Dryer, Washer
- Laundry features:Dryer, Washer
- Amenities:All Bedrooms Down, Balcony, Beamed Ceilings, Carbon Monoxide (CO2) Detector, Cathedral Ceilings, Ceiling Fans, Central Vacuum, Granite Counters, High Ceilings, Living Room Deck Attached, Open Floor Plan, Propane Water heater, Pull Down Attic Stairs, Recessed Lighting, Tankless Water Heater, Track Lighting, Utility Room, Water Heater, Water Softner
- Pool features:Association, Community, Heated, In Ground, Pool
Parking
- Total parking spaces:7
- Parking description:Direct Access, Driveway, Driveway Down Slope From Street, Garage, Garage Faces Front, Heated Garage
- Garage:Yes
- Garage spaces:2
New listings near 1613 Lassen Way
- New
 $249,000Active1 beds 1 baths480 sq. ft.
2009 Bernina, Pine Mountain Club, CA 93222
MLS# SR26165577Listed by: JOHN VAN DYKE - New
 $595,000Active6 beds 5 baths3,160 sq. ft.
2205 Freeman Drive, Pine Mountain Club, CA 93225
MLS# SR26164978Listed by: EQUITY REAL ESTATE PACIFIC COAST - New
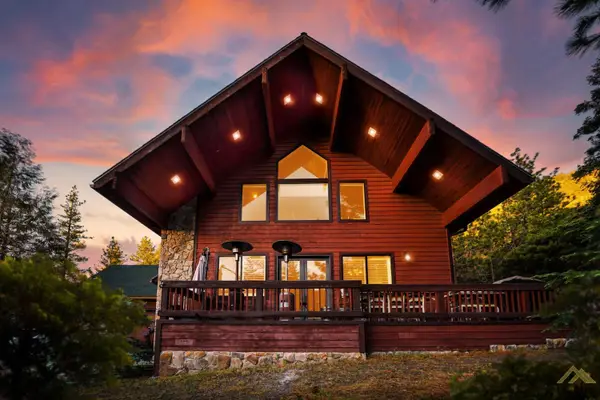 $550,000Active3 beds 4 baths2,323 sq. ft.
1420 WOODLAND DRIVE, Pine Mountain Club, CA 93222
MLS# 202608126Listed by: BROKER X - New
 $25,000Active0.24 Acres
15024 Chestnut, Pine Mountain Club, CA 93222
MLS# SR26159769Listed by: JENNINGS REALTY - New
 $539,000Active3 beds 2 baths2,009 sq. ft.
14921 Ward Drive, Pine Mountain Club, CA 93225
MLS# SR26158331Listed by: LUXURY COLLECTIVE  $489,000Active3 beds 2 baths1,523 sq. ft.
15901 Edgewood, Pine Mountain Club, CA 93222
MLS# SR26157243Listed by: BEVERLY GLEN HOMES $415,000Active3 beds 2 baths1,415 sq. ft.
2300 Zermatt Drive, Pine Mountain Club, CA 93222
MLS# SR26156897Listed by: EXP REALTY OF CALIFORNIA INC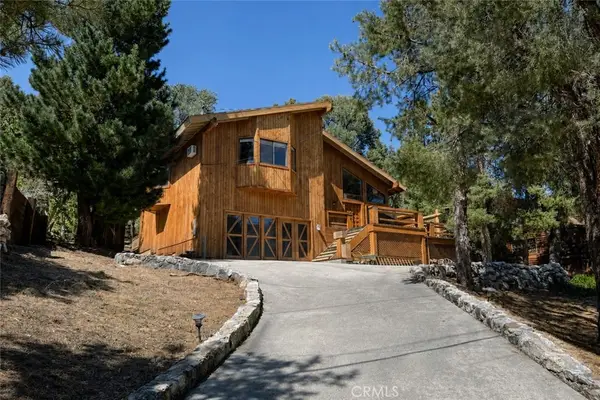 $499,999Active3 beds 3 baths2,565 sq. ft.
16421 Grizzly Drive, Pine Mountain Club, CA 93222
MLS# SR26155356Listed by: JENNINGS REALTY $580,000Active3 beds 2 baths1,859 sq. ft.
2700 Tirol, Frazier Park, CA 93225
MLS# GD26155359Listed by: EVERNEST REALTY GROUP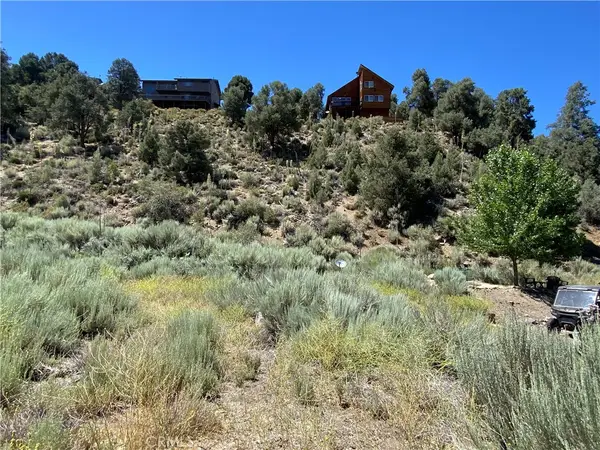 $30,000Active0.32 Acres
2505 Glacier, Pine Mountain Club, CA 93225
MLS# SR26152946Listed by: SUNNYHILL REALTY INC


Protect your home and budget from life's surprises with an Assurant Home Warranty, backed by a partner that supports you through every step of homeownership. Explore Plans.
© 2026 Better Homes and Gardens Real Estate LLC. An Anywhere Real Estate company. All rights reserved. Better Homes and Gardens® Real Estate is a registered trademark owned by Meredith Operations Corporation, licensed to Better Homes and Gardens Real Estate LLC and used with permission. Better Homes and Gardens Real Estate LLC fully supports the principles of the Fair Housing Act and the Equal Opportunity Act. Listing information is deemed reliable but is not guaranteed accurate.
Each office is independently owned and operated.
Any services or products provided by third parties are not provided by, affiliated with or related to Better Homes and Gardens Real Estate LLC, or its affiliated companies.