
1628 Freeman Drive, Pine Mountain Club, CA 93222
Local realty services provided by:Better Homes and Gardens Real Estate Napolitano & Associates
Listed by: tanner brown
Office: jennings realty
MLS#:SR26227015
Source:San Diego MLS via CRMLS
Price summary
- Price:$339,999
- Price per sq. ft.:$284.28
- Monthly HOA dues:$150
About this home
Some mountain homes are all about the view. This one stands out for how comfortably it lives. Set on a generous lot with a large, flat fenced backyard, this updated single-story home pairs modern interiors with something increasingly hard to find in Pine Mountain Club: genuinely usable indoor and outdoor space. Inside, newer flooring, updated finishes and appliances give the home a clean, current feel, while the attached two-car garagecurrently set up as an impressive home gymadds flexibility rarely found at this size. Beyond the property itself, Pine Mountain Club offers a lifestyle that extends well past the front door. Membership in the Property Owners Association includes access to trails, tennis and pickleball courts, a nine-hole golf course, pool and spa, Ferns Lake, the equestrian center, clubhouse amenities and more. Year-round road maintenance and snow removal, community patrols, and a close-knit mountain setting make everyday life here feel both practical and distinctly removed from the city....
Contact an agent
Home facts
- Year built:1973
- Listing ID #:SR26227015
- Added:19 day(s) ago
- Updated:November 09, 2026 at 03:48 PM
Rooms and interior
- Bedrooms:3
- Total bathrooms:2
- Full bathrooms:2
- Flooring:Laminate
- Kitchen Description:Electric Oven, Freezer, Microwave, Refrigerator
- Living area:1,196 sq. ft.
Structure and exterior
- Roof:Asphalt
- Year built:1973
- Building area:1,196 sq. ft.
- Architectural Style:Custom Built
- Construction Materials:Wood
- Exterior Features:Wood, Wrap Around
- Levels:1 Story
Utilities
- Water:Water Connected
- Sewer:Sewer Connected
Finances and disclosures
- Price:$339,999
- Price per sq. ft.:$284.28
Features and amenities
- Appliances:Dryer, Electric Oven, Freezer, Microwave, Refrigerator, Washer
- Laundry features:Dryer, Washer
- Pool features:Association, Heated, Pool
Parking
- Total parking spaces:6
- Parking description:Garage - Single Door
- Garage spaces:2
 This information is deemed reliable but not guaranteed. You should rely on this information only to decide whether or not to further investigate a particular property. BEFORE MAKING ANY OTHER DECISION, YOU SHOULD PERSONALLY INVESTIGATE THE FACTS (e.g. square footage and lot size) with the assistance of an appropriate professional. You may use this information only to identify properties you may be interested in investigating further. All uses except for personal, non-commercial use in accordance with the foregoing purpose are prohibited. Redistribution or copying of this information, any photographs or video tours is strictly prohibited. This information is derived from the Internet Data Exchange (IDX) service provided by San Diego MLS®. Displayed property listings may be held by a brokerage firm other than the broker and/or agent responsible for this display. The information and any photographs and video tours and the compilation from which they are derived is protected by copyright. Compilation © 2020 San Diego MLS®, Inc.
New listings near 1628 Freeman Drive
- Coming Soon
 $299,000Coming Soon2 beds 2 baths1,192 sq. ft.
1304 Linden, Pine Mountain Club, CA 93222
MLS# SR26239305Listed by: SUNNYHILL REALTY INC - New
 $565,000Active3 beds 4 baths2,724 sq. ft.
2312 Zermatt, Pine Mountain Club, CA 93222
MLS# SR26236369Listed by: JENNINGS REALTY - New
 $2,800Active0 Acres
1833 Zermatt, Pine Mountain Club, CA 93222
MLS# GD26236517Listed by: BERNARD E. LEON, JR. - New
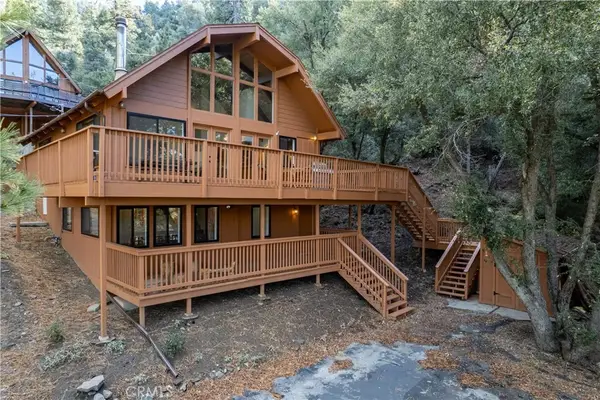 $390,000Active3 beds 2 baths1,592 sq. ft.
1523 Lassen, Pine Mountain Club, CA 93222
MLS# PF26232090Listed by: BEVERLY AND COMPANY, INC. - New
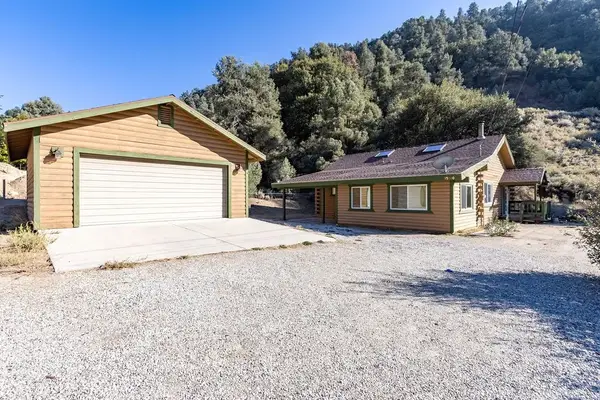 $299,999Active2 beds 2 baths1,650 sq. ft.
15000 Geneva Court, Pine Mountain Club, CA 93222
MLS# SR26235854Listed by: BEVERLY GLEN HOMES - New
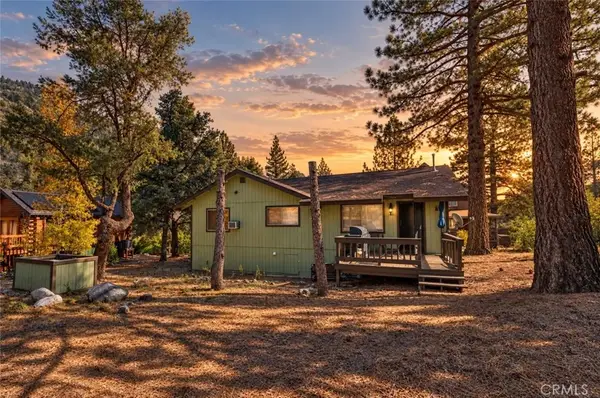 $375,000Active3 beds 2 baths1,200 sq. ft.
15508 Mil Potrero Hwy, Pine Mountain Club, CA 93222
MLS# GD26232561Listed by: JOHNHART REAL ESTATE - New
 $375,000Active3 beds 2 baths1,200 sq. ft.
15508 Mil Potrero Hwy, Pine Mountain Club, CA 93222
MLS# GD26232561Listed by: JOHNHART REAL ESTATE - New
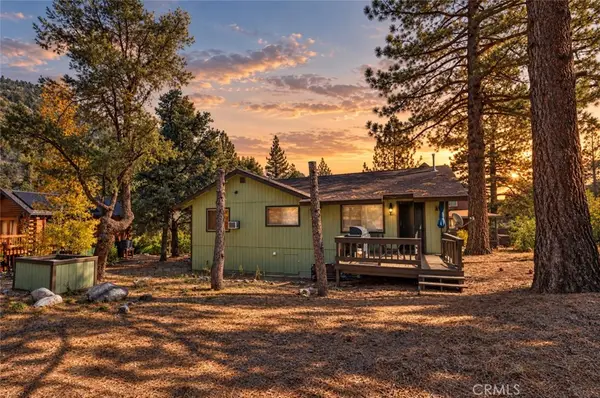 $375,000Active3 beds 2 baths1,200 sq. ft.
15508 Mil Potrero Hwy, Pine Mountain Club, CA 93222
MLS# GD26232561Listed by: JOHNHART REAL ESTATE - New
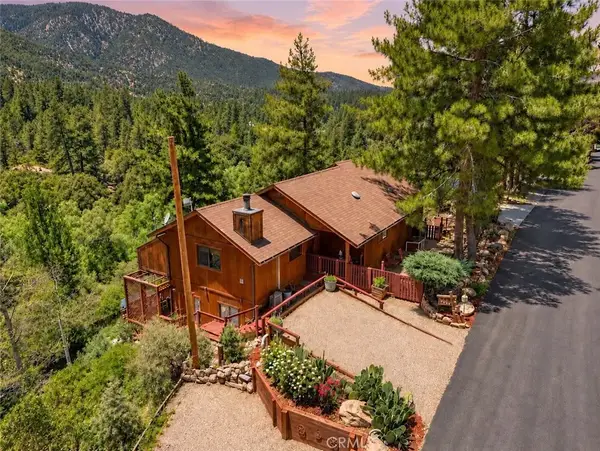 $389,000Active2 beds 2 baths1,292 sq. ft.
2431 Antelope Way, Pine Mountain Club, CA 93222
MLS# SR26234268Listed by: EXP REALTY OF CALIFORNIA INC - New
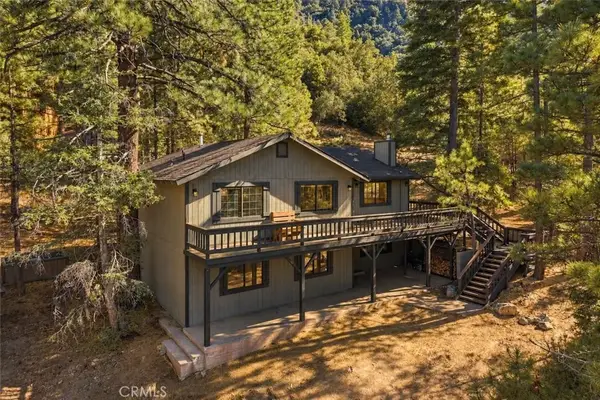 $349,999Active3 beds 2 baths1,352 sq. ft.
1400 Woodland Drive, Pine Mountain Club, CA 93222
MLS# SR26234038Listed by: JENNINGS REALTY


Protect your home and budget from life's surprises with an Assurant Home Warranty, backed by a partner that supports you through every step of homeownership. Explore Plans.
© 2026 Better Homes and Gardens Real Estate LLC. An Anywhere Real Estate company. All rights reserved. Better Homes and Gardens® Real Estate is a registered trademark owned by Meredith Operations Corporation, licensed to Better Homes and Gardens Real Estate LLC and used with permission. Better Homes and Gardens Real Estate LLC fully supports the principles of the Fair Housing Act and the Equal Opportunity Act. Listing information is deemed reliable but is not guaranteed accurate.
Each office is independently owned and operated.
Any services or products provided by third parties are not provided by, affiliated with or related to Better Homes and Gardens Real Estate LLC, or its affiliated companies.