
2104 Ironwood Drive, Pine Mountain Club, CA 93222
Local realty services provided by:Better Homes and Gardens Real Estate Clarity
2104 Ironwood Drive,Pine Mountain Club, CA 93222
$374,999
- 3 Beds
- 2 Baths
- 1,981 sq. ft.
- Single family
- Active
Listed by: tanner brown
Office: jennings realty661-242-6100
MLS#:SR26202700
Source:CRMLS
Price summary
- Price:$374,999
- Price per sq. ft.:$189.3
- Monthly HOA dues:$149
About this home
Some homes get stripped of their story. This one kept it.
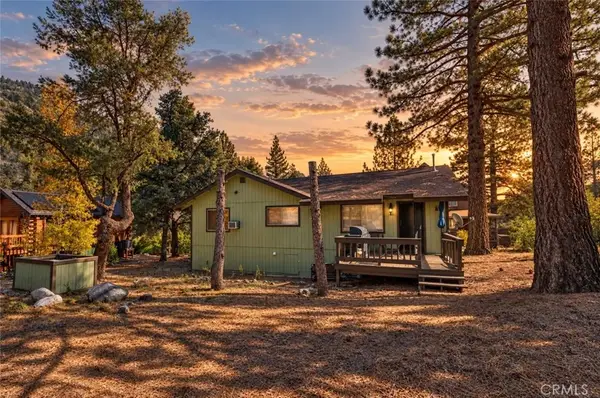
Tucked near the western edge of Pine Mountain Club, this distinctive two-story octagonal retreat is a genuine slice of 1970s mountain design—warm wood, bold architectural lines, vintage details and expansive windows that pull the mountains right into the room.
Entry is through the lower level, where a sliding glass door opens into a welcoming den with the spiral staircase rising overhead. The primary bedroom, laundry area and access to under-house storage are also found on this level.
Upstairs, the home opens into its main gathering space, where the kitchen, dining and living areas flow together beneath warm wood ceilings. A dramatic stone fireplace anchors the room, while expansive windows frame sweeping mountain views and beautiful western sunsets.
With 3 bedrooms, 2 baths and approximately 1,981 square feet, the home offers a flexible two-level layout with plenty of room for guests, work, or everyday mountain living.
Offered furnished, the home proudly embraces its retro roots, from rich wood interiors and original architectural character to memorable vintage details throughout.
Outside, decks and balconies create space to take in quiet mornings, pine-filled views and long evenings overlooking the mountains. Set near the end of a quiet cul-de-sac with access toward National Forest trails, the setting feels peaceful and tucked away.
Ownership also includes access to Pine Mountain Club amenities, including an Olympic-size pool, tennis and pickleball courts, golf, an equestrian center, Fern’s Lake, clubhouse amenities, 24-hour security patrol, road maintenance and snow removal, and trash service.
A home with a point of view, a setting with a sense of escape, and the kind of mountain character you simply can’t manufacture....
Contact an agent
Home facts
- Year built:1975
- Listing ID #:SR26202700
- Added:57 day(s) ago
- Updated:November 12, 2026 at 08:23 PM
Rooms and interior
- Bedrooms:3
- Total bathrooms:2
- Full bathrooms:2
- Flooring:Carpet, Vinyl
- Kitchen Description:Pantry, Propane Oven, Propane Range, Refrigerator
- Basement:Yes
- Basement Description:Finished
- Living area:1,981 sq. ft.
Heating and cooling
- Heating:Central, Propane, Wall Furnance
Structure and exterior
- Roof:Asphalt
- Year built:1975
- Building area:1,981 sq. ft.
- Lot area:0.35 Acres
- Lot Features:Cul De Sac, Rectangular Lot, Sloped Up
- Architectural Style:Custom
- Construction Materials:Wood Siding
- Exterior Features:Deck, Wood
- Foundation Description:Concrete Perimenter, Raised
- Levels:2 Story
Schools
- High school:Frazier Mountain
- Middle school:El Tejon
- Elementary school:Frazier Park
Utilities
- Water:Water Connected
- Sewer:Septic Tank, Sewer Connected
Finances and disclosures
- Price:$374,999
- Price per sq. ft.:$189.3
Features and amenities
- Amenities:Beamed Ceilings, Ceiling Fans, High Ceilings, Living Room Deck Attached, Open Floor Plan, Tile Counters, Walk In Closets, Water Heater
- Pool features:Association, Heated, Pool
Parking
- Total parking spaces:5
- Parking description:Driveway, Gravel
New listings near 2104 Ironwood Drive
- Coming Soon
 $299,000Coming Soon2 beds 2 baths1,192 sq. ft.
1304 Linden, Pine Mountain Club, CA 93222
MLS# SR26239305Listed by: SUNNYHILL REALTY INC - New
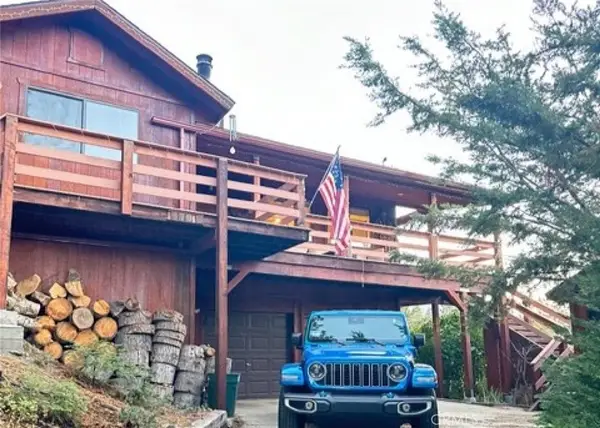 $475,000Active3 beds 3 baths1,682 sq. ft.
1709 Linden Drive, Pine Mountain Club, CA 93222
MLS# SR26241967Listed by: JOHNHART REAL ESTATE - New
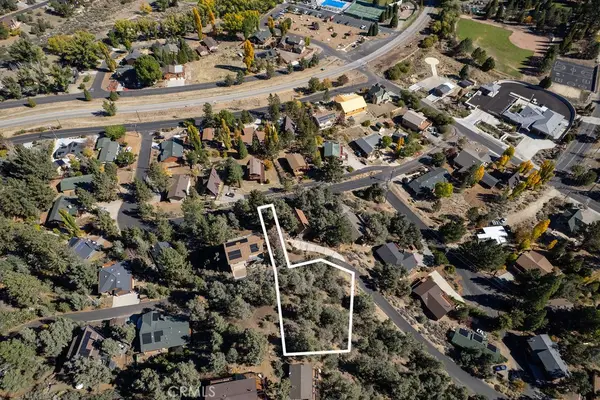 $10,000Active0.44 Acres
16524 Oakwood Court, Pine Mountain Club, CA 93222
MLS# SR26240031Listed by: JENNINGS REALTY - Open Sat, 1 to 4pmNew
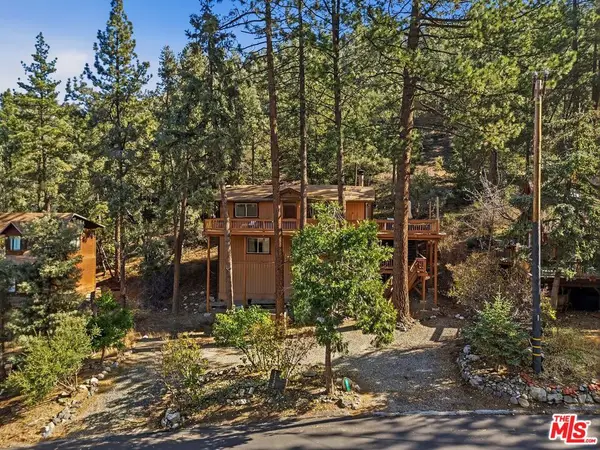 $374,999Active3 beds 3 baths1,619 sq. ft.
2120 Cypress Way, Pine Mountain Club, CA 93222
MLS# 26105945Listed by: REAL BROKERAGE TECHNOLOGIES - New
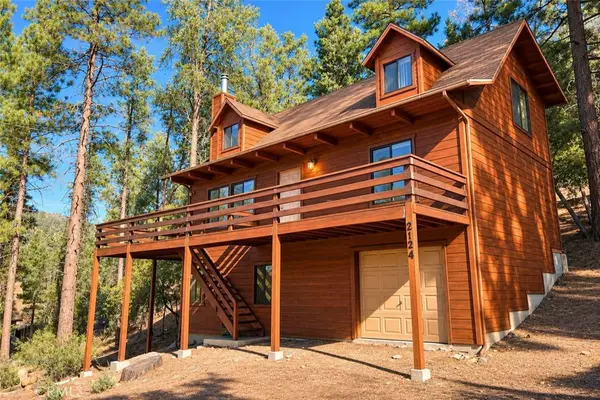 $399,999Active4 beds 3 baths2,092 sq. ft.
2124 Cypress Way, Pine Mountain Club, CA 93222
MLS# SR26240607Listed by: JENNINGS REALTY - New
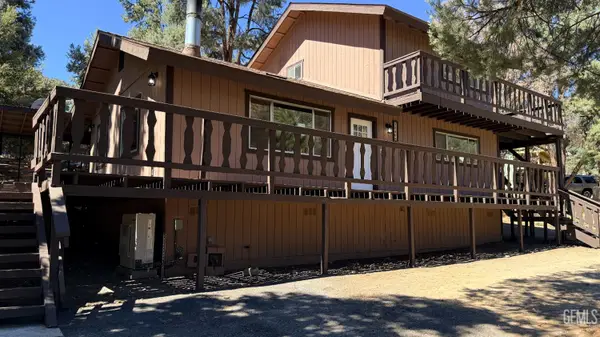 $409,900Active3 beds 2 baths1,440 sq. ft.
15408 MIL POTRERO HIGHWAY, Pine Mountain Club, CA 93222
MLS# 202611791Listed by: RON WALSH, REAL ESTATE BROKER - New
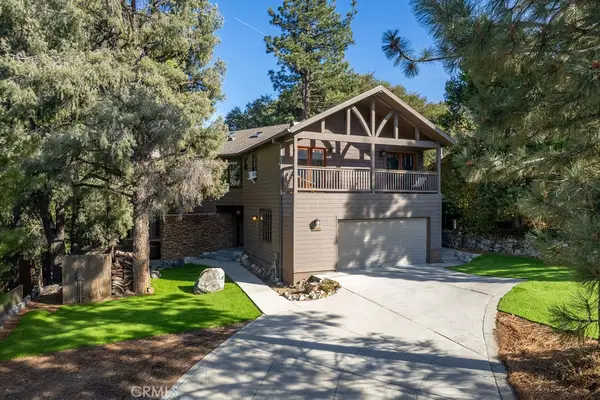 $565,000Active3 beds 4 baths2,724 sq. ft.
2312 Zermatt, Pine Mountain Club, CA 93222
MLS# SR26236369Listed by: JENNINGS REALTY - New
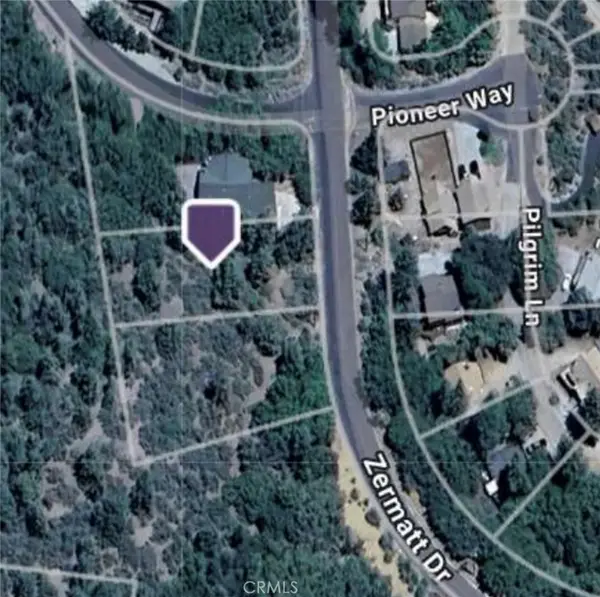 $2,800Active0.34 Acres
1833 Zermatt Drive, Pine Mountain Club, CA 93222
MLS# GD26236517Listed by: BERNARD E. LEON, JR. - New
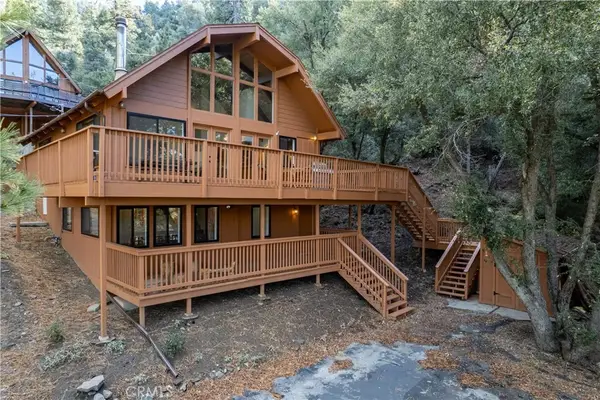 $390,000Active3 beds 2 baths1,592 sq. ft.
1523 Lassen, Pine Mountain Club, CA 93222
MLS# PF26232090Listed by: BEVERLY AND COMPANY, INC. - New
 $375,000Active3 beds 2 baths1,200 sq. ft.
15508 Mil Potrero Hwy, Pine Mountain Club, CA 93222
MLS# GD26232561Listed by: JOHNHART REAL ESTATE


Protect your home and budget from life's surprises with an Assurant Home Warranty, backed by a partner that supports you through every step of homeownership. Explore Plans.
© 2026 Better Homes and Gardens Real Estate LLC. An Anywhere Real Estate company. All rights reserved. Better Homes and Gardens® Real Estate is a registered trademark owned by Meredith Operations Corporation, licensed to Better Homes and Gardens Real Estate LLC and used with permission. Better Homes and Gardens Real Estate LLC fully supports the principles of the Fair Housing Act and the Equal Opportunity Act. Listing information is deemed reliable but is not guaranteed accurate.
Each office is independently owned and operated.
Any services or products provided by third parties are not provided by, affiliated with or related to Better Homes and Gardens Real Estate LLC, or its affiliated companies.