
1205 Marionola Way, Pinole, CA 94564
Local realty services provided by:Better Homes and Gardens Real Estate Reliance Partners
1205 Marionola Way,Pinole, CA 94564
$415,000
- 2 Beds
- 2 Baths
- 1,084 sq. ft.
- Townhouse
- Active
Listed by: seet thang
Office: coldwell banker bartels
MLS#:41149717
Source:Bay East, CCAR, bridgeMLS
Price summary
- Price:$415,000
- Price per sq. ft.:$382.84
- Monthly HOA dues:$290
About this home
Light filled 2-bedrooms and 1.5 bath townhouse, two story with all the bedrooms upstairs. Spacious living room, kitchen and dining room downstairs Back yard patio area for entertaining. The community offers a playground area, pool and club house. Closed to schools, shopping, bay trails, and downtown Pinole. Easy commute to San Francisco with public transportations.
Contact an agent
Home facts
- Year built:1972
- Subdivision & Development:East Bluff
- Listing ID #:41149717
- Added:8 day(s) ago
- Updated:October 07, 2026 at 01:30 PM
Rooms and interior
- Bedrooms:2
- Total bathrooms:2
- Full bathrooms:1
- Rooms Total:5
- Flooring:Carpet
- Bathrooms Description:Master Bath - Shower Over Tub
- Kitchen Description:Breakfast Bar, Dishwasher, Gas Range, Gas Range/Cooktop
- Living area:1,084 sq. ft.
Heating and cooling
- Heating:Central
Structure and exterior
- Roof:Composition
- Year built:1972
- Building area:1,084 sq. ft.
- Lot area:0.02 Acres
- Lot Features:Level
- Architectural Style:Contemporary
- Construction Materials:Composition Shingles, Stucco, Wood Shingles
- Foundation Description:Slab
Utilities
- Water:Public
Finances and disclosures
- Price:$415,000
- Price per sq. ft.:$382.84
Features and amenities
- Appliances:Dishwasher, Dryer, Gas Range, Gas Water Heater, Washer
- Laundry features:Dryer, Washer
- Amenities:Clubhouse, Gas Water Heater, Playground, Pool
- Pool features:Community, In Ground
Parking
- Parking description:Carport
 Bay East 2026. CCAR 2026 bridgeMLS 2026. Information Deemed Reliable But Not Guaranteed. This information is being provided by the Bay East MLS, or CCAR MLS, or bridgeMLS. The listings presented here may or may not be listed by the Broker/Agent operating this website. This information is intended for the personal use of consumers and may not be used for any purpose other than to identify prospective properties consumers may be interested in purchasing. Data last updated at October 7, 2026
New listings near 1205 Marionola Way
- Open Sat, 1 to 4pmNew
 $795,000Active4 beds 2 baths1,896 sq. ft.
1590 Kildware Way, Pinole, CA 94564
MLS# 41150574Listed by: GOOD KARMA REALTY INC - New
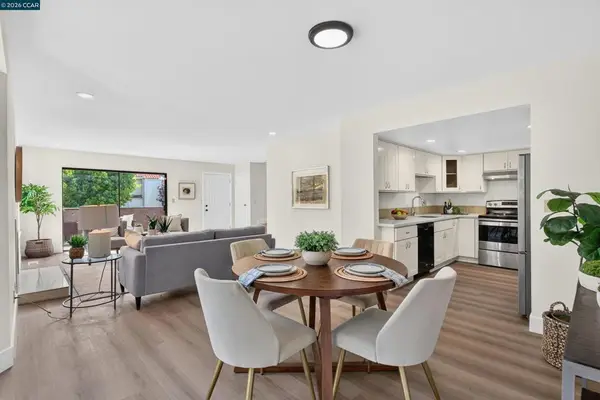 $449,950Active3 beds 3 baths1,422 sq. ft.
1707 Dalessi Dr, Pinole, CA 94564
MLS# 41150434Listed by: SECURITY PACIFIC REAL ESTATE - New
 $750,000Active3 beds 2 baths1,314 sq. ft.
2641 Lassen Way, Pinole, CA 94564
MLS# 41150174Listed by: KELLER WILLIAMS REALTY - Open Sat, 2 to 4pmNew
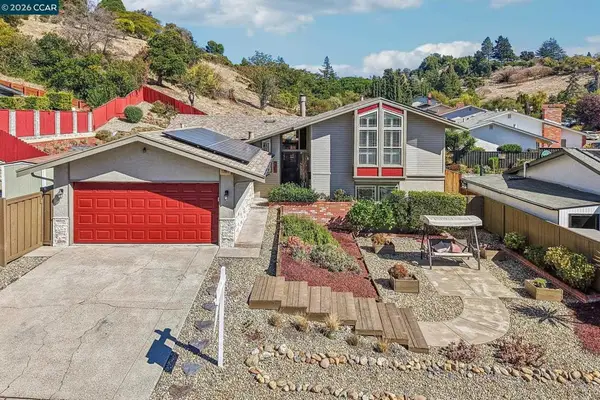 $899,000Active4 beds 2 baths2,121 sq. ft.
2609 Moraga Dr, Pinole, CA 94564
MLS# 41150083Listed by: SECURITY PACIFIC REAL ESTATE - New
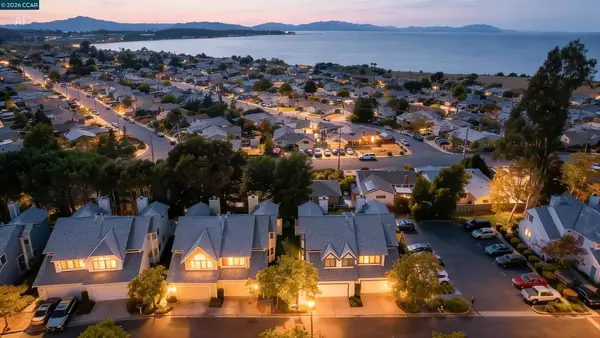 $499,000Active3 beds 3 baths1,572 sq. ft.
418 Dohrmann Ln, Pinole, CA 94564
MLS# 41149942Listed by: RE/MAX ACCORD - Open Sat, 2 to 4pmNew
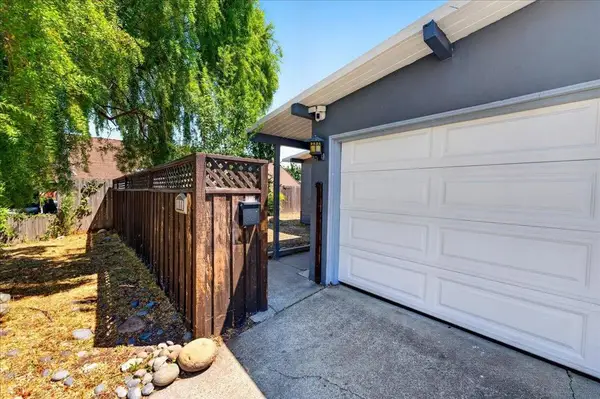 $639,900Active3 beds 2 baths1,050 sq. ft.
1111 Marionola Way, Pinole, CA 94564
MLS# ML82063205Listed by: COMPASS - Open Sat, 2 to 4pmNew
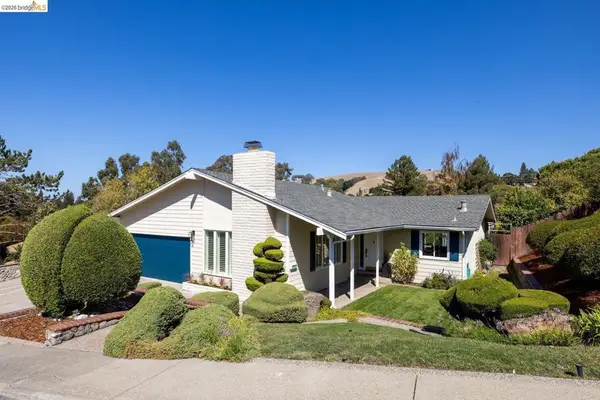 $898,000Active3 beds 2 baths2,340 sq. ft.
2615 Alhambra Way, Pinole, CA 94564
MLS# 41149774Listed by: SEXTON GROUP, R.E. - New
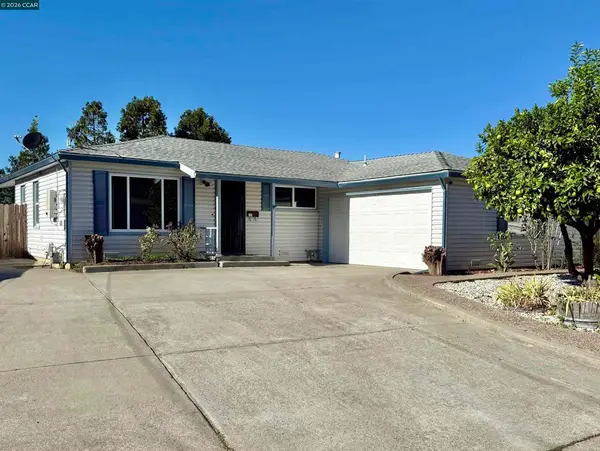 $649,000Active3 beds 2 baths1,355 sq. ft.
2808 Ruff Ave, Pinole, CA 94564
MLS# 41149735Listed by: EXP REALTY OF CALIFORNIA, INC. - New
 $545,000Active3 beds 3 baths1,572 sq. ft.
301 Delmonte Way #END UNIT, Pinole, CA 94564
MLS# 41149681Listed by: RE/MAX ACCORD


Protect your home and budget from life's surprises with an Assurant Home Warranty, backed by a partner that supports you through every step of homeownership. Explore Plans.
© 2026 Better Homes and Gardens Real Estate LLC. An Anywhere Real Estate company. All rights reserved. Better Homes and Gardens® Real Estate is a registered trademark owned by Meredith Operations Corporation, licensed to Better Homes and Gardens Real Estate LLC and used with permission. Better Homes and Gardens Real Estate LLC fully supports the principles of the Fair Housing Act and the Equal Opportunity Act. Listing information is deemed reliable but is not guaranteed accurate.
Each office is independently owned and operated.
Any services or products provided by third parties are not provided by, affiliated with or related to Better Homes and Gardens Real Estate LLC, or its affiliated companies.