
767 Marlesta Rd, Pinole, CA 94564
Local realty services provided by:Better Homes and Gardens Real Estate Reliance Partners
767 Marlesta Rd,Pinole, CA 94564
$725,000
- 3 Beds
- 2 Baths
- 2,234 sq. ft.
- Single family
- Active
Listed by: chanina jean
Office: kw advisors east bay
MLS#:41143920
Source:Bay East, CCAR, bridgeMLS
Price summary
- Price:$725,000
- Price per sq. ft.:$324.53
About this home
Welcome to 767 Marlesta Road! This Spacious 3BR 2Bathroom home offers approximately 2,234 sq. ft of living space on 8,280 sq ft lot. French double door WELCOME you into a bright and inviting living room large window. Recesses lighting and a large overhead skylight, that fills the space with natural light. The functional floor plan includes a dining area adjacent to the kitchen, along with a versatile space that can be used as a breakfast nook. the family room features double doors that open to the paved backyard, creating a comfortable indoor-outdoor flow. the backyard also features a built-in brick BBQ, perfect for outdoor gatherings and entertainment. And a variety of fruit and vegetable producing plants throughout the front and backyard. The primary bedroom offers generous space. Come discover all this home has to offer, envision yourself making it your own, plenty of potential to create. leased solar provides an additional energy feature for the home.
Contact an agent
Home facts
- Year built:1964
- Subdivision & Development:Pinole Tara Hill
- Listing ID #:41143920
- Added:50 day(s) ago
- Updated:September 25, 2026 at 02:40 PM
Rooms and interior
- Bedrooms:3
- Total bathrooms:2
- Full bathrooms:2
- Rooms Total:8
- Flooring:Laminate
- Kitchen Description:220 Volt Outlet, Refrigerator, Skylight(s)
- Living area:2,234 sq. ft.
Heating and cooling
- Cooling:Ceiling Fan(s)
- Heating:Forced Air
Structure and exterior
- Roof:Tile
- Year built:1964
- Building area:2,234 sq. ft.
- Lot area:0.19 Acres
- Lot Features:Corner Lot
- Architectural Style:Ranch
- Construction Materials:Stucco
Utilities
- Water:Public, Water District
Finances and disclosures
- Price:$725,000
- Price per sq. ft.:$324.53
Features and amenities
- Appliances:Dryer, Refrigerator, Washer
- Laundry features:220 Volt Outlet, Dryer, Electric, Laundry Closet, Washer
Parking
- Parking description:Converted Garage
- Garage spaces:2
 Bay East 2026. CCAR 2026 bridgeMLS 2026. Information Deemed Reliable But Not Guaranteed. This information is being provided by the Bay East MLS, or CCAR MLS, or bridgeMLS. The listings presented here may or may not be listed by the Broker/Agent operating this website. This information is intended for the personal use of consumers and may not be used for any purpose other than to identify prospective properties consumers may be interested in purchasing. Data last updated at September 25, 2026
New listings near 767 Marlesta Rd
- New
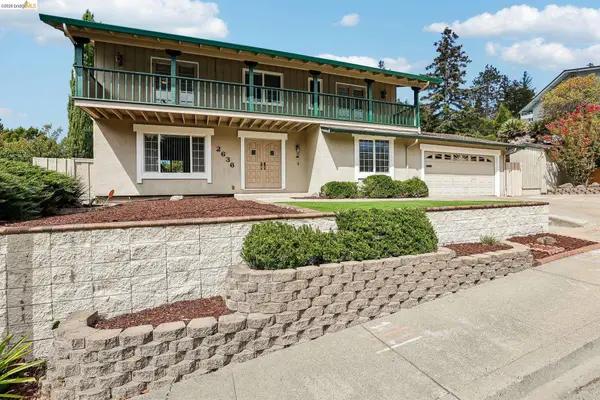 $925,000Active4 beds 3 baths2,187 sq. ft.
2636 Tamalpais Drive, Pinole, CA 94564
MLS# 41148850Listed by: RICK FULLER INC. - New
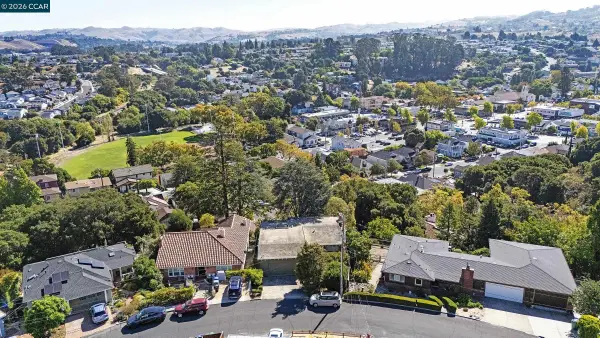 $799,900Active3 beds 3 baths2,248 sq. ft.
557 Summit Dr, Pinole, CA 94564
MLS# 41148693Listed by: OLD TIME REALTORS - New
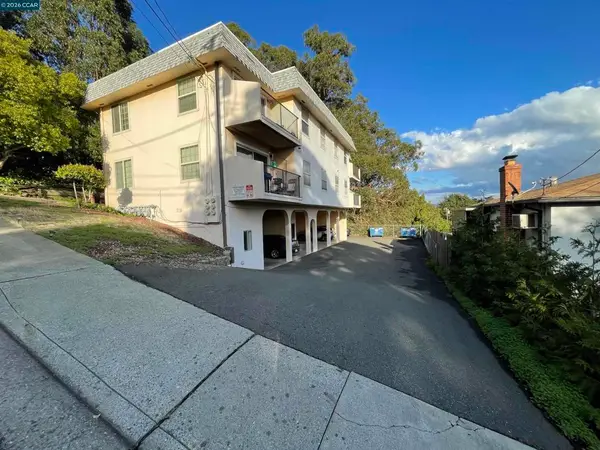 $1,300,000Active-- beds -- baths
521 Laurel Ave, Pinole, CA 94564
MLS# 41148517Listed by: EXP REALTY OF CALIFORNIA, INC. - New
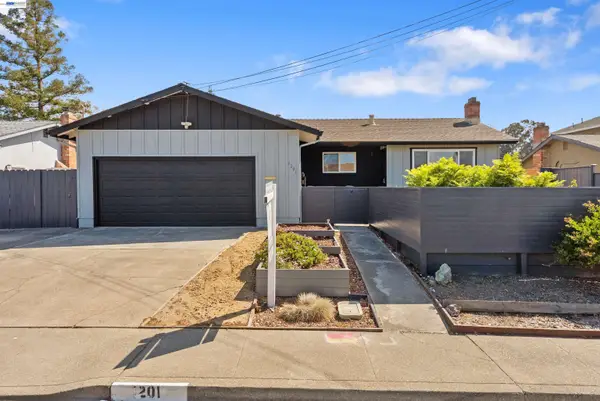 $709,000Active3 beds 2 baths1,453 sq. ft.
1201 Belfair Dr, Pinole, CA 94564
MLS# 41148351Listed by: MOSAIK REAL ESTATE 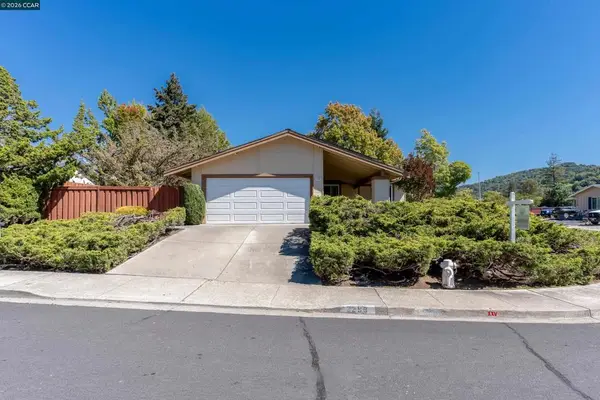 $749,950Pending4 beds 2 baths1,559 sq. ft.
3299 Hermosa St, Pinole, CA 94564
MLS# 41147615Listed by: SECURITY PACIFIC REAL ESTATE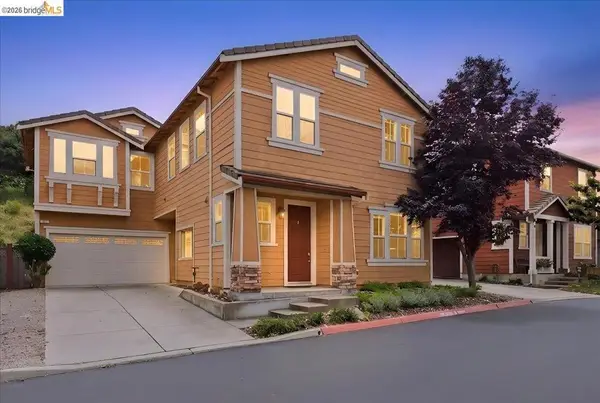 $795,000Pending4 beds 4 baths2,299 sq. ft.
313 Felice Circle, Pinole, CA 94564
MLS# 41147215Listed by: TWIN OAKS REAL ESTATE INC.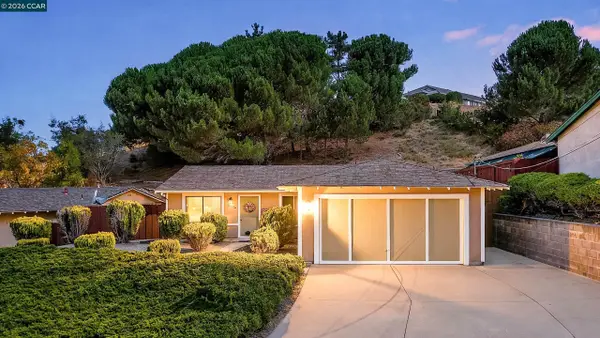 $648,888Active3 beds 1 baths966 sq. ft.
2506 Henry Ave, Pinole, CA 94564
MLS# 41146786Listed by: RE/MAX REGENCY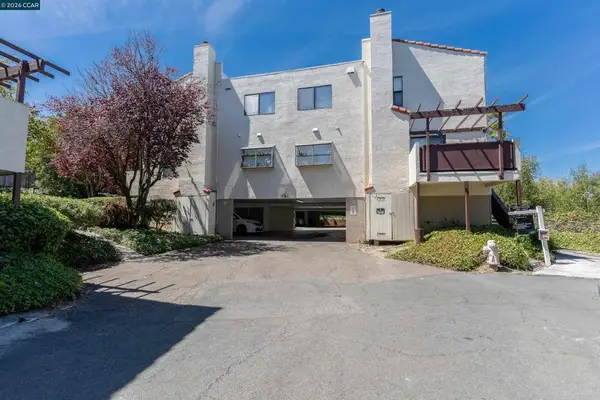 $419,000Pending2 beds 3 baths1,254 sq. ft.
1729 Dalessi Dr, Pinole, CA 94564
MLS# 41146749Listed by: SECURITY PACIFIC REAL ESTATE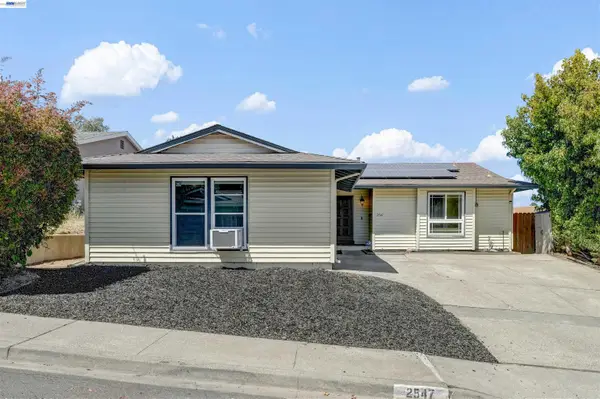 $749,000Active3 beds 2 baths1,210 sq. ft.
2547 Silvercrest Ct, Pinole, CA 94564
MLS# 41146503Listed by: EXP REALTY OF CALIFORNIA, INC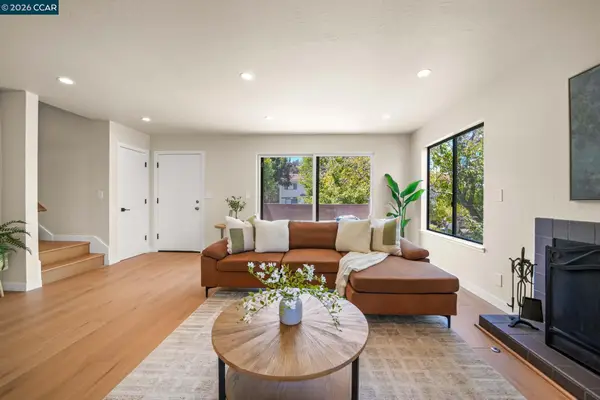 $525,000Active3 beds 3 baths1,422 sq. ft.
1705 Dalessi Dr, Pinole, CA 94564
MLS# 41145537Listed by: COMPASS


Protect your home and budget from life's surprises with an Assurant Home Warranty, backed by a partner that supports you through every step of homeownership. Explore Plans.
© 2026 Better Homes and Gardens Real Estate LLC. An Anywhere Real Estate company. All rights reserved. Better Homes and Gardens® Real Estate is a registered trademark owned by Meredith Operations Corporation, licensed to Better Homes and Gardens Real Estate LLC and used with permission. Better Homes and Gardens Real Estate LLC fully supports the principles of the Fair Housing Act and the Equal Opportunity Act. Listing information is deemed reliable but is not guaranteed accurate.
Each office is independently owned and operated.
Any services or products provided by third parties are not provided by, affiliated with or related to Better Homes and Gardens Real Estate LLC, or its affiliated companies.