
16056 N Cedar Heights Drive, Pioneer, CA 95666
Local realty services provided by:Better Homes and Gardens Real Estate Reliance Partners
Listed by: russell robinson
Office: exp realty of northern ca, inc
MLS#:226102586
Source:MFMLS
Price summary
- Price:$380,000
- Price per sq. ft.:$179.25
About this home
Room to spread out, inside and out! Located in the lower part of Pioneer, this 3-bedroom, 3-full-bath home offers approximately 2,120 square feet of living space on a private and quiet 1.32-acre lot with a large, flat and usable area that's ready for fun. Set up a playground, bring the outdoor toys, park the RV, or simply enjoy having plenty of room to play. There's even an RV hookup already in place. Inside, the main level features a comfortable living room with a wood-burning stove and a spacious kitchen with granite countertops, abundant cabinetry, stainless steel appliances, and an adjoining dining area. A separate laundry and utility room provides additional storage and everyday convenience. Upstairs, the exceptionally large family room may quickly become everyone's favorite spot, with vaulted ceilings, exposed wood beams, oversized windows, and plenty of room for movie nights, games, homework, hobbies, or just hanging out. With three bedrooms and three full bathrooms, there's plenty of room for a growing household, guests, or working from home. A rear deck and patio extend the living space outdoors, while the attached garage and additional parking provide room for vehicles and toys. Recent improvements include a new roof, newer water heater, and newer evaporative cooler. Fiber-optic internet keeps everyone connected, and the home is served by public water. The septic system is reported to be in good condition, and the home also performed well during a recent structural pest inspection. With usable acreage, privacy, RV accommodations, generous living space, and a convenient lower Pioneer location with easy access to Highway 88, this property has plenty of room to live, play, and grow....
Contact an agent
Home facts
- Year built:1993
- Listing ID #:226102586
- Added:46 day(s) ago
- Updated:September 29, 2026 at 03:01 PM
Rooms and interior
- Bedrooms:3
- Total bathrooms:3
- Full bathrooms:3
- Flooring:Carpet, Tile Floor, Vinyl
- Living area:2,120 sq. ft.
Heating and cooling
- Cooling:Evaporative Cooler, Window Unit(s)
- Heating:Central, Wood Stove
Structure and exterior
- Roof:Composition Shingle
- Year built:1993
- Building area:2,120 sq. ft.
- Lot area:1.32 Acres
- Lot Features:Shape Regular
- Construction Materials:Wood
- Foundation Description:Raised Foundation, Slab
- Levels:2 Story
Utilities
- Sewer:Septic System
Finances and disclosures
- Price:$380,000
- Price per sq. ft.:$179.25
Features and amenities
- Laundry features:Inside Laundry Room
Parking
- Garage spaces:1
 MetroList MLS 2026. This information is being provided by MetroList MLS. All measurements and calculations of area are approximate. Information provided by Seller/Other sources, not verified by Broker. All interested persons should independently verify accuracy of information. Provided properties may or may not be listed by the office/agent presenting the information. Data Updated: September 29, 2026. Information being provided is for consumers' personal, non-commercial use and may not be used for any purpose other than to identify prospective properties consumers may be interested in purchasing. Information deemed reliable but not guaranteed. Any offer of compensation is made only to Participants of MLS where the subject listing is filed and in accordance with such MLS's regulations or rules.
New listings near 16056 N Cedar Heights Drive
- New
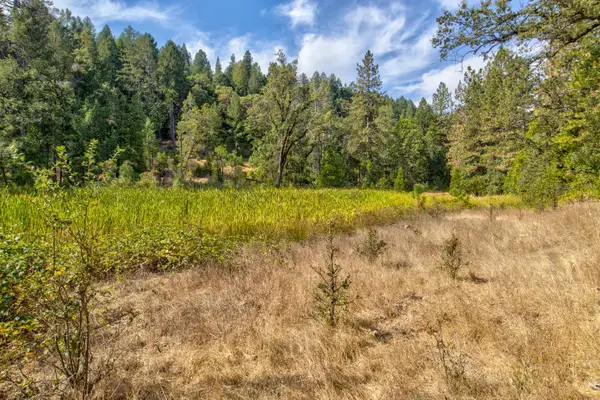 $300,000Active30.56 Acres
26835 State Highway 88, Pioneer, CA 95666
MLS# 226116990Listed by: CALIFORNIA OUTDOOR PROPERTIES, INC. - New
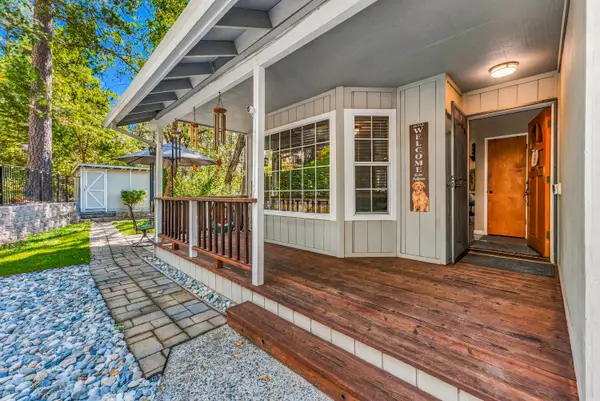 $400,000Active3 beds 2 baths1,443 sq. ft.
24240 Gold Circle Drive, Pioneer, CA 95666
MLS# 226115489Listed by: GOLD COUNTRY MODERN REAL ESTATE - New
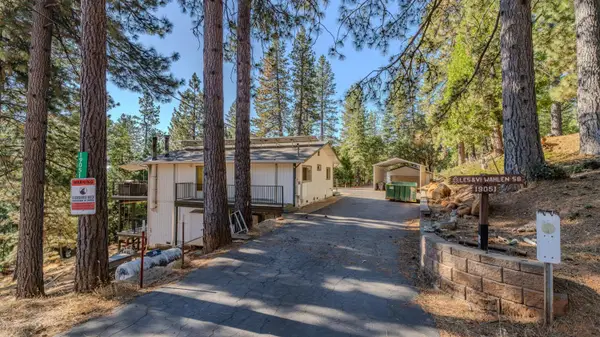 $349,900Active3 beds 2 baths1,664 sq. ft.
19051 N Mace Drive, Pioneer, CA 95666
MLS# 226120341Listed by: HOMESMART PV & ASSOCIATES - New
 $35,000Active0.93 Acres
27597 State Highway 88, Pioneer, CA 95666
MLS# 226120338Listed by: GOLD COUNTRY MODERN REAL ESTATE - New
 $45,000Active2 beds 2 baths720 sq. ft.
16565 Prospect Place #73, Pioneer, CA 95666
MLS# 226117837Listed by: RE/MAX FOOTHILL PROPERTIES - New
 $80,000Active2 beds 2 baths1,296 sq. ft.
23750 Carson Drive #34, Pioneer, CA 95666
MLS# 226112449Listed by: KELLER WILLIAMS REALTY 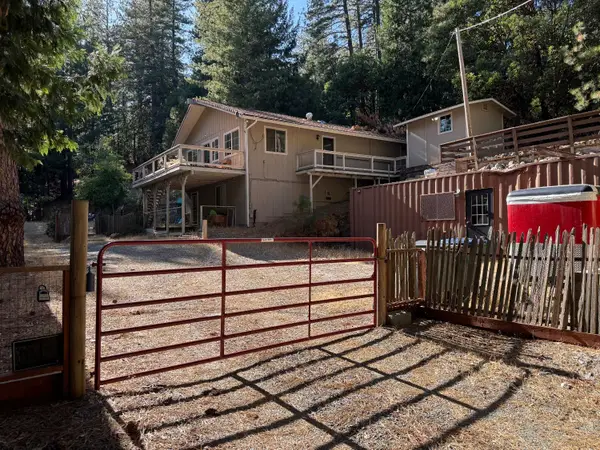 $365,000Active3 beds 2 baths1,500 sq. ft.
25699 Creekside Drive, Pioneer, CA 95666
MLS# 226116273Listed by: JACKSON REALTY, INC.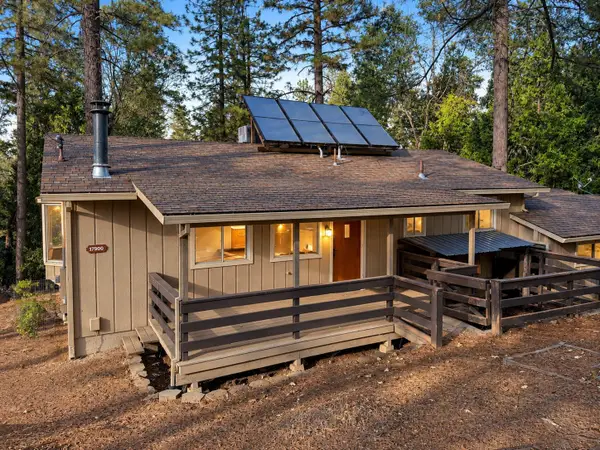 $339,000Active3 beds 3 baths1,997 sq. ft.
17900 Mira Vista Court, Pioneer, CA 95666
MLS# 226114055Listed by: TRUVI REALTY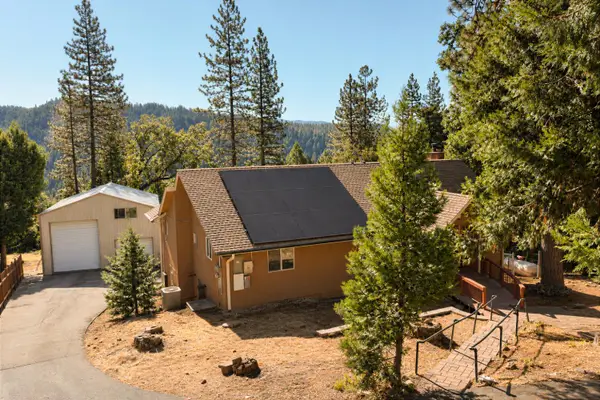 $465,000Active5 beds 2 baths2,272 sq. ft.
16534 Alpine Lane, Pioneer, CA 95666
MLS# 226114120Listed by: RE/MAX FOOTHILL PROPERTIES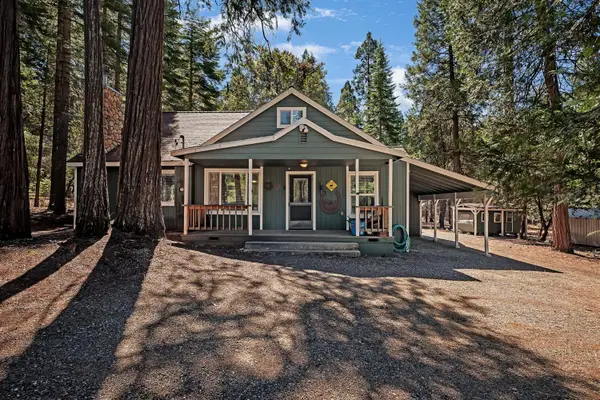 $525,000Active4 beds 3 baths2,000 sq. ft.
26722 State Highway 88, Pioneer, CA 95666
MLS# 226108539Listed by: RE/MAX FOOTHILL PROPERTIES


Protect your home and budget from life's surprises with an Assurant Home Warranty, backed by a partner that supports you through every step of homeownership. Explore Plans.
© 2026 Better Homes and Gardens Real Estate LLC. An Anywhere Real Estate company. All rights reserved. Better Homes and Gardens® Real Estate is a registered trademark owned by Meredith Operations Corporation, licensed to Better Homes and Gardens Real Estate LLC and used with permission. Better Homes and Gardens Real Estate LLC fully supports the principles of the Fair Housing Act and the Equal Opportunity Act. Listing information is deemed reliable but is not guaranteed accurate.
Each office is independently owned and operated.
Any services or products provided by third parties are not provided by, affiliated with or related to Better Homes and Gardens Real Estate LLC, or its affiliated companies.