
17614 Stella Court, Pioneer, CA 95666
Local realty services provided by:Better Homes and Gardens Real Estate Integrity Real Estate
17614 Stella Court,Pioneer, CA 95666
$475,000
- 3 Beds
- 3 Baths
- 2,356 sq. ft.
- Single family
- Active
Listed by: jessa schmidt
Office: davenport properties
MLS#:226084662
Source:MFMLS
Price summary
- Price:$475,000
- Price per sq. ft.:$201.61
About this home
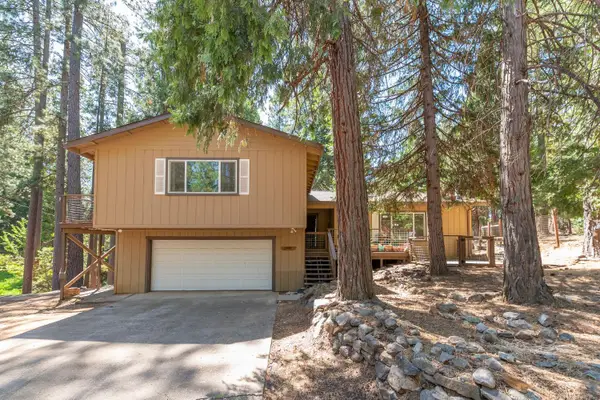
Tucked among the pines on a spacious, level 0.76 acre lot, this beautiful split-level home just might be the one you've been looking for. A new roof installed in October 2025, a whole-home Generac generator, 2x6 construction, and updated flooring are just some of the bonuses this home has to offer. Inside, you'll find three generously sized bedrooms, two and a half bathrooms, and a thoughtfully designed kitchen featuring a butcher block island, gas range, and double ovens. Enjoy views of the property from the kitchen and dining room, lined with oversized windows and access to the deck allowing you to enjoy indoor outdoor living. A large flex room offers the flexibility to fit your lifestyle, whether you need a home office, playroom, craft room, or additional living space. Beyond the two-car garage, a dedicated workshop provides room for hobbies or projects, while two outdoor sheds offer plenty of extra storage. Both front and back decks give you every opportunity to enjoy the outdoors and set the perfect stage for entertaining. Ideally located near everyday amenities like groceries and gas, but just a short drive up the hill gets you to lakes, hiking, and more. This home is ready to welcome you into your next chapter!...
Contact an agent
Home facts
- Year built:1985
- Listing ID #:226084662
- Added:63 day(s) ago
- Updated:September 08, 2026 at 02:57 PM
Rooms and interior
- Bedrooms:3
- Total bathrooms:3
- Full bathrooms:2
- Flooring:Carpet, Linoleum, Simulated Wood, Tile Floor
- Kitchen Description:Built-In Gas Range, Double Oven, Hood Over Range
- Living area:2,356 sq. ft.
Heating and cooling
- Cooling:Central
- Heating:Central, Wood Stove
Structure and exterior
- Roof:Composition Shingle
- Year built:1985
- Building area:2,356 sq. ft.
- Lot area:0.76 Acres
- Lot Features:Shape Regular
- Construction Materials:Wood
- Exterior Features:Uncovered Deck
- Foundation Description:Raised Foundation
- Levels:2 Story
Utilities
- Sewer:Septic System
Finances and disclosures
- Price:$475,000
- Price per sq. ft.:$201.61
Features and amenities
- Appliances:Double Oven
- Laundry features:Cabinets, Inside Laundry Room, Sink
Parking
- Garage spaces:2
 MetroList MLS 2026. This information is being provided by MetroList MLS. All measurements and calculations of area are approximate. Information provided by Seller/Other sources, not verified by Broker. All interested persons should independently verify accuracy of information. Provided properties may or may not be listed by the office/agent presenting the information. Data Updated: September 8, 2026. Information being provided is for consumers' personal, non-commercial use and may not be used for any purpose other than to identify prospective properties consumers may be interested in purchasing. Information deemed reliable but not guaranteed. Any offer of compensation is made only to Participants of MLS where the subject listing is filed and in accordance with such MLS's regulations or rules.
New listings near 17614 Stella Court
- New
 $449,000Active2 beds 2 baths2,198 sq. ft.
28219 Fuentes Drive, Pioneer, CA 95666
MLS# 226111985Listed by: JACKSON REALTY, INC. - New
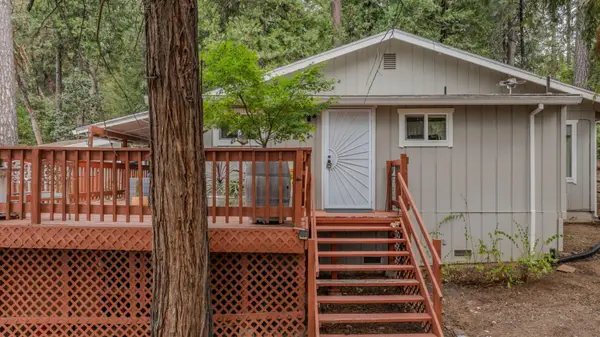 $325,000Active2 beds 2 baths1,180 sq. ft.
15960 Buckhorn Court, Pioneer, CA 95666
MLS# 226111850Listed by: DAVENPORT PROPERTIES - Open Sat, 11am to 1pmNew
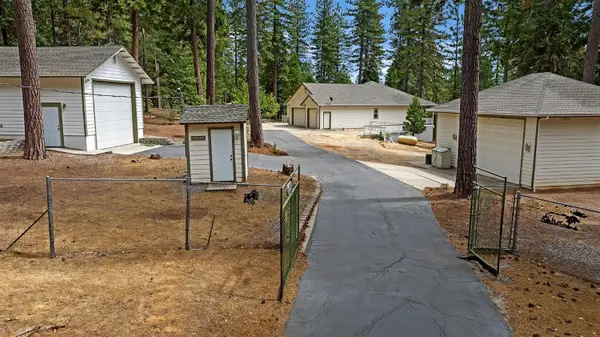 $625,000Active4 beds 3 baths2,234 sq. ft.
19310 Pine Drive, Pioneer, CA 95666
MLS# 226105045Listed by: RE/MAX FOOTHILL PROPERTIES - New
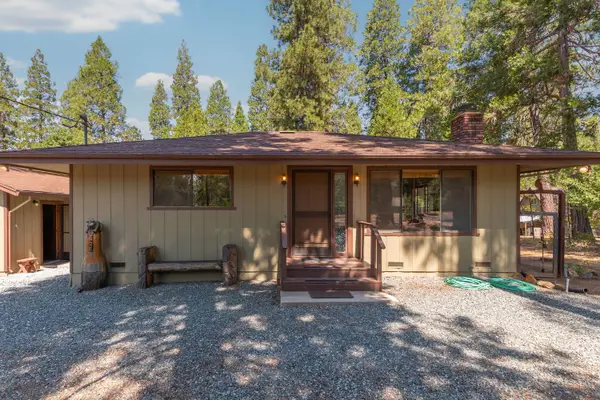 $285,000Active2 beds 1 baths1,404 sq. ft.
19155 Pine Drive, Pioneer, CA 95666
MLS# 226110705Listed by: SIERRA HOMES & PROPERTIES - New
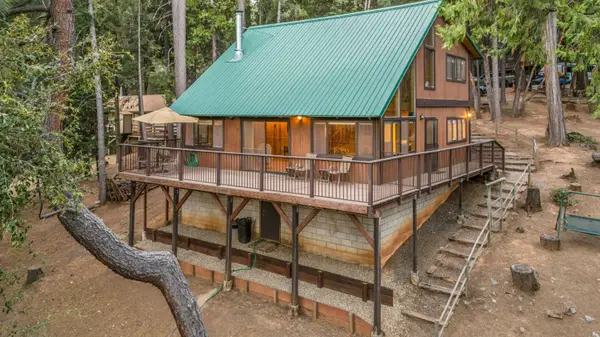 $329,500Active3 beds 2 baths1,536 sq. ft.
16830 Mckenzie Drive, Pioneer, CA 95666
MLS# 226108520Listed by: VISTA SOTHEBY'S INTERNATIONAL REALTY - New
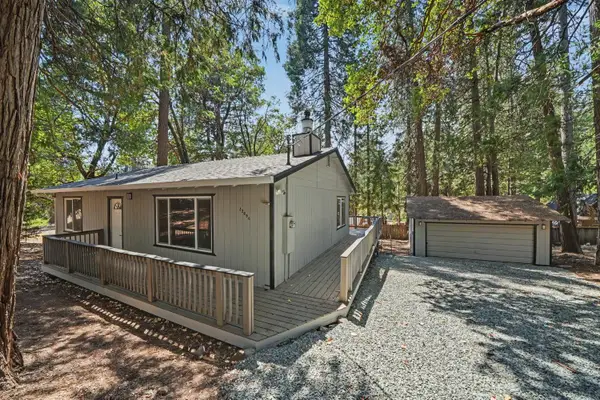 $270,000Active2 beds 1 baths1,120 sq. ft.
27094 Barton Road, Pioneer, CA 95666
MLS# 226109795Listed by: DAVENPORT PROPERTIES 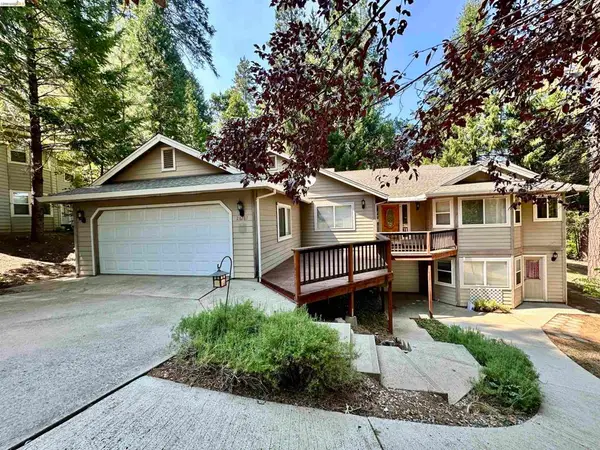 $325,000Pending3 beds 2 baths2,004 sq. ft.
26281 Saint Andrews Ct, Pioneer, CA 95666
MLS# 41146690Listed by: KW SIERRA FOOTHILLS- New
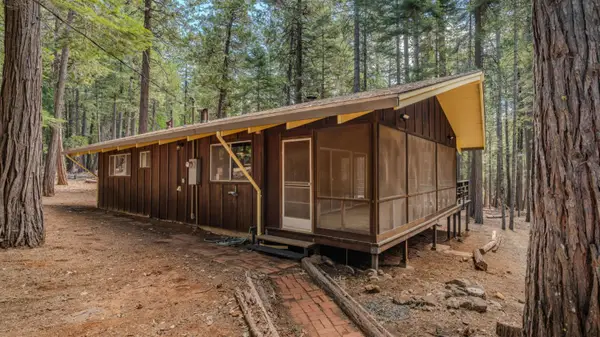 $279,000Active2 beds 1 baths874 sq. ft.
19565 Forest View Circle, Pioneer, CA 95666
MLS# 226108770Listed by: RE/MAX FOOTHILL PROPERTIES - New
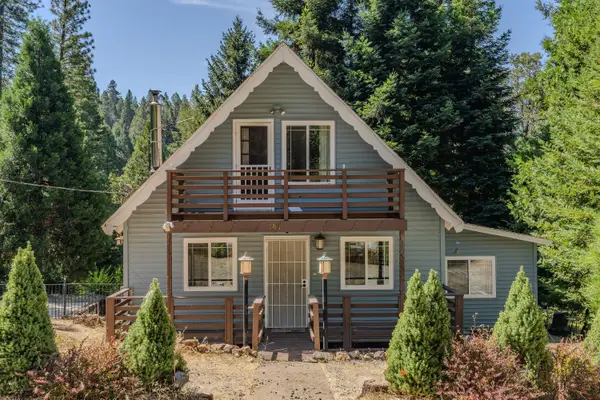 $449,000Active3 beds 2 baths1,392 sq. ft.
24810 Sunrise Terrace, Pioneer, CA 95666
MLS# 226109229Listed by: VISTA SOTHEBY'S INTERNATIONAL REALTY - New
 $424,900Active3 beds 3 baths2,328 sq. ft.
25170 Sugar Pine Drive, Pioneer, CA 95666
MLS# 226109122Listed by: SIERRA HOMES & PROPERTIES


Protect your home and budget from life's surprises with an Assurant Home Warranty, backed by a partner that supports you through every step of homeownership. Explore Plans.
© 2026 Better Homes and Gardens Real Estate LLC. An Anywhere Real Estate company. All rights reserved. Better Homes and Gardens® Real Estate is a registered trademark owned by Meredith Operations Corporation, licensed to Better Homes and Gardens Real Estate LLC and used with permission. Better Homes and Gardens Real Estate LLC fully supports the principles of the Fair Housing Act and the Equal Opportunity Act. Listing information is deemed reliable but is not guaranteed accurate.
Each office is independently owned and operated.
Any services or products provided by third parties are not provided by, affiliated with or related to Better Homes and Gardens Real Estate LLC, or its affiliated companies.