
19021 Circle View Drive, Pioneer, CA 95666
Local realty services provided by:Better Homes and Gardens Real Estate Royal & Associates
19021 Circle View Drive,Pioneer, CA 95666
$687,500
- 3 Beds
- 3 Baths
- - sq. ft.
- Single family
- Sold
Listed by: jessa schmidt
Office: davenport properties
MLS#:226089189
Source:MFMLS
Sorry, we are unable to map this address
Price summary
- Price:$687,500
About this home
Not a stick built home, but a concrete castle. Offered for the first time ever, this custom, one of a kind home was built using Insulated Concrete Form (ICF) construction. What is ICF? Insulated Concrete Forms are interlocking foam blocks, stacked like Legos, reinforced with steel rebar, and filled with concrete to create a high performance wall system. The result is a home with continuous superior insulation in all exterior walls, exceptional energy efficiency, and resistance to pests, fire, and severe weather. Built to stand the test of time, this home offers quality and peace of mind that is rarely found. The impressive features don't stop with the construction. Additional upgrades include a 50 year roof, owned solar, radiant heated floors, a fully automatic Generac generator, Milgard windows, under sink instant hot water heaters, full RV hookups, high end appliances, and even a dumb waiter just to name a few. The owners spared no expense, and that commitment to quality is evident throughout the entire home. Step inside to a dramatic living room featuring soaring 20+ ft ceilings and oversized windows that showcase breathtaking views while filling the space with natural light. A custom wet bar with hidden bottle storage makes entertaining effortless. Designed with both beauty and functionality in mind, the chef's kitchen features granite countertops, custom cherry cabinetry, a commercial grade JennAir refrigerator, a walk in pantry, and thoughtfully selected upgrades including a warming drawer, appliance lift, and double window cabinets that flood the room with natural light. The massive primary suite is a true retreat, complete with stunning views, a cozy fireplace, built in bookshelves, a walk-in closet with custom built ins, and a luxurious ensuite featuring dual sinks, a soaking tub, and an oversized shower with dual shower heads. The amenities continue with an extra deep 4 car tandem garage and a dedicated workshop complete with five 220-volt outlets, additional storage, and even a view. Outside, enjoy the expansive deck built with Trex Select Decking and an 8'x11' greenhouse equipped with both water and electricity. From its innovative ICF construction to its carefully selected luxury finishes and mechanical upgrades, this exceptional home was built with longevity, efficiency, and craftsmanship in mind. This is the first time this remarkable property has ever been offered for sale, don't miss your opportunity to own a truly one of a kind home....
Contact an agent
Home facts
- Year built:2006
- Listing ID #:226089189
- Added:50 day(s) ago
- Updated:September 04, 2026 at 10:34 AM
Rooms and interior
- Bedrooms:3
- Total bathrooms:3
- Full bathrooms:3
- Flooring:Tile Floor, Wood Floors
- Kitchen Description:Dishwasher, Electric Cook Top, Microwave, Warming Drawer
Heating and cooling
- Cooling:Ceiling Fan(s)
- Heating:Fireplace(s), Radiant Floor
Structure and exterior
- Roof:Composition Shingle
- Year built:2006
- Construction Materials:Cement Siding, Concrete
- Exterior Features:Uncovered Deck
- Foundation Description:Slab
- Levels:3 Story
Utilities
- Sewer:Septic System
Finances and disclosures
- Price:$687,500
Features and amenities
- Appliances:Dishwasher, Electric Cook Top, Microwave
- Laundry features:Inside Laundry Room, On Upper Floor
- Amenities:Formal Entry
Parking
- Garage spaces:4
 MetroList MLS 2026. This information is being provided by MetroList MLS. All measurements and calculations of area are approximate. Information provided by Seller/Other sources, not verified by Broker. All interested persons should independently verify accuracy of information. Provided properties may or may not be listed by the office/agent presenting the information. Data Updated: September 4, 2026. Information being provided is for consumers' personal, non-commercial use and may not be used for any purpose other than to identify prospective properties consumers may be interested in purchasing. Information deemed reliable but not guaranteed. Any offer of compensation is made only to Participants of MLS where the subject listing is filed and in accordance with such MLS's regulations or rules.
New listings near 19021 Circle View Drive
- New
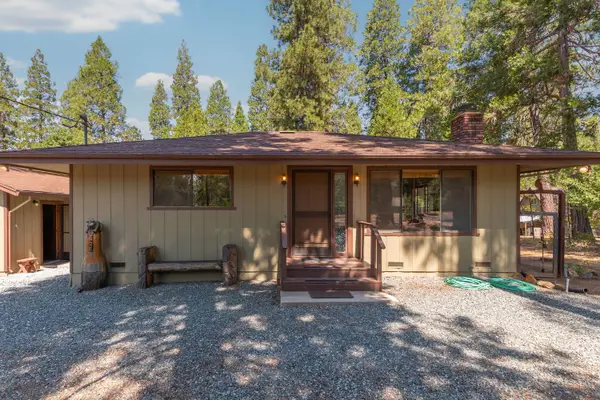 $285,000Active2 beds 1 baths1,404 sq. ft.
19155 Pine Drive, Pioneer, CA 95666
MLS# 226110705Listed by: SIERRA HOMES & PROPERTIES - New
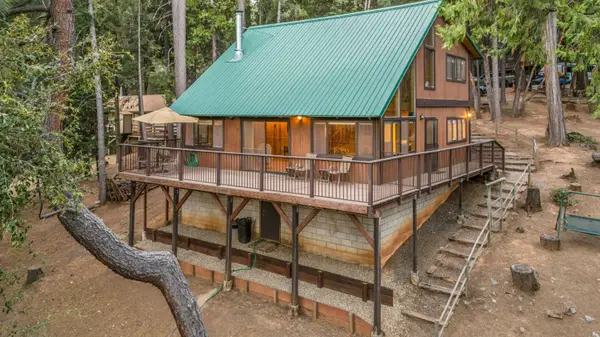 $329,500Active3 beds 2 baths1,536 sq. ft.
16830 Mckenzie Drive, Pioneer, CA 95666
MLS# 226108520Listed by: VISTA SOTHEBY'S INTERNATIONAL REALTY - New
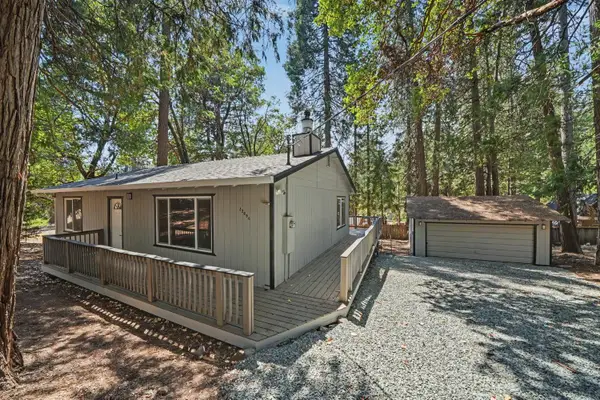 $270,000Active2 beds 1 baths1,120 sq. ft.
27094 Barton Road, Pioneer, CA 95666
MLS# 226109795Listed by: DAVENPORT PROPERTIES - New
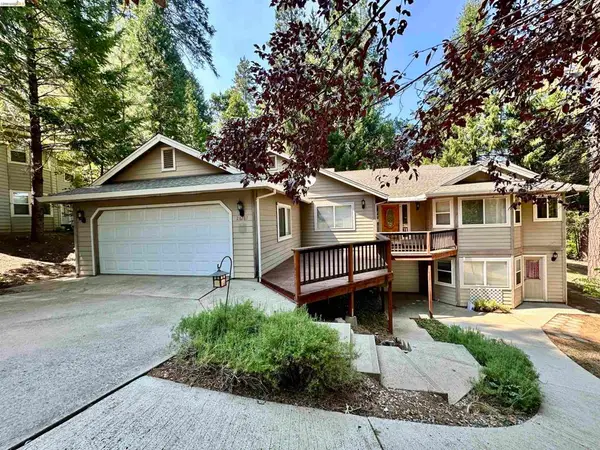 $325,000Active3 beds 2 baths2,004 sq. ft.
26281 Saint Andrews Ct, Pioneer, CA 95666
MLS# 41146690Listed by: KW SIERRA FOOTHILLS - New
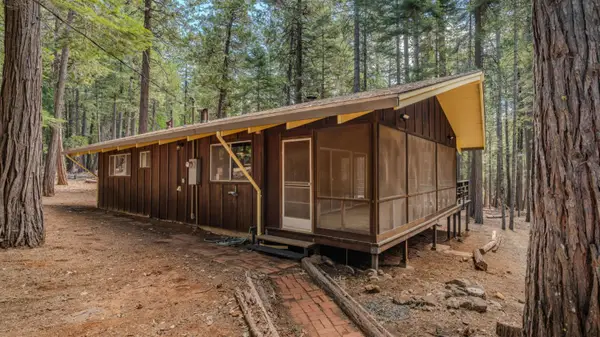 $279,000Active2 beds 1 baths874 sq. ft.
19565 Forest View Circle, Pioneer, CA 95666
MLS# 226108770Listed by: RE/MAX FOOTHILL PROPERTIES - New
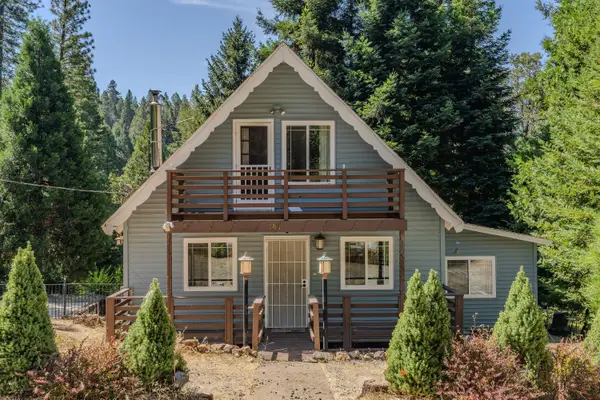 $449,000Active3 beds 2 baths1,392 sq. ft.
24810 Sunrise Terrace, Pioneer, CA 95666
MLS# 226109229Listed by: VISTA SOTHEBY'S INTERNATIONAL REALTY - New
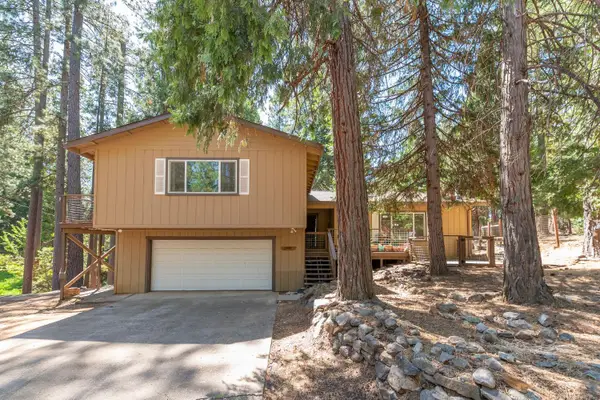 $424,900Active3 beds 3 baths2,328 sq. ft.
25170 Sugar Pine Drive, Pioneer, CA 95666
MLS# 226109122Listed by: SIERRA HOMES & PROPERTIES - Open Sun, 1 to 3pmNew
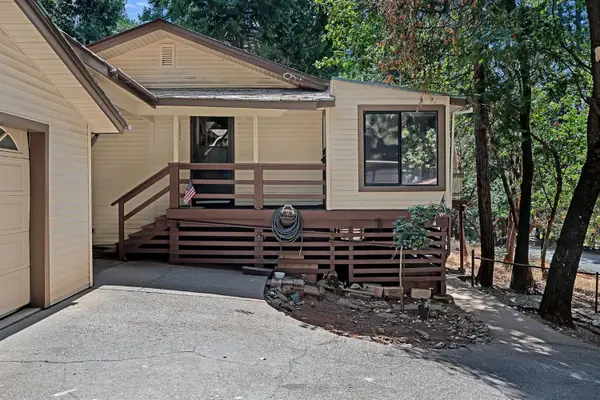 $365,000Active3 beds 2 baths1,845 sq. ft.
27363 Silver Dr, Pioneer, CA 95666
MLS# 226100554Listed by: RE/MAX FOOTHILL PROPERTIES - New
 $349,777Active2 beds 2 baths1,456 sq. ft.
26099 Sugar Pine Drive, Pioneer, CA 95666
MLS# 226108288Listed by: EXP REALTY OF CALIFORNIA INC. - New
 $22,999Active1 Acres
16735 Silver Drive S, Pioneer, CA 95666
MLS# AR26188827Listed by: PLATLABS, INC.


Protect your home and budget from life's surprises with an Assurant Home Warranty, backed by a partner that supports you through every step of homeownership. Explore Plans.
© 2026 Better Homes and Gardens Real Estate LLC. An Anywhere Real Estate company. All rights reserved. Better Homes and Gardens® Real Estate is a registered trademark owned by Meredith Operations Corporation, licensed to Better Homes and Gardens Real Estate LLC and used with permission. Better Homes and Gardens Real Estate LLC fully supports the principles of the Fair Housing Act and the Equal Opportunity Act. Listing information is deemed reliable but is not guaranteed accurate.
Each office is independently owned and operated.
Any services or products provided by third parties are not provided by, affiliated with or related to Better Homes and Gardens Real Estate LLC, or its affiliated companies.