
19317 Woodridge Drive, Pioneer, CA 95666
Local realty services provided by:Better Homes and Gardens Real Estate Royal & Associates
19317 Woodridge Drive,Pioneer, CA 95666
$325,000
- 3 Beds
- 2 Baths
- 1,602 sq. ft.
- Single family
- Active
Listed by: laura medina
Office: keller williams east county
MLS#:41153379
Source:Bay East, CCAR, bridgeMLS
Price summary
- Price:$325,000
- Price per sq. ft.:$202.87
About this home
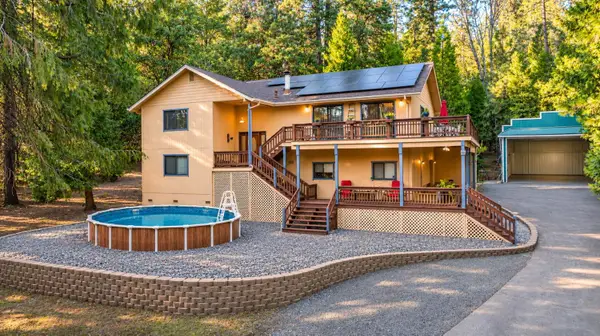
Escape to the beauty and tranquility of the Sierra Foothill! Welcome to this charming 3-bedroom, 2-bath single story home offering 1602sqft of comfortable living space and a spacious 1.02-acre lot in Pioneer CA. Step inside to discover inviting living spaces and a cozy wood-burning stove, perfect for relaxing on cool mountain evenings. The kitchen offers a breakfast bar and a pantry. The main bedroom features a walking closet and convenient exterior access. Enjoy a peaceful forest setting from the outdoor deck, surrounded by nature and room to enjoy the outdoors. Additional highlights include central air and AC, an attached 2 car garage. Conveniently located near Hwy 88, and recreational opportunities. Come experience all that Pioneer living has to offer!
Contact an agent
Home facts
- Year built:1989
- Subdivision & Development:Other
- Listing ID #:41153379
- Added:11 day(s) ago
- Updated:November 21, 2026 at 02:57 PM
Rooms and interior
- Bedrooms:3
- Total bathrooms:2
- Full bathrooms:2
- Rooms Total:6
- Flooring:Carpet, Engineered Wood, Tile
- Kitchen Description:Dishwasher, Gas Range, Gas Range/Cooktop, Microwave, Refrigerator
- Living area:1,602 sq. ft.
Heating and cooling
- Cooling:Ceiling Fan(s), Central Air
- Heating:Central, Propane, Wood Stove
- Central air:Yes
Structure and exterior
- Roof:Composition
- Year built:1989
- Building area:1,602 sq. ft.
- Lot area:1.02 Acres
- Architectural Style:Contemporary
- Construction Materials:Stucco
- Foundation Description:Concrete Perimeter, Raised
Utilities
- Water:Well
Finances and disclosures
- Price:$325,000
- Price per sq. ft.:$202.87
Features and amenities
- Appliances:Dishwasher, Gas Range, Microwave, Refrigerator
- Laundry features:Cabinets, Dryer, Laundry Room, Sink, Washer
Parking
- Parking description:Attached, Garage Door Opener, Interior Access From Garage
- Garage:Yes
- Garage spaces:2
 Bay East 2026. CCAR 2026 bridgeMLS 2026. Information Deemed Reliable But Not Guaranteed. This information is being provided by the Bay East MLS, or CCAR MLS, or bridgeMLS. The listings presented here may or may not be listed by the Broker/Agent operating this website. This information is intended for the personal use of consumers and may not be used for any purpose other than to identify prospective properties consumers may be interested in purchasing. Data last updated at November 21, 2026
New listings near 19317 Woodridge Drive
- New
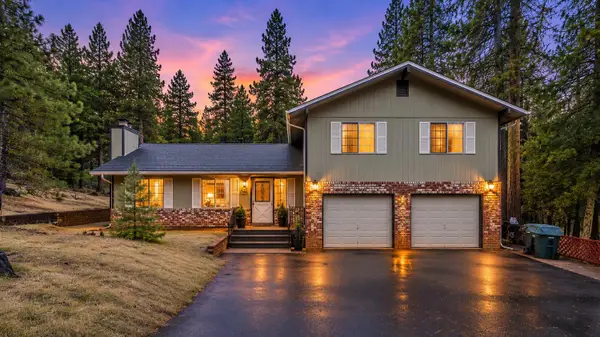 $399,000Active3 beds 3 baths1,910 sq. ft.
19251 Forest View Circle, Pioneer, CA 95666
MLS# 226139667Listed by: VISTA SOTHEBY'S INTERNATIONAL REALTY - New
 $156,400Active3 beds 2 baths1,524 sq. ft.
18147 N Meadow, Pioneer, CA 95666
MLS# SR26246633Listed by: SKYHILL PROPERTIES - New
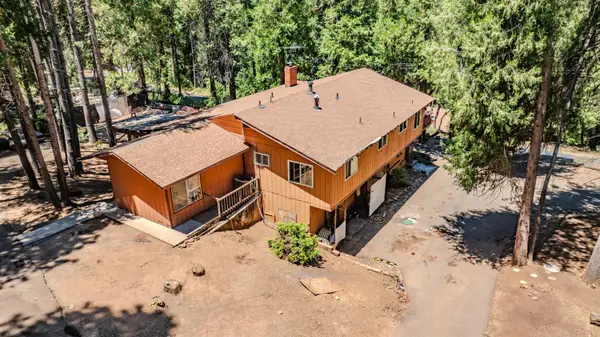 $375,000Active4 beds 4 baths2,916 sq. ft.
23512 Robin Rd, Pioneer, CA 95666
MLS# 226139192Listed by: SIERRA HOMES & PROPERTIES - Open Sat, 11am to 2pmNew
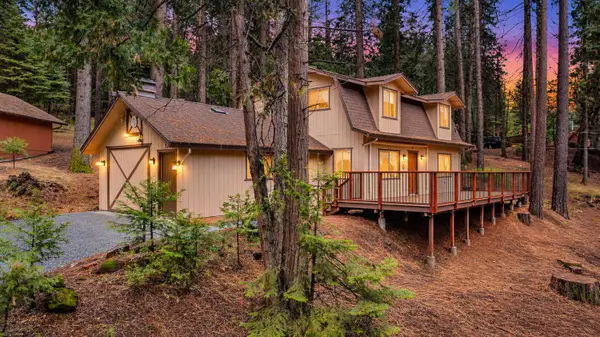 $295,000Active2 beds 2 baths1,450 sq. ft.
26620 Sugar Pine Drive, Pioneer, CA 95666
MLS# 226137139Listed by: DAVENPORT PROPERTIES - New
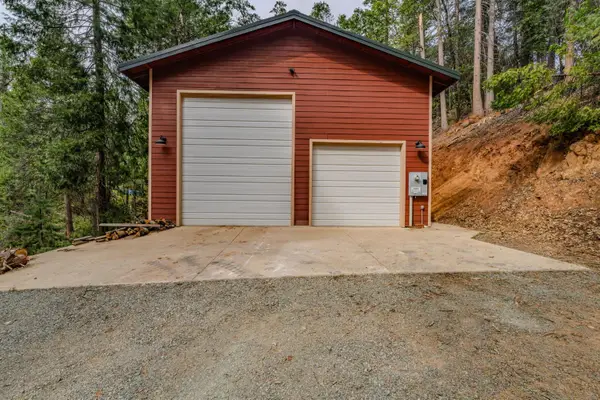 $325,000Active1.12 Acres
25445 Meadow Drive, Pioneer, CA 95666
MLS# 226138448Listed by: DAVENPORT PROPERTIES - New
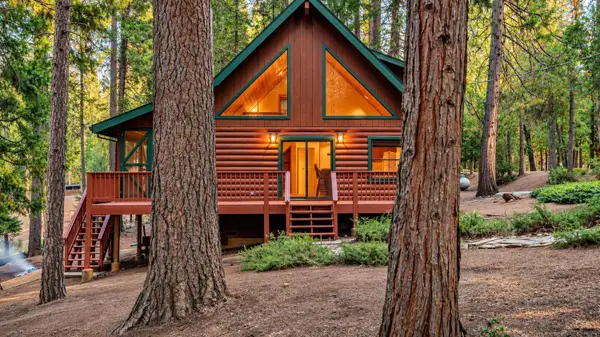 $329,000Active2 beds 2 baths1,096 sq. ft.
19075 Pine Drive, Pioneer, CA 95666
MLS# 226137492Listed by: BERKSHIRE HATHAWAY HOMESERVICES-DRYSDALE PROPERTIES - New
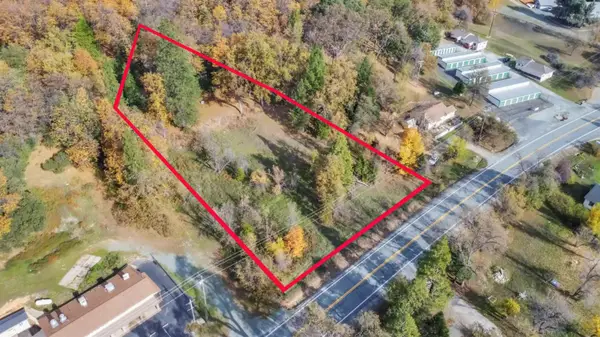 $79,950Active1.17 Acres
24929 State Highway 88, Pioneer, CA 95666
MLS# 226137660Listed by: NEXTHOME HAVEN PROPERTIES - New
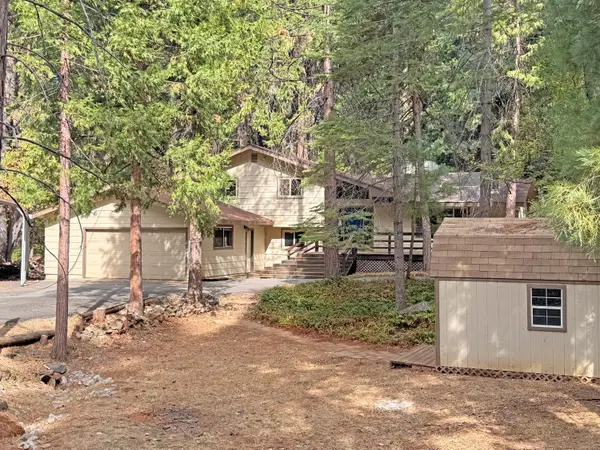 $299,900Active3 beds 2 baths1,783 sq. ft.
26573 Sugar Pine Court, Pioneer, CA 95666
MLS# 226124262Listed by: JACKSON REALTY, INC. - New
 $479,000Active3 beds 3 baths2,688 sq. ft.
26157 E Parkwood Drive, Pioneer, CA 95666
MLS# 226136321Listed by: GOLD COUNTRY MODERN REAL ESTATE 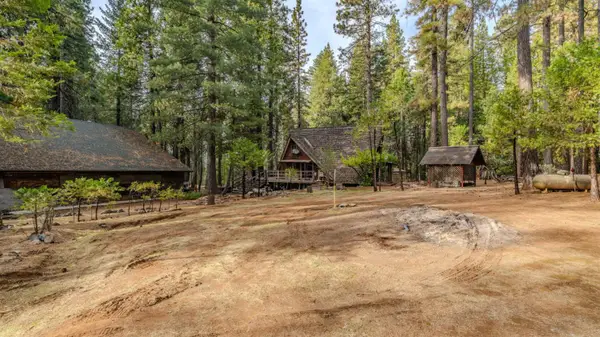 $199,000Pending2 beds 2 baths1,216 sq. ft.
19295 E Pine Drive, Pioneer, CA 95666
MLS# 226136903Listed by: DAVENPORT PROPERTIES


Protect your home and budget from life's surprises with an Assurant Home Warranty, backed by a partner that supports you through every step of homeownership. Explore Plans.
© 2026 Better Homes and Gardens Real Estate LLC. An Anywhere Real Estate company. All rights reserved. Better Homes and Gardens® Real Estate is a registered trademark owned by Meredith Operations Corporation, licensed to Better Homes and Gardens Real Estate LLC and used with permission. Better Homes and Gardens Real Estate LLC fully supports the principles of the Fair Housing Act and the Equal Opportunity Act. Listing information is deemed reliable but is not guaranteed accurate.
Each office is independently owned and operated.
Any services or products provided by third parties are not provided by, affiliated with or related to Better Homes and Gardens Real Estate LLC, or its affiliated companies.