
19380 Ponderosa Drive, Pioneer, CA 95666
Local realty services provided by:Better Homes and Gardens Real Estate Everything Real Estate
19380 Ponderosa Drive,Pioneer, CA 95666
$749,000
- 3 Beds
- 2 Baths
- 2,774 sq. ft.
- Single family
- Active
Listed by: nina pryor, jim d pharris
Office: gold mine realty
MLS#:226062897
Source:MetroList
Price summary
- Price:$749,000
- Price per sq. ft.:$270.01
- Monthly HOA dues:$40
About this home
Tucked into the majestic Sierra foothills of Pioneer, this custom-built true log home offers the warmth, character, and craftsmanship that mountain living is all about. With approximately 2,774 square feet across three levels, this stunning retreat features 3-4 bedrooms, 2 baths, and a spacious loft-style primary suite overlooking the dramatic great room below. Rich natural log walls, genuine wood plank flooring, Berber carpet, soaring cathedral ceilings, and an impressive floor-to-ceiling river rock fireplace create an inviting lodge-style atmosphere throughout. The beautifully appointed kitchen features stainless steel appliances, Corian counters, breakfast bar, wine refrigerator, Butler's pantry, and even a cozy wood stove for those snowy Sierra evenings. The loft primary suite includes an ensuite bath and private balcony with peaceful woodland views. The ground-level finished basement offers additional flexibility with bedroom, game room, laundry room, and sliding glass doors leading to a covered deck and private hot tub nestled among the trees. Situated on 3.84 richly wooded acres with towering conifers, terraced garden beds, and abundant outdoor living space, the property also includes RV parking complete with water and electric hookups. A rare opportunity to own an authentic mountain log home designed for comfort, entertaining, and year-round enjoyment. Information is deemed reliable but should be verified....
Contact an agent
Home facts
- Year built:1997
- Listing ID #:226062897
- Added:140 day(s) ago
- Updated:October 10, 2026 at 02:54 PM
Rooms and interior
- Bedrooms:3
- Total bathrooms:2
- Full bathrooms:2
- Flooring:Carpet, Wood Floors
- Kitchen Description:Free Standing Gas Oven, Free Standing Gas Range, Free Standing Refrigerator, Microwave, Wine Refrigerator
- Basement Description:Full
- Living area:2,774 sq. ft.
Heating and cooling
- Cooling:Ceiling Fan(s), Central
- Heating:Central, Wood Stove
Structure and exterior
- Roof:Composition Shingle
- Year built:1997
- Building area:2,774 sq. ft.
- Lot area:3.84 Acres
- Foundation Description:Raised Foundation
- Levels:3 Story
Utilities
- Sewer:Septic System
Finances and disclosures
- Price:$749,000
- Price per sq. ft.:$270.01
Features and amenities
- Appliances:Microwave
- Laundry features:In Basement
- Amenities:Cathedral Ceiling, Open Beam Ceiling
Parking
- Garage spaces:2
 MetroList MLS 2026. This information is being provided by MetroList MLS. All measurements and calculations of area are approximate. Information provided by Seller/Other sources, not verified by Broker. All interested persons should independently verify accuracy of information. Provided properties may or may not be listed by the office/agent presenting the information. Data Updated: October 10, 2026. Information being provided is for consumers' personal, non-commercial use and may not be used for any purpose other than to identify prospective properties consumers may be interested in purchasing. Information deemed reliable but not guaranteed. Any offer of compensation is made only to Participants of MLS where the subject listing is filed and in accordance with such MLS's regulations or rules.
New listings near 19380 Ponderosa Drive
- New
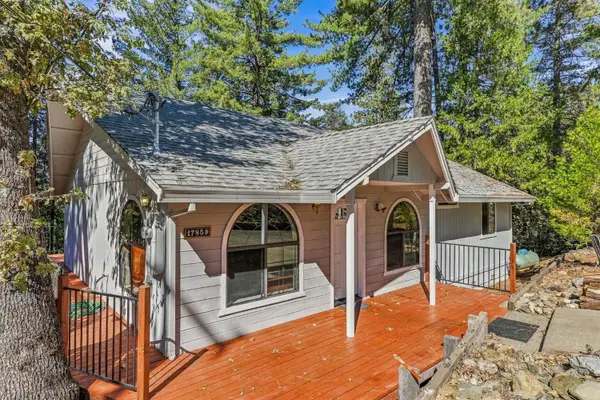 $328,000Active4 beds 3 baths1,892 sq. ft.
17859 Mira Vista Court, Pioneer, CA 95666
MLS# 226124006Listed by: GOLD COUNTRY MODERN REAL ESTATE - Open Sat, 11am to 2pmNew
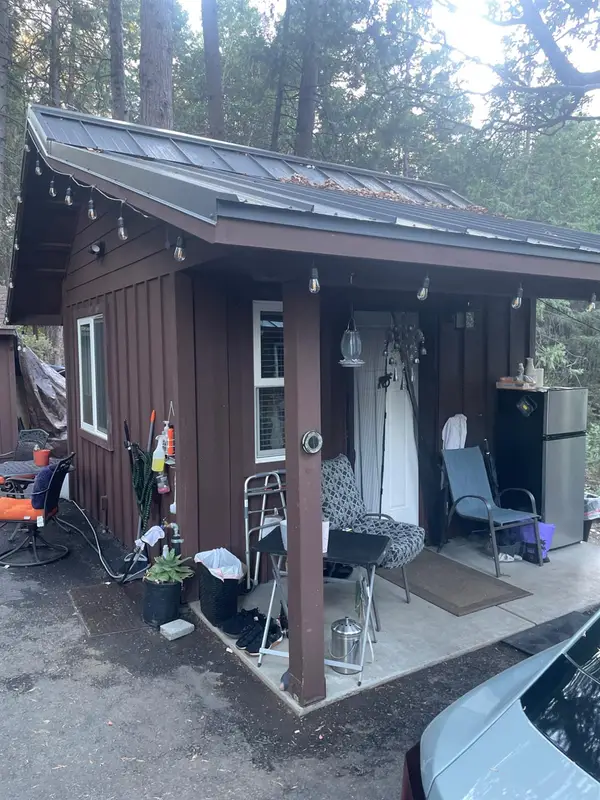 $489,000Active2 beds 2 baths1,195 sq. ft.
23445 Robin Road, Pioneer, CA 95666
MLS# 226124439Listed by: EXIT REALTY CONSULTANTS - New
 $415,000Active3 beds 2 baths2,292 sq. ft.
16910 Mckenzie Drive, Pioneer, CA 95666
MLS# 226124180Listed by: DAVENPORT PROPERTIES - New
 $749,000Active3 beds 3 baths2,479 sq. ft.
25980 Forest Knoll Court, Pioneer, CA 95666
MLS# 226121334Listed by: ONYX REAL ESTATE - New
 $589,000Active2 beds 2 baths2,016 sq. ft.
14654 Kathy Ln, Pioneer, CA 95666
MLS# 41149822Listed by: HOMECOIN.COM - New
 $49,500Active2 beds 2 baths1,152 sq. ft.
16565 Prospect Place #19, Pioneer, CA 95666
MLS# 226115996Listed by: RE/MAX FOOTHILL PROPERTIES - New
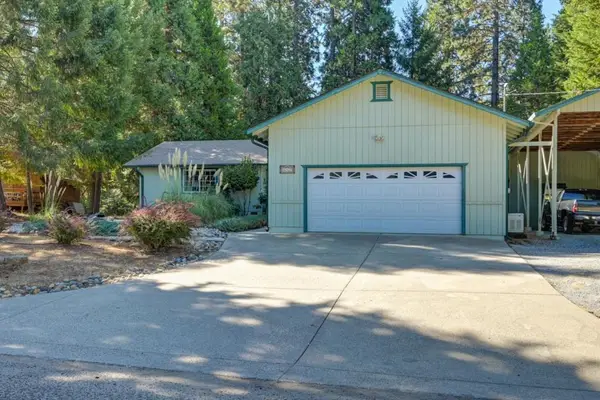 $385,000Active3 beds 2 baths1,588 sq. ft.
16567 Meadow Vista Drive, Pioneer, CA 95666
MLS# ML82063003Listed by: CENTURY 21 SIERRA PROPERTIES - New
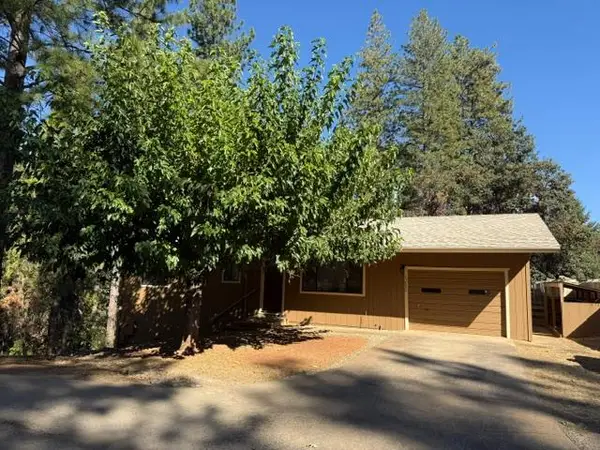 $265,000Active2 beds 2 baths1,092 sq. ft.
17890 Mira Vista Court, Pioneer, CA 95666
MLS# 226121830Listed by: GRAND AVENUE RLTY & LENDING 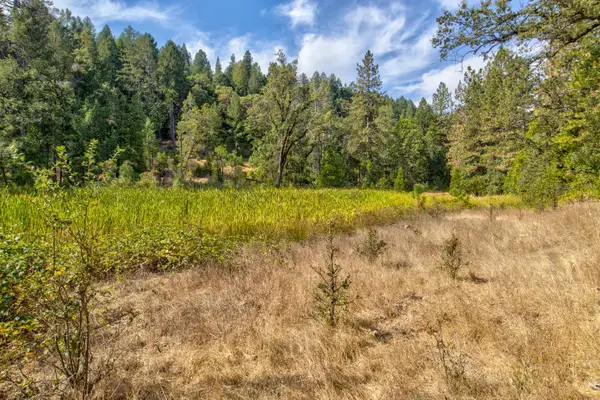 $300,000Active30.56 Acres
26835 State Highway 88, Pioneer, CA 95666
MLS# 226116990Listed by: CALIFORNIA OUTDOOR PROPERTIES, INC.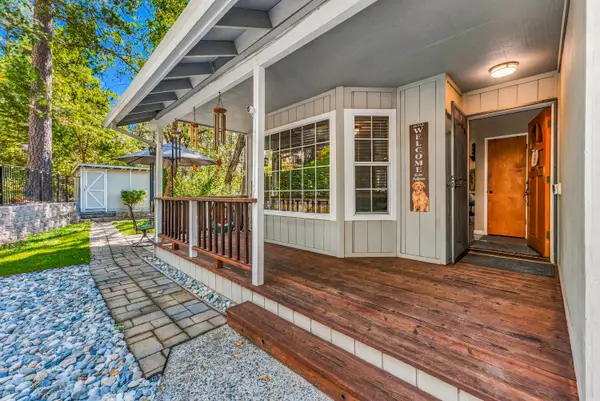 $400,000Active3 beds 2 baths1,443 sq. ft.
24240 Gold Circle Drive, Pioneer, CA 95666
MLS# 226115489Listed by: GOLD COUNTRY MODERN REAL ESTATE


Protect your home and budget from life's surprises with an Assurant Home Warranty, backed by a partner that supports you through every step of homeownership. Explore Plans.
© 2026 Better Homes and Gardens Real Estate LLC. An Anywhere Real Estate company. All rights reserved. Better Homes and Gardens® Real Estate is a registered trademark owned by Meredith Operations Corporation, licensed to Better Homes and Gardens Real Estate LLC and used with permission. Better Homes and Gardens Real Estate LLC fully supports the principles of the Fair Housing Act and the Equal Opportunity Act. Listing information is deemed reliable but is not guaranteed accurate.
Each office is independently owned and operated.
Any services or products provided by third parties are not provided by, affiliated with or related to Better Homes and Gardens Real Estate LLC, or its affiliated companies.