
26355 Meadow Drive, Pioneer, CA 95666
Local realty services provided by:Better Homes and Gardens Real Estate Royal & Associates
26355 Meadow Drive,Pioneer, CA 95666
$265,000
- 2 Beds
- 3 Baths
- 1,336 sq. ft.
- Single family
- Active
Listed by: jerry poore, john friend
Office: friend's real estate services
MLS#:226128872
Source:MetroList
Price summary
- Price:$265,000
- Price per sq. ft.:$198.35
About this home
This home has mountain charm, and has easy access to Highway 88. Located in a Fire-Wise community and is located right down the street from the fire station, it's a win win. The detached two car garage features an above covered deck space for year-round entertainment and enjoyment. There is a full basement for extra storage, and the decks are covered. The laundry is located inside the house, and there are two and 1/2 bathrooms. The primary bathroom features a jetted soaking tub. There is ample parking and a paved drive-way. A large rear yard area includes at least three different species of producing apple trees.
Contact an agent
Home facts
- Year built:1973
- Subdivision & Development:Mace Meadows
- Listing ID #:226128872
- Added:3 day(s) ago
- Updated:October 23, 2026 at 03:18 PM
Rooms and interior
- Bedrooms:2
- Total bathrooms:3
- Full bathrooms:2
- Flooring:Linoleum, Vinyl
- Kitchen Description:Built-In Gas Oven, Built-In Gas Range, Dishwasher, Disposal, Free Standing Gas Oven, Free Standing Gas Range, Free Standing Refrigerator, Microwave
- Basement Description:Full
- Living area:1,336 sq. ft.
Heating and cooling
- Cooling:Central
- Heating:Central, Fireplace Insert, Propane, Propane Stove
Structure and exterior
- Roof:Composition Shingle
- Year built:1973
- Building area:1,336 sq. ft.
- Lot area:0.44 Acres
- Lot Features:Garden, Low Maintenance, Shape Regular
- Construction Materials:Wood Siding
- Exterior Features:Covered Deck, Front Porch, Roof Deck
- Foundation Description:Concrete, Concrete Perimeter, Raised Foundation
- Levels:1 Story
Utilities
- Sewer:Septic System
Finances and disclosures
- Price:$265,000
- Price per sq. ft.:$198.35
Features and amenities
- Appliances:Dishwasher, Disposal, Microwave
- Laundry features:Cabinets, Dryer Included, Inside Laundry Room, Washer Included
Parking
- Garage spaces:2
 MetroList MLS 2026. This information is being provided by MetroList MLS. All measurements and calculations of area are approximate. Information provided by Seller/Other sources, not verified by Broker. All interested persons should independently verify accuracy of information. Provided properties may or may not be listed by the office/agent presenting the information. Data Updated: October 23, 2026. Information being provided is for consumers' personal, non-commercial use and may not be used for any purpose other than to identify prospective properties consumers may be interested in purchasing. Information deemed reliable but not guaranteed. Any offer of compensation is made only to Participants of MLS where the subject listing is filed and in accordance with such MLS's regulations or rules.
New listings near 26355 Meadow Drive
- New
 $270,000Active2 beds 2 baths1,200 sq. ft.
16575 Mckenzie Drive, Pioneer, CA 95666
MLS# 226131085Listed by: SIERRA HOMES & PROPERTIES - Open Sat, 11am to 1pmNew
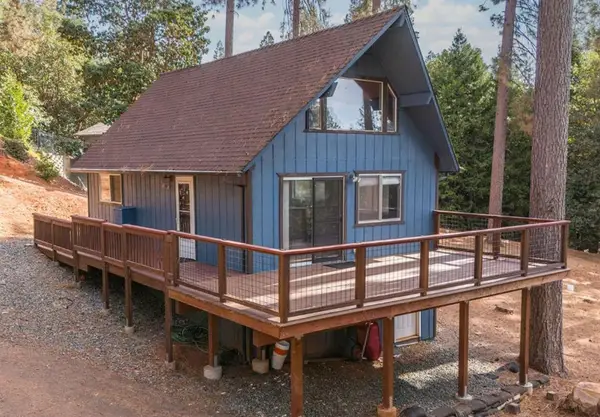 $249,888Active2 beds 2 baths1,048 sq. ft.
27348 Cedar Bow Court, Pioneer, CA 95666
MLS# 226130960Listed by: SIERRA HOMES & PROPERTIES - New
 $65,000Active2 beds 2 baths720 sq. ft.
16565 Prospect Pl #3, Pioneer, CA 95666
MLS# 226129575Listed by: SIERRA HOMES & PROPERTIES - New
 $385,000Active2 beds 2 baths1,760 sq. ft.
27127 Antelope Drive, Pioneer, CA 95666
MLS# 226129377Listed by: RE/MAX GOLD EL DORADO HILLS - New
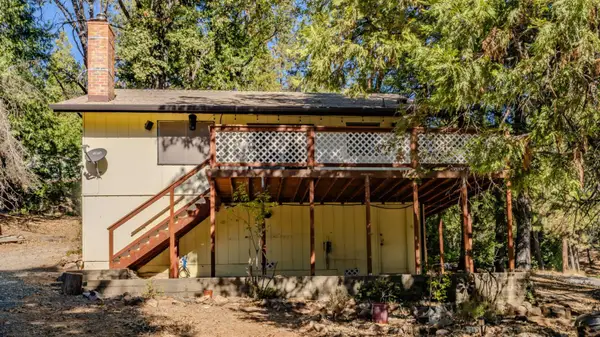 $246,000Active2 beds 1 baths896 sq. ft.
24312 Carson Drive, Pioneer, CA 95666
MLS# 226128619Listed by: JACKSON REALTY, INC. - New
 $484,000Active4 beds 3 baths2,526 sq. ft.
19541 Woodridge Drive, Pioneer, CA 95666
MLS# 226129165Listed by: USKO REALTY - New
 $289,000Active2 beds 1 baths816 sq. ft.
25910 Meadow Drive, Pioneer, CA 95666
MLS# 226127643Listed by: COLDWELL BANKER REALTY 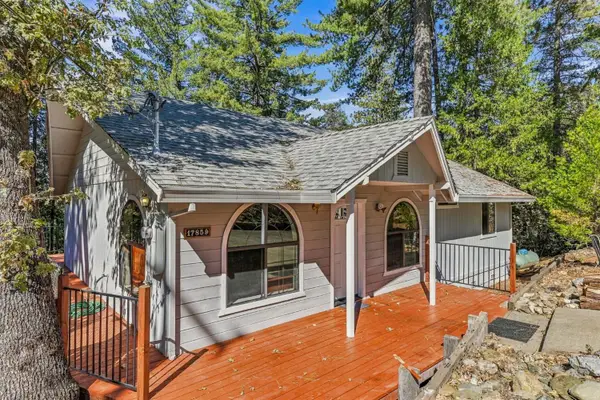 $328,000Active4 beds 3 baths1,892 sq. ft.
17859 Mira Vista Court, Pioneer, CA 95666
MLS# 226124006Listed by: GOLD COUNTRY MODERN REAL ESTATE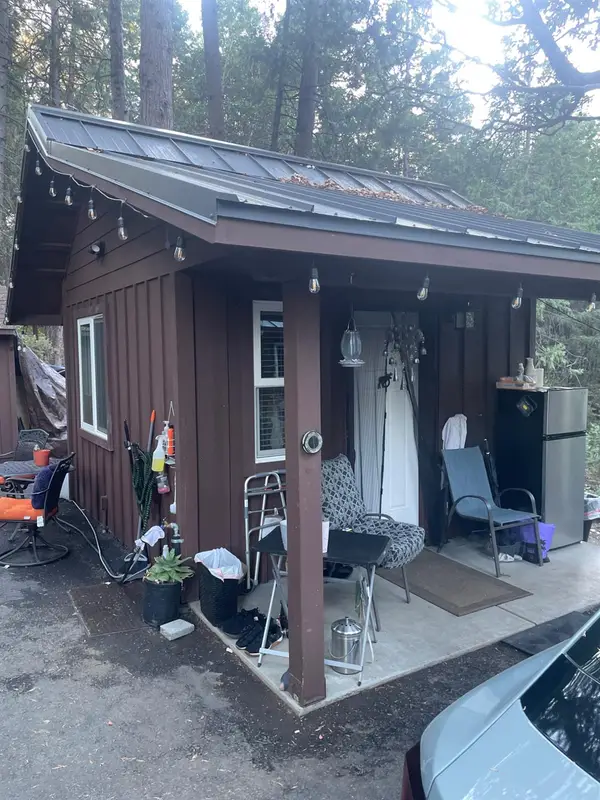 $489,000Active2 beds 2 baths1,195 sq. ft.
23445 Robin Road, Pioneer, CA 95666
MLS# 226124439Listed by: EXIT REALTY CONSULTANTS


Protect your home and budget from life's surprises with an Assurant Home Warranty, backed by a partner that supports you through every step of homeownership. Explore Plans.
© 2026 Better Homes and Gardens Real Estate LLC. An Anywhere Real Estate company. All rights reserved. Better Homes and Gardens® Real Estate is a registered trademark owned by Meredith Operations Corporation, licensed to Better Homes and Gardens Real Estate LLC and used with permission. Better Homes and Gardens Real Estate LLC fully supports the principles of the Fair Housing Act and the Equal Opportunity Act. Listing information is deemed reliable but is not guaranteed accurate.
Each office is independently owned and operated.
Any services or products provided by third parties are not provided by, affiliated with or related to Better Homes and Gardens Real Estate LLC, or its affiliated companies.