
28454 Rolling Hills Road, Pioneer, CA 95666
Local realty services provided by:Better Homes and Gardens Real Estate Reliance Partners
28454 Rolling Hills Road,Pioneer, CA 95666
$349,000
- 3 Beds
- 1 Baths
- 1,154 sq. ft.
- Single family
- Active
Listed by: jill gardner
Office: sierra homes & properties
MLS#:226106234
Source:MetroList
Price summary
- Price:$349,000
- Price per sq. ft.:$302.43
- Monthly HOA dues:$20.83
About this home
Charming, well-maintained vintage mid-century cabin in the Sierra Pines subdivision of Pioneer! This 3-bedroom, 1-bath mountain home features beautiful tongue-and-groove knotty pine paneling throughout, a wood fireplace insert with blower, and central heat. Enjoy the deck and peaceful mountain setting, while the detached garage offers a workshop area and extra space for recreational toys or snow equipment. Ideally located just 15 minutes to Bear River Resort, 40 minutes to Kirkwood Ski Resort, and a short distance to Silver Lake and Caples Lake, with Lake Tahoe just a scenic drive away. Perfect for a mountain getaway or full-time living!
Contact an agent
Home facts
- Year built:1965
- Listing ID #:226106234
- Added:48 day(s) ago
- Updated:October 09, 2026 at 03:07 PM
Rooms and interior
- Bedrooms:3
- Total bathrooms:1
- Full bathrooms:1
- Flooring:Carpet, Laminate
- Kitchen Description:Free Standing Electric Oven, Free Standing Electric Range, Free Standing Refrigerator
- Living area:1,154 sq. ft.
Heating and cooling
- Heating:Central, Wood Stove
Structure and exterior
- Roof:Composition Shingle
- Year built:1965
- Building area:1,154 sq. ft.
- Lot area:1.08 Acres
- Construction Materials:Wood, Wood Siding
- Exterior Features:Uncovered Deck
- Foundation Description:Raised Foundation
- Levels:2 Story
Utilities
- Sewer:Septic System
Finances and disclosures
- Price:$349,000
- Price per sq. ft.:$302.43
Features and amenities
- Appliances:Free Standing Electric Oven, Free Standing Electric Range
- Laundry features:Dryer Included, Inside Laundry Room, Washer Included
Parking
- Garage spaces:2
 MetroList MLS 2026. This information is being provided by MetroList MLS. All measurements and calculations of area are approximate. Information provided by Seller/Other sources, not verified by Broker. All interested persons should independently verify accuracy of information. Provided properties may or may not be listed by the office/agent presenting the information. Data Updated: October 9, 2026. Information being provided is for consumers' personal, non-commercial use and may not be used for any purpose other than to identify prospective properties consumers may be interested in purchasing. Information deemed reliable but not guaranteed. Any offer of compensation is made only to Participants of MLS where the subject listing is filed and in accordance with such MLS's regulations or rules.
New listings near 28454 Rolling Hills Road
- New
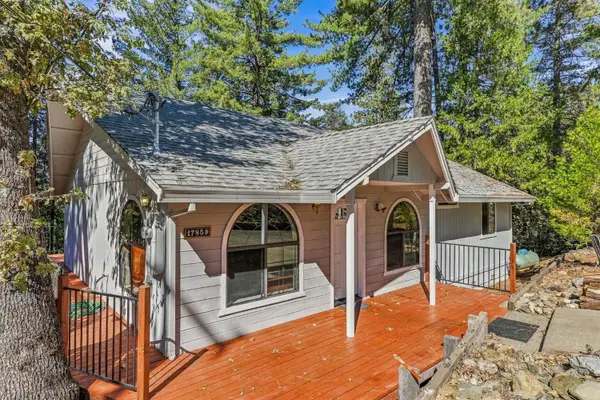 $328,000Active4 beds 3 baths1,892 sq. ft.
17859 Mira Vista Court, Pioneer, CA 95666
MLS# 226124006Listed by: GOLD COUNTRY MODERN REAL ESTATE - Open Sat, 11am to 2pmNew
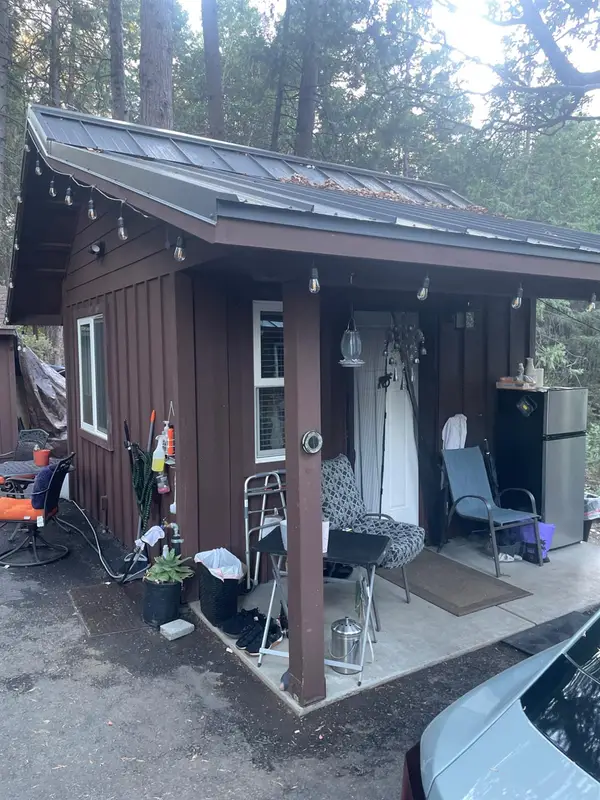 $489,000Active2 beds 2 baths1,195 sq. ft.
23445 Robin Road, Pioneer, CA 95666
MLS# 226124439Listed by: EXIT REALTY CONSULTANTS - New
 $415,000Active3 beds 2 baths2,292 sq. ft.
16910 Mckenzie Drive, Pioneer, CA 95666
MLS# 226124180Listed by: DAVENPORT PROPERTIES - New
 $749,000Active3 beds 3 baths2,479 sq. ft.
25980 Forest Knoll Court, Pioneer, CA 95666
MLS# 226121334Listed by: ONYX REAL ESTATE - New
 $589,000Active2 beds 2 baths2,016 sq. ft.
14654 Kathy Ln, Pioneer, CA 95666
MLS# 41149822Listed by: HOMECOIN.COM - New
 $49,500Active2 beds 2 baths1,152 sq. ft.
16565 Prospect Place #19, Pioneer, CA 95666
MLS# 226115996Listed by: RE/MAX FOOTHILL PROPERTIES - New
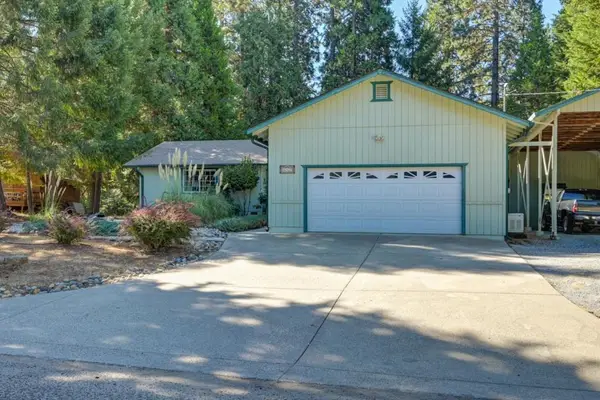 $385,000Active3 beds 2 baths1,588 sq. ft.
16567 Meadow Vista Drive, Pioneer, CA 95666
MLS# ML82063003Listed by: CENTURY 21 SIERRA PROPERTIES - New
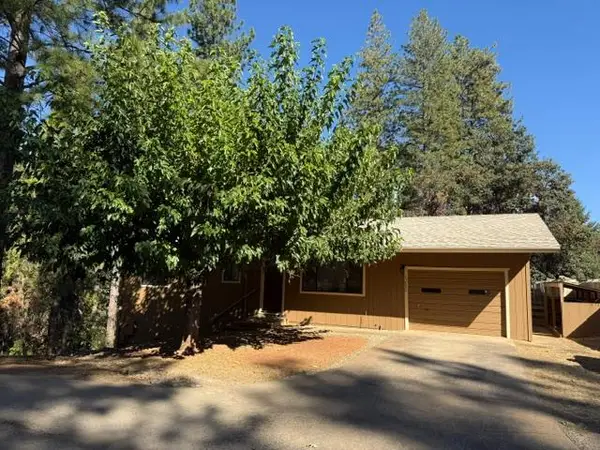 $265,000Active2 beds 2 baths1,092 sq. ft.
17890 Mira Vista Court, Pioneer, CA 95666
MLS# 226121830Listed by: GRAND AVENUE RLTY & LENDING 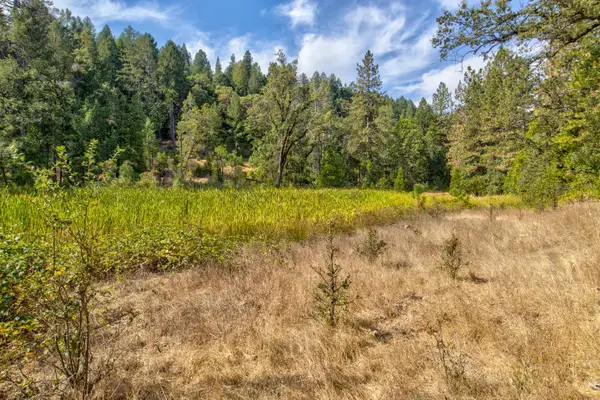 $300,000Active30.56 Acres
26835 State Highway 88, Pioneer, CA 95666
MLS# 226116990Listed by: CALIFORNIA OUTDOOR PROPERTIES, INC.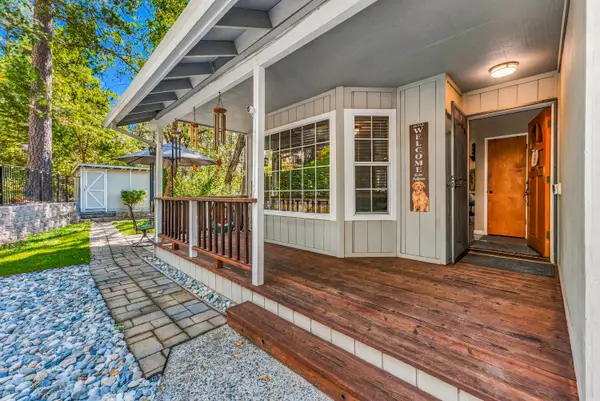 $400,000Active3 beds 2 baths1,443 sq. ft.
24240 Gold Circle Drive, Pioneer, CA 95666
MLS# 226115489Listed by: GOLD COUNTRY MODERN REAL ESTATE


Protect your home and budget from life's surprises with an Assurant Home Warranty, backed by a partner that supports you through every step of homeownership. Explore Plans.
© 2026 Better Homes and Gardens Real Estate LLC. An Anywhere Real Estate company. All rights reserved. Better Homes and Gardens® Real Estate is a registered trademark owned by Meredith Operations Corporation, licensed to Better Homes and Gardens Real Estate LLC and used with permission. Better Homes and Gardens Real Estate LLC fully supports the principles of the Fair Housing Act and the Equal Opportunity Act. Listing information is deemed reliable but is not guaranteed accurate.
Each office is independently owned and operated.
Any services or products provided by third parties are not provided by, affiliated with or related to Better Homes and Gardens Real Estate LLC, or its affiliated companies.