
52733 Oak Drive, Pioneertown, CA 92268
Local realty services provided by:Better Homes and Gardens Real Estate Royal & Associates
52733 Oak Drive,Pioneertown, CA 92268
$689,000
- 2 Beds
- 1 Baths
- 993 sq. ft.
- Single family
- Active
Listed by: sasha wingate
Office: backbeat homes
MLS#:CL26959919
Source:Bay East, CCAR, bridgeMLS
Price summary
- Price:$689,000
- Price per sq. ft.:$693.86
About this home
A study in color, light, and high-desert living, this beautifully reimagined 1968 retreat sits on approximately 1.24 acres amid the boulder-strewn hills and cinematic landscape of Pioneertown. Inside, the two-bedroom home is intimate yet remarkably expansive. A vaulted, wood-clad ceiling and exposed beams bring warmth and architectural presence to the open living space, while walls of glass frame the surrounding mountains like ever-changing works of art. Polished concrete floors, a sculptural freestanding fireplace, and an unexpected palette of saturated color give the interiors a distinctly modern point of view playful, sophisticated, and entirely at home in the desert. The open kitchen pairs warm wood cabinetry with stainless steel, graphic tile work, open shelving, and a generous island designed for slow mornings and easy evenings with friends. Two serene bedrooms offer views of the rugged landscape, while the thoughtfully designed bathroom continues outdoors to a private open-air shower beneath the desert sky. Outside, the property unfolds into a series of spaces for gathering, resting, and taking in the extraordinary setting. Soak in the hot tub beneath a canopy of stars, cool off in the cowboy pool, dine outdoors as the mountains turn pink, or sit beside the fire as the evening air moves through the Joshua trees. Secluded without feeling remote, the home is moments from the beloved restaurants, music, and mythology of Pioneertown including Pappy & Harriet's and The Red Dog Saloon as well as some of the high desert's most unforgettable hiking. A soulful, design-forward escape where architecture and landscape exist in effortless conversation.Currently operating as an active and successful Airbnb, the property is offered as a turnkey opportunity for its next owner. Rental earnings and performance history are available upon request. Equally suited as an income-producing retreat, a weekend escape, or a full-time residence, this is a soulful, design-forward property where architecture and landscape exist in effortless conversation....
Contact an agent
Home facts
- Year built:1968
- Listing ID #:CL26959919
- Added:3 day(s) ago
- Updated:September 07, 2026 at 02:43 PM
Rooms and interior
- Bedrooms:2
- Total bathrooms:1
- Full bathrooms:1
- Flooring:Tile
- Kitchen Description:Refrigerator
- Living area:993 sq. ft.
Heating and cooling
- Cooling:Ceiling Fan(s)
- Heating:Wall Furnace
Structure and exterior
- Year built:1968
- Building area:993 sq. ft.
- Lot area:1.24 Acres
- Architectural Style:Single Family Residence
- Levels:1 Story, 1 Story
Finances and disclosures
- Price:$689,000
- Price per sq. ft.:$693.86
Features and amenities
- Appliances:Refrigerator
- Laundry features:Dryer, Laundry Closet, Washer
- Pool features:Above Ground
Parking
- Parking description:Private
 Bay East 2026. CCAR 2026 bridgeMLS 2026. Information Deemed Reliable But Not Guaranteed. This information is being provided by the Bay East MLS, or CCAR MLS, or bridgeMLS. The listings presented here may or may not be listed by the Broker/Agent operating this website. This information is intended for the personal use of consumers and may not be used for any purpose other than to identify prospective properties consumers may be interested in purchasing. Data last updated at September 7, 2026
New listings near 52733 Oak Drive
- New
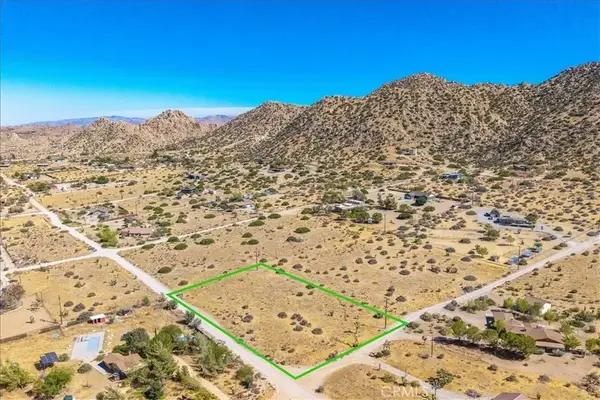 $100,000Active0 Acres
53175 Annie Oakley, Pioneertown, CA 92268
MLS# JT26194488Listed by: CHERIE MILLER & ASSOCIATES - New
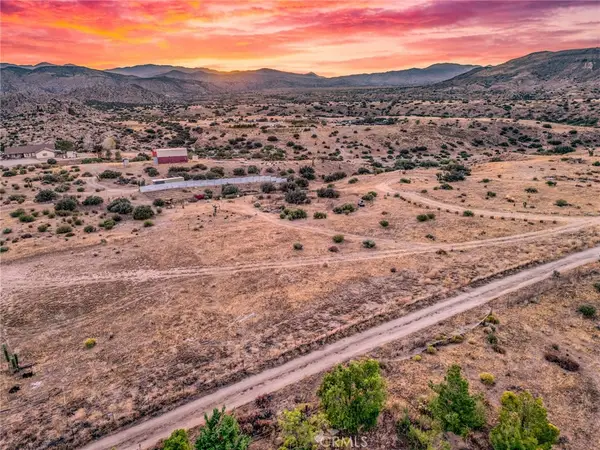 $149,000Active1.2 Acres
5430 Red Ryder Road, Pioneertown, CA 92268
MLS# JT26167457Listed by: COLDWELL BANKER ROADRUNNER REALTY - New
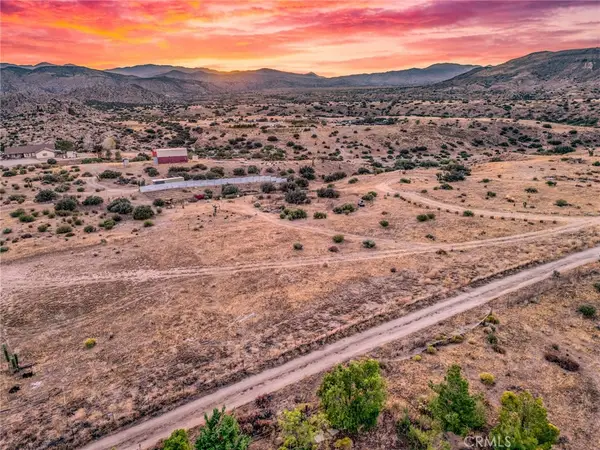 $179,000Active1.2 Acres
5450 Red Ryder Road, Pioneertown, CA 92268
MLS# JT26167471Listed by: COLDWELL BANKER ROADRUNNER REALTY - New
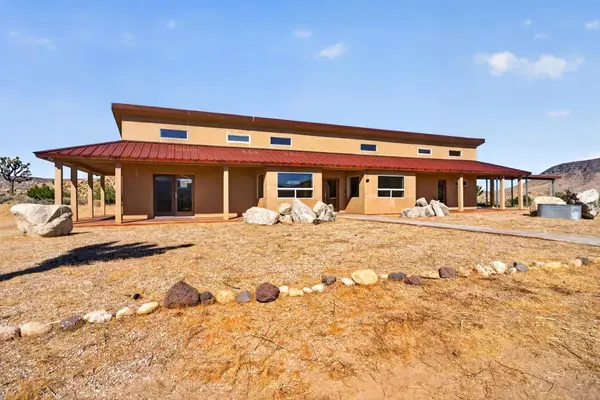 $1,100,000Active2 beds 2 baths1,421 sq. ft.
53105 Chia Trail, Pioneertown, CA 92268
MLS# 219147707DAListed by: EQUITY UNION 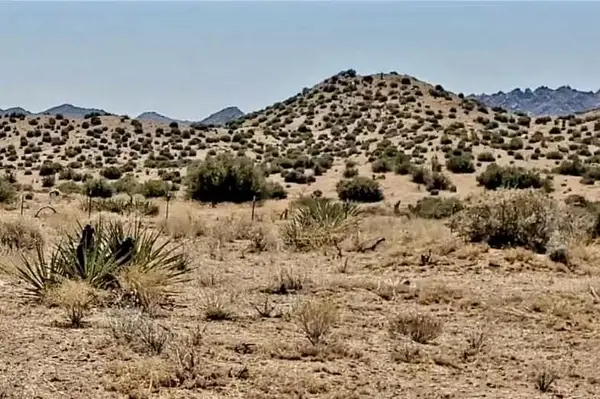 $150,000Active0 Acres
0 Trails End Ox Yoke Pass, Pioneertown, CA 92268
MLS# 219129516DAListed by: LAS PALMAS REALTY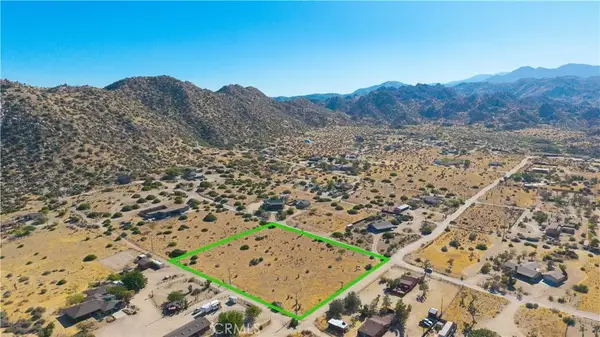 $199,000Active0 Acres
5525 Minna Gombell, Pioneertown, CA 92268
MLS# JT26183584Listed by: C & S REAL ESTATE, INC.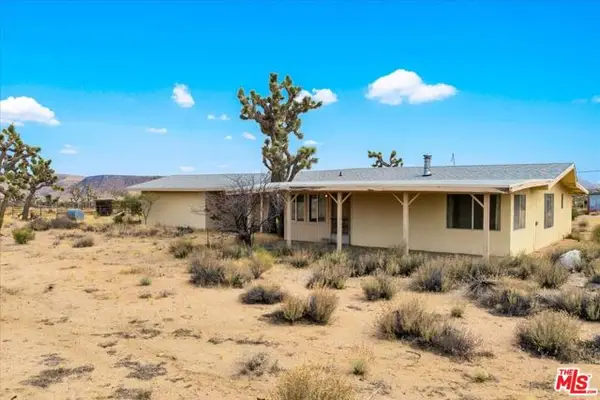 $360,000Active3 beds 1 baths1,320 sq. ft.
52351 Geronimo Avenue, Pioneertown, CA 92268
MLS# CL26873991Listed by: COMPASS $2,999,999Active514.94 Acres
0 Old Woman Springs Road, Pioneertown, CA 92268
MLS# CL26874013Listed by: KELLER WILLIAMS WORLD MEDIA CN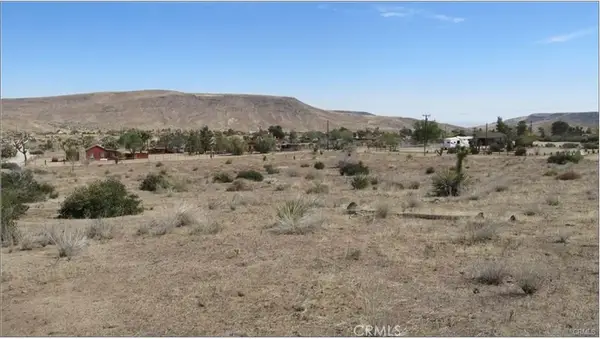 $99,000Active0 Acres
5565 Minna Gombell, Pioneertown, CA 92268
MLS# JT26179683Listed by: JOSHUA TREE MODERN


Protect your home and budget from life's surprises with an Assurant Home Warranty, backed by a partner that supports you through every step of homeownership. Explore Plans.
© 2026 Better Homes and Gardens Real Estate LLC. An Anywhere Real Estate company. All rights reserved. Better Homes and Gardens® Real Estate is a registered trademark owned by Meredith Operations Corporation, licensed to Better Homes and Gardens Real Estate LLC and used with permission. Better Homes and Gardens Real Estate LLC fully supports the principles of the Fair Housing Act and the Equal Opportunity Act. Listing information is deemed reliable but is not guaranteed accurate.
Each office is independently owned and operated.
Any services or products provided by third parties are not provided by, affiliated with or related to Better Homes and Gardens Real Estate LLC, or its affiliated companies.